 For sale 50
$2,699,900
4+1 bed5 bath3,000–3,500 sq ft
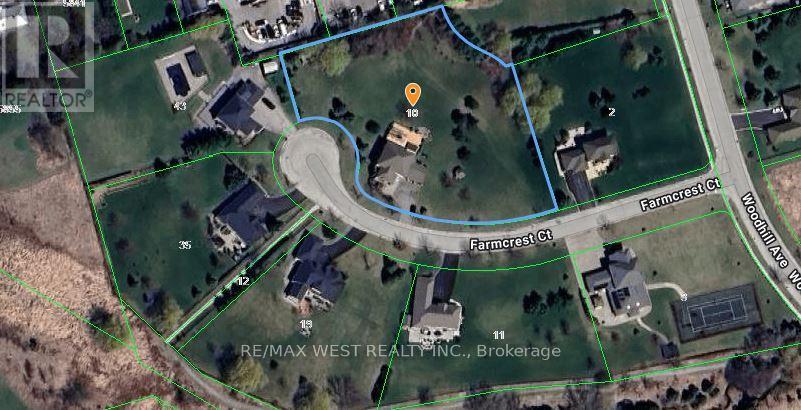
10 Farmcrest Court
Nobleton, King
19 days agoMLS® N13825494
RE/MAX WEST REALTY INC.
61 Ria Court
King City, King, Ontario L7B0N5
For sale· Added
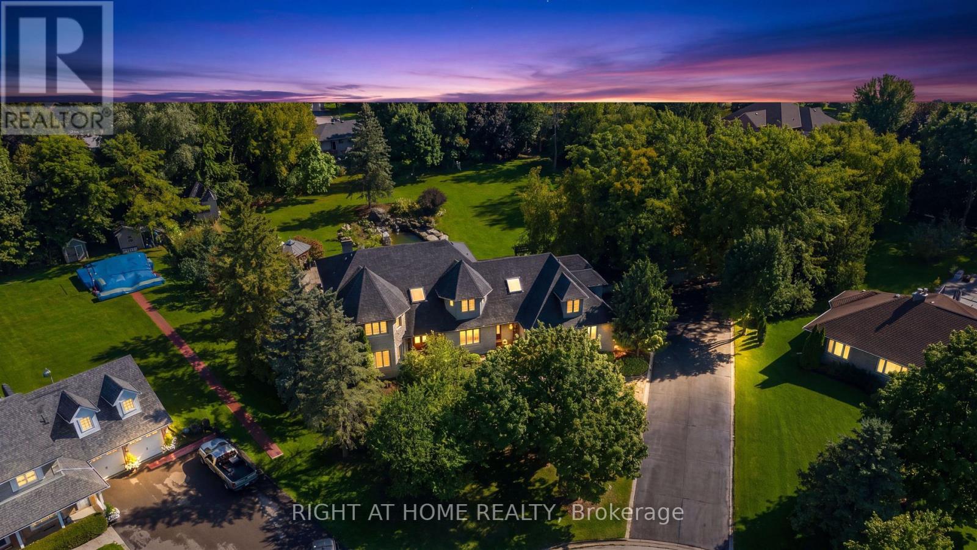
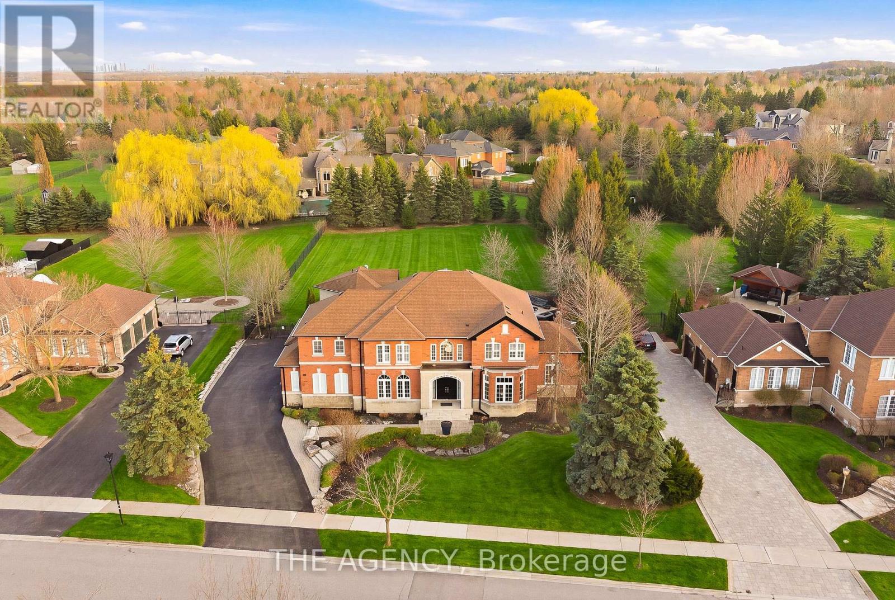
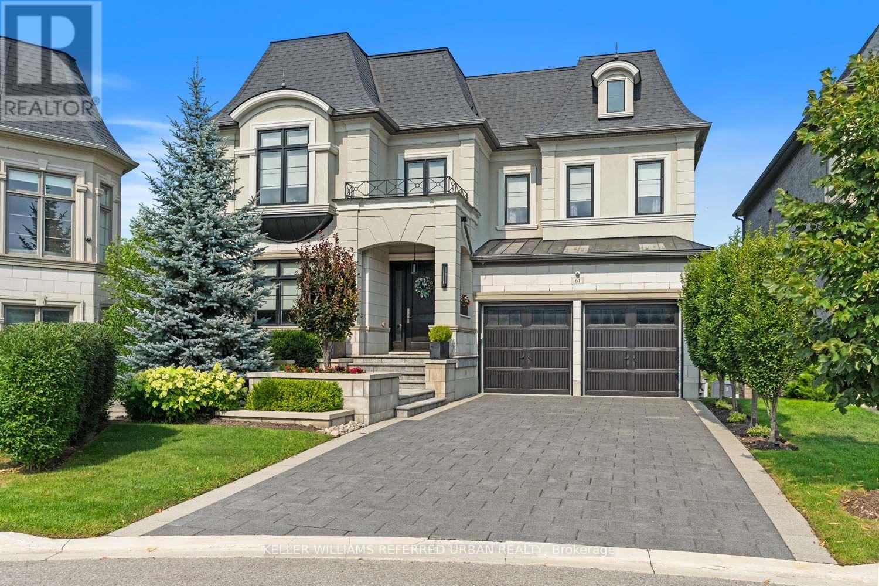
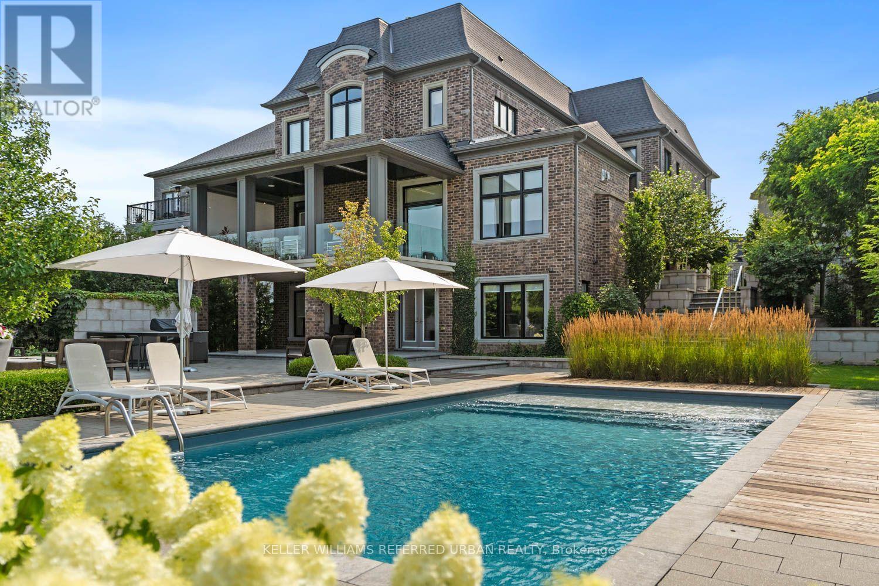
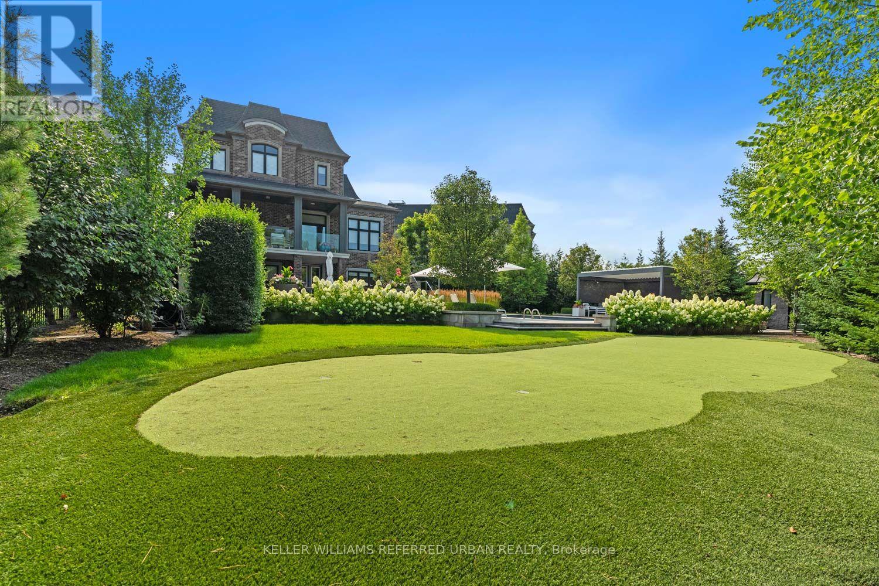
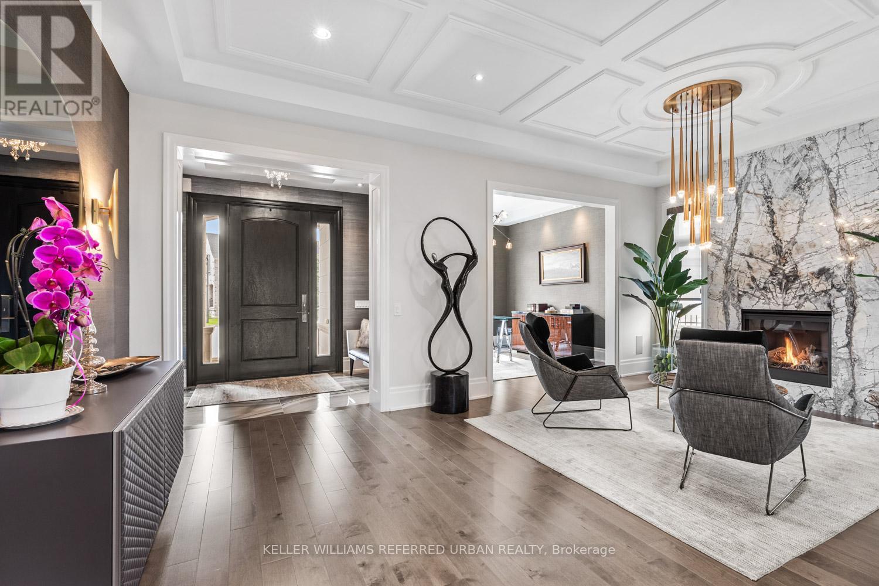
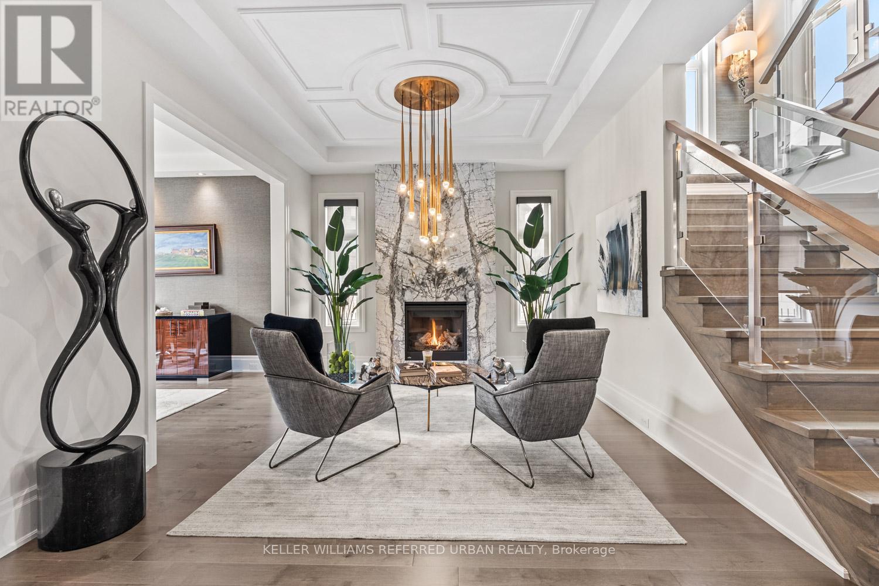
Set on a quiet court in prestigious King City, this extraordinary custom-built residence showcases exceptional craftsmanship, premium finishes, and thoughtfully designed living spaces throughout. Designed for both everyday family living and large-scale entertaining, the home features soaring 10-13 ft tray ceilings, rich hardwood flooring, designer lighting, crown moulding, updated stair railings, and built-in speakers throughout.A private courtyard off the main hallway creates a striking architectural feature while bringing natural light into the centre of the home. The custom kitchen is equipped with premium Sub-Zero, Wolf, and Asko appliances, porcelain countertops, extensive cabinetry, and a quartz centre island designed for both prep space and entertaining. Just off the kitchen, a covered patio with glass railings and built-in heaters offers the perfect space for outdoor dining and summer evenings.Four gas fireplaces add warmth throughout the home. The primary suite features a custom walk-in closet seamlessly connected to the spa-inspired ensuite complete with a Kohler Numi smart toilet.The fully finished lower level includes a second kitchen with premium Miele appliances, an additional laundry area, and a dedicated playroom. Outside, the resort-style backyard is centred around a saltwater sport pool complete with an outdoor kitchen featuring a built-in BBQ and beverage centre.Additional features include a heated garage, snow melt system on the driveway, stairs, and walkways, creating year-round comfort and convenience. Located in one of King City's most sought-after neighbourhoods, this exceptional residence offers luxury, functionality, and attention to detail at every turn.
Map data © OpenStreetMap contributors
No open houses are scheduled for this home.
Can't make it? Request a private viewing.
| Living room | Main level | 6.2 x 6.07 m |
| Bedroom 4 | Second level | 3.76 x 4.85 m |
| Recreational, Games room | Basement | 7.34 x 5.46 m |
| Kitchen | Basement | 4.8 x 4.8 m |
| Cold room | Basement | 3.94 x 4.42 m |
| Playroom | Basement | 2.64 x 2.77 m |
| Sitting room | Main level | 3.89 x 3.81 m |
| Dining room | Main level | 5.84 x 3.68 m |
| Kitchen | Main level | 3.15 x 5.99 m |
| Eating area | Main level | 2.67 x 5.36 m |
| Family room | Main level | 4.42 x 4.8 m |
| Office | Main level | 1.85 x 2.62 m |
| Primary Bedroom | Second level | 5.03 x 5.46 m |
| Bedroom 2 | Second level | 5.79 x 4.55 m |
| Bedroom 3 | Second level | 3.94 x 6.43 m |