 For sale 50
$2,299,990
4 bed5 bath3,500–5,000 sq ft
8 Heart Lake Circle
King City, King
1 month agoMLS® N13712208
INTERCITY REALTY INC.
114 Kingsworth Road
King City, King, Ontario L7B1J9
For sale· Added
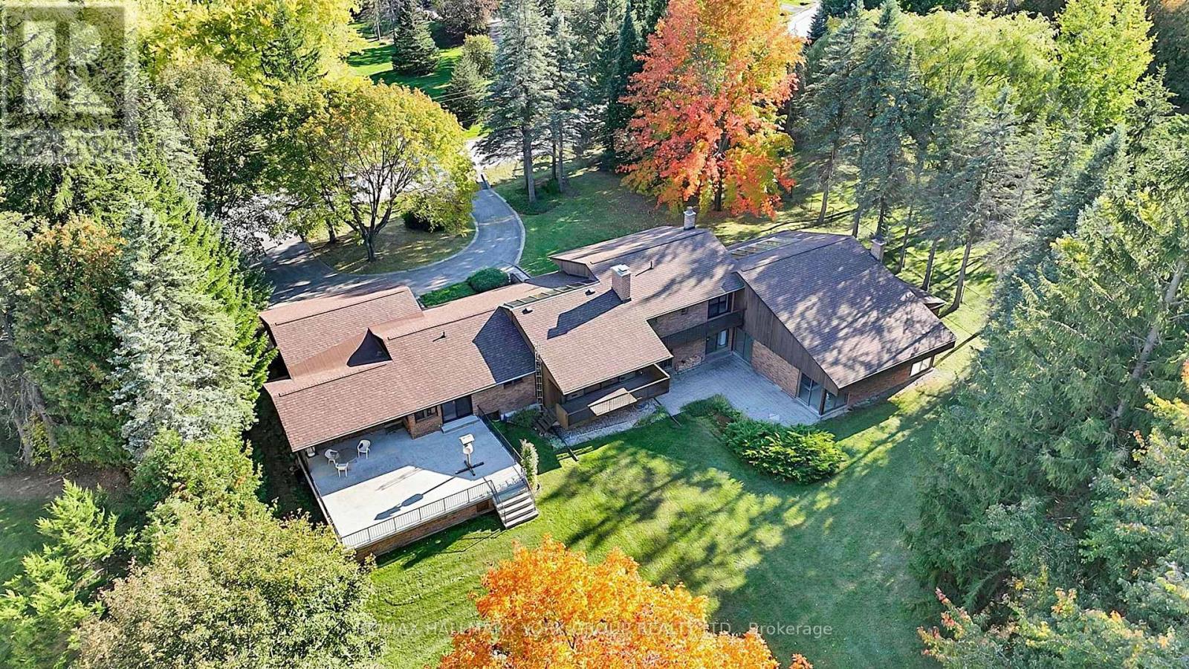
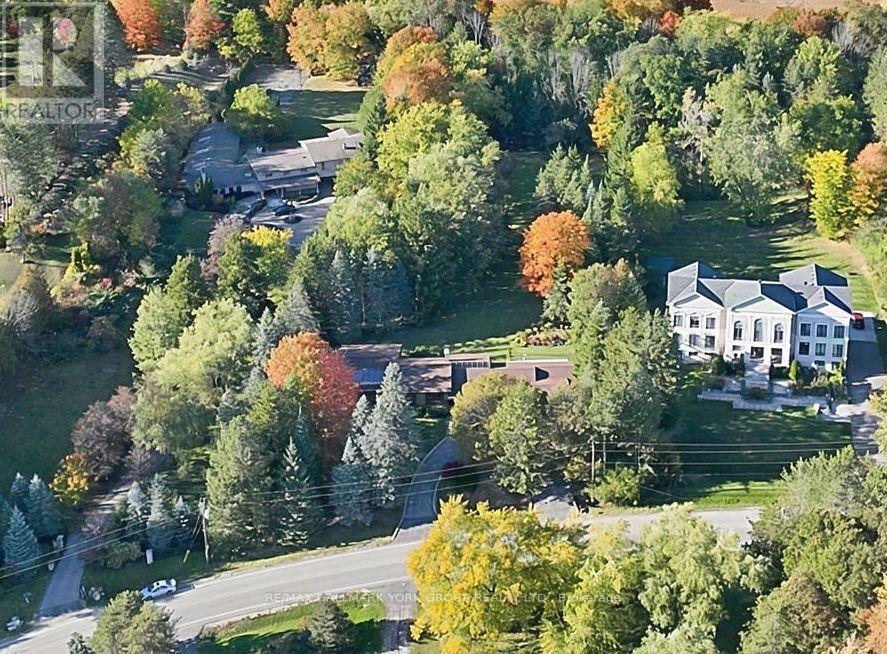
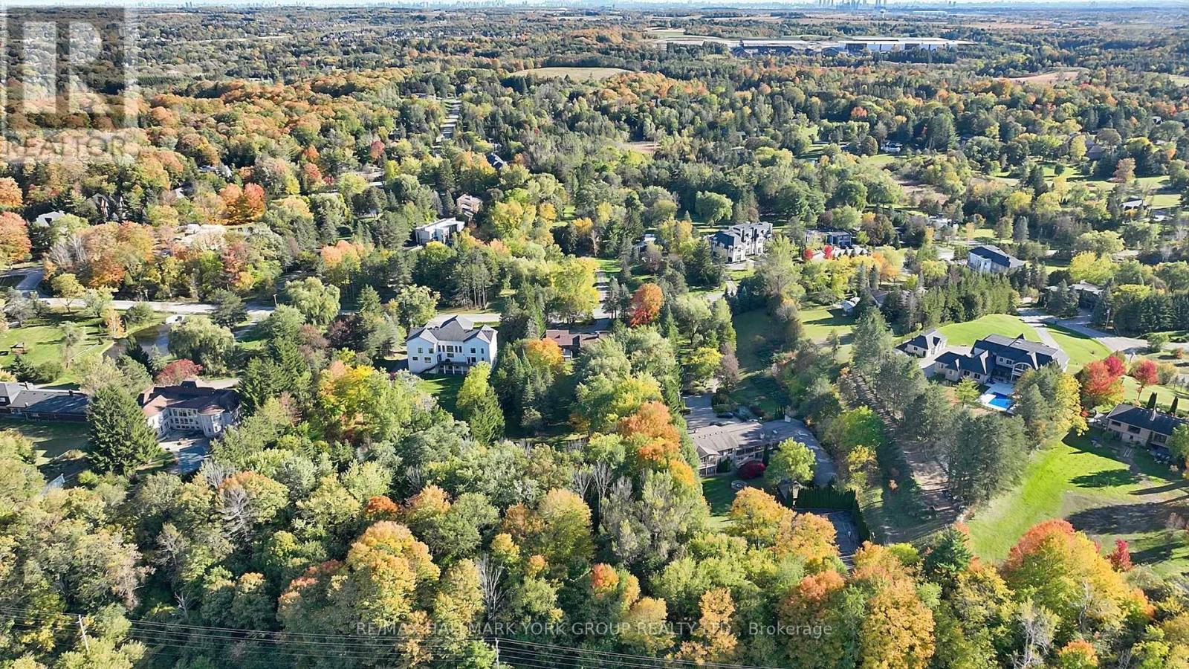
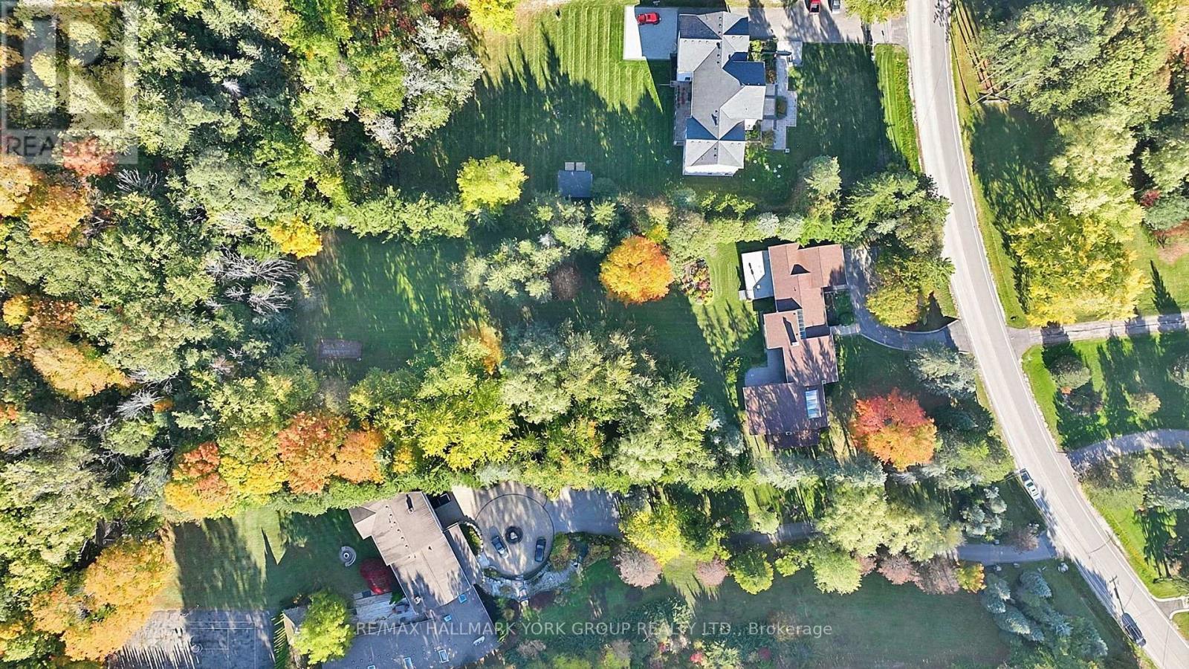
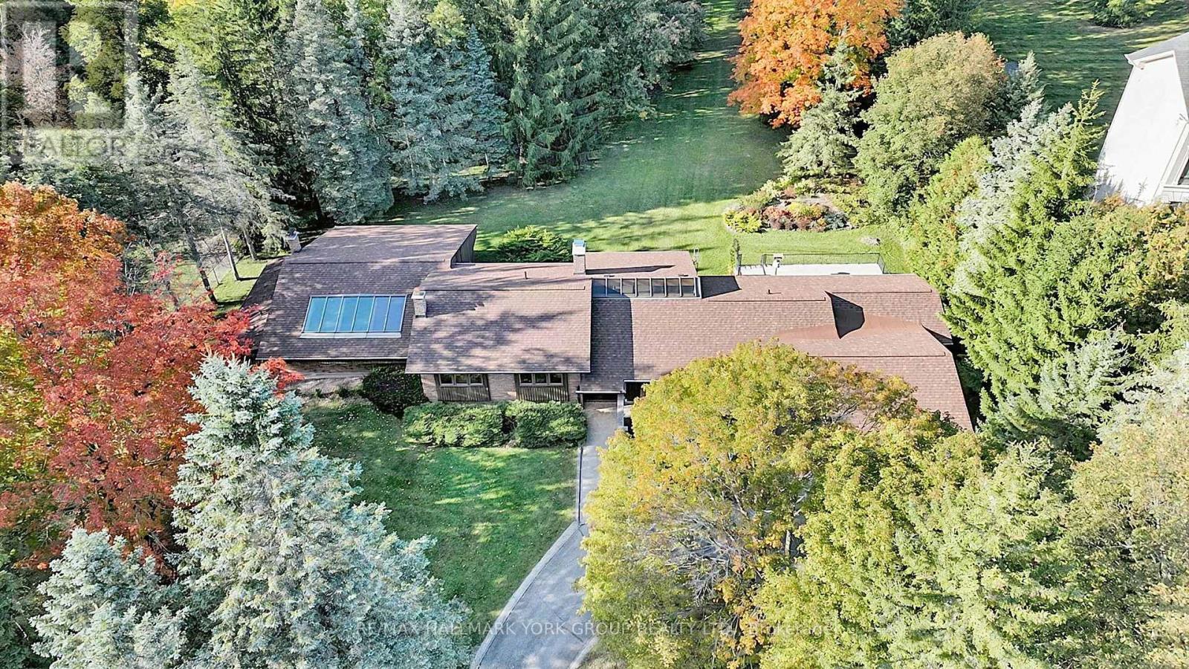
This superb lot in coveted Kingscross Estates has all the most sought-after characteristics--located on a quiet street away from the main through road, in an elevated location, flat and open yet partially treed, it features a classic midcentury sidesplit positioned to maximize enjoyment of the privacy and property views. From the moment of stepping inside this home, your eye travels through a grand family room with soaring cedar ceilings to secluded, parklike property views. Full height wood fireplace and skylights make this classic midcentury room spectacular. A bonus is the vast swimming pool room, with 17-foot beamed tongue-and-groove cedar ceilings, skylights and a huge 28 by 22-foot gunite pool. This pool has been professionally closed and would require updates but the room provides a great deal of added, light-filled living space with endless potential. This lot could not be more perfect for building your dream home, but the midcentury sidesplit also has many amazing features including minimal stairs for mobility and therefore has great potential for a renovation that embraces its classic modern vibe. The TRCA website indicates no TRCA restrictions for protected features (verification is always advised), eliminating a major step in the permit process for building applications. Kingscross Estates is the defining residential enclave of King Township, and home to some of Canada's finest homes and properties, set among woodlands and natural features and minutes to Highway 400, Pearson Int'l Airport, top private schools and acclaimed dining. This historic neighbourhood features unique lots typically in the 2-acre range. With the push for higher density, this type of property represents a disappearing opportunity for a lifestyle that embraces the extraordinary!
Map data © OpenStreetMap contributors
No open houses are scheduled for this home.
Can't make it? Request a private viewing.
| Living room | Main level | 7.29 x 3.94 m |
| Other | Lower level | 13.28 x 90.22 m |
| Laundry room | Lower level | 2.85 x 2.11 m |
| Bedroom 4 | Basement | 3.66 x 3.35 m |
| Workshop | Basement | 7.29 x 6.17 m |
| Exercise room | Basement | 3.68 x 3.58 m |
| Other | Basement | 6.68 x 4.29 m |
| Dining room | Main level | 7.29 x 3.94 m |
| Family room | Main level | 6.68 x 5.51 m |
| Kitchen | Main level | 3.63 x 3.3 m |
| Eating area | Main level | 3.73 x 3.1 m |
| Mud room | Main level | 5.54 x 2.79 m |
| Primary Bedroom | Upper Level | 4.09 x 3.63 m |
| Bedroom 2 | Upper Level | 3.76 x 3.43 m |
| Bedroom 3 | Upper Level | 3.84 x 3.61 m |
| Recreational, Games room | Lower level | 7.72 x 4.42 m |