 For sale 50
$2,199,999
4+1 bed5 bath3,500–5,000 sq ft
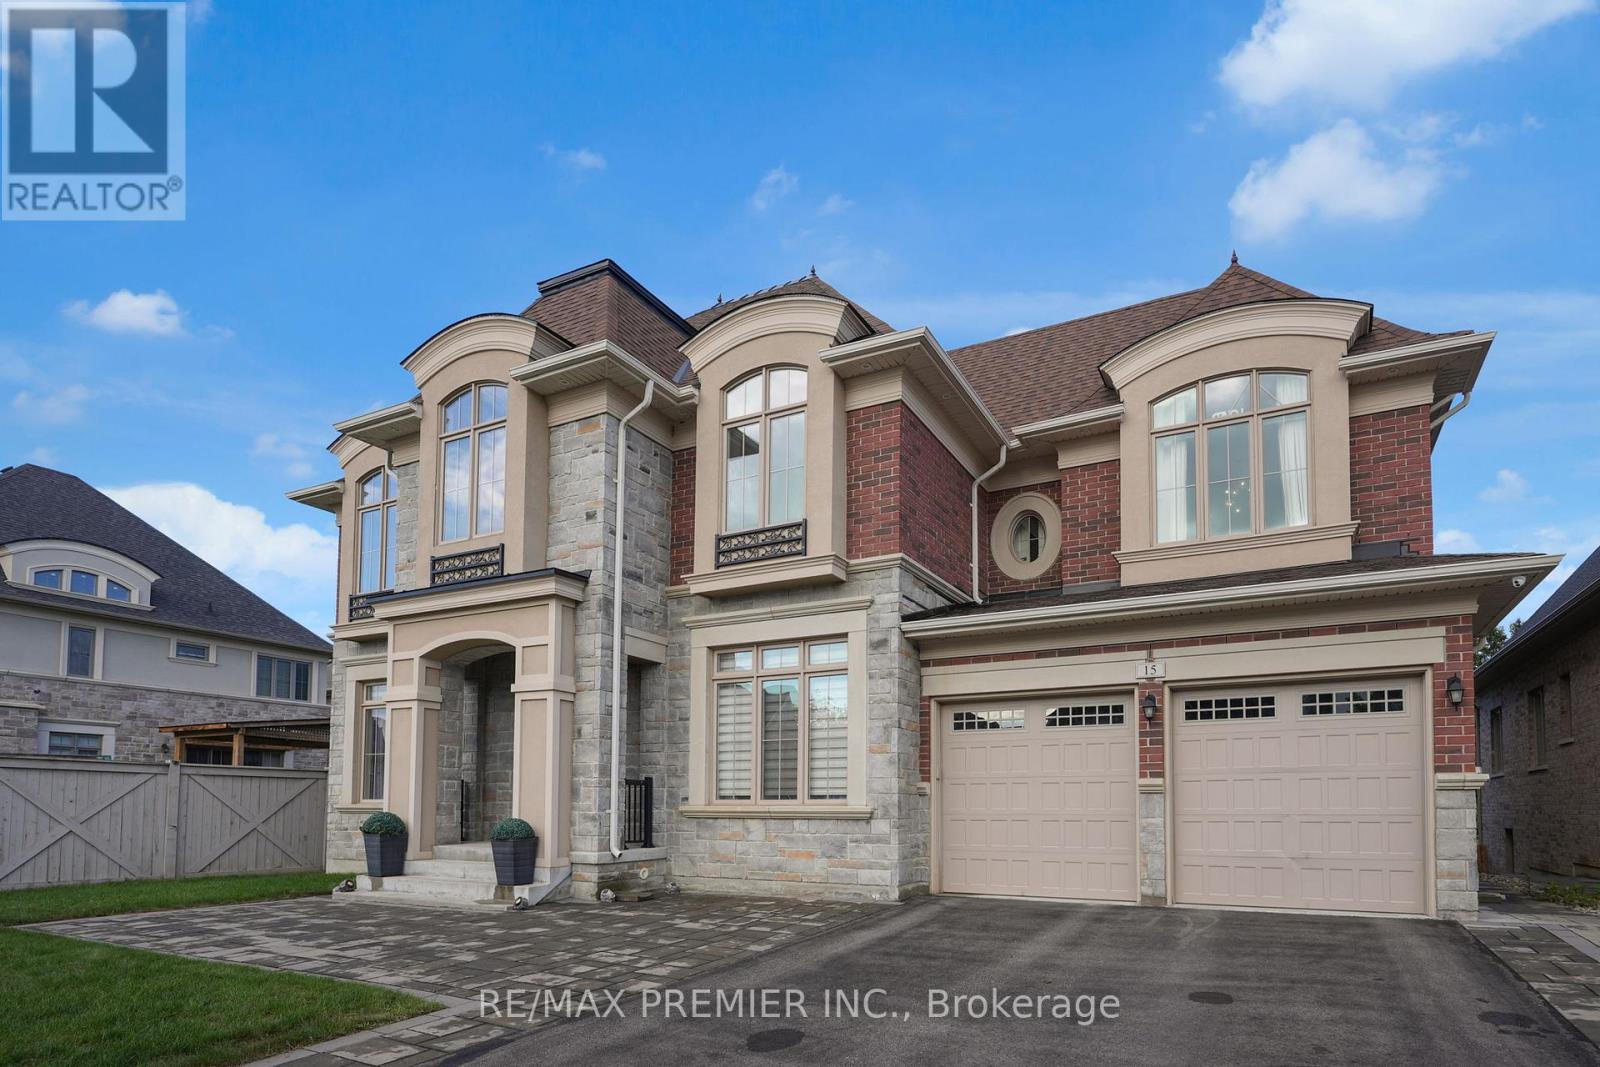
15 Peter Glass Road
King City, King
2 months agoMLS® N13624046
RE/MAX PREMIER INC.
12 Prince Adam Court
Rural King, King, Ontario L7B1M1
For sale· Added
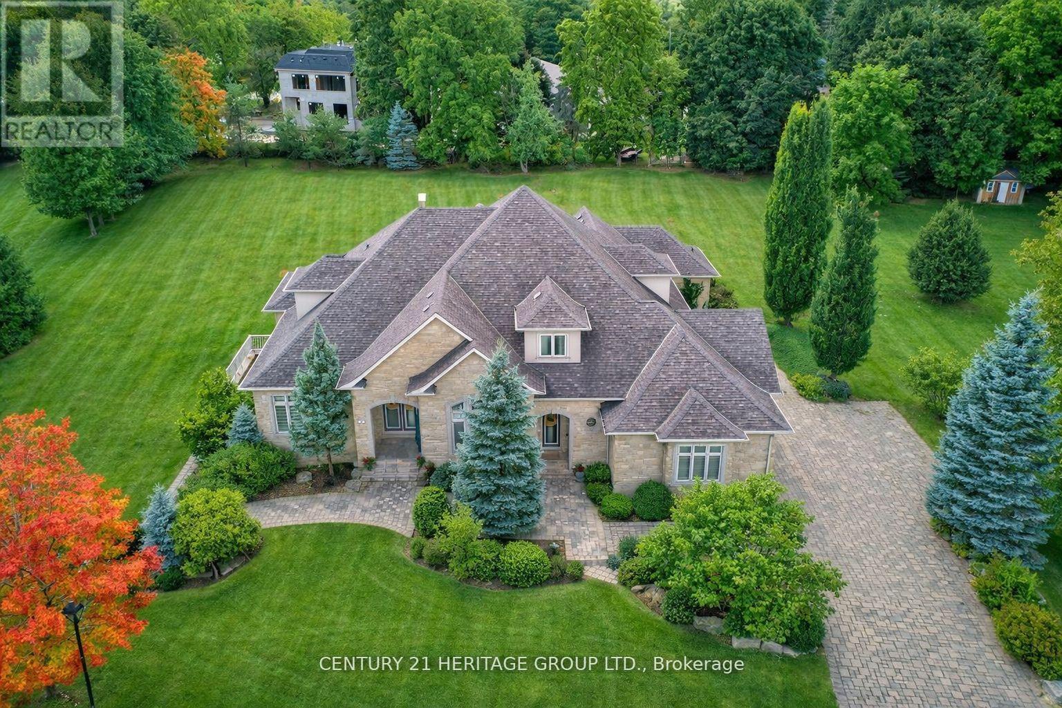
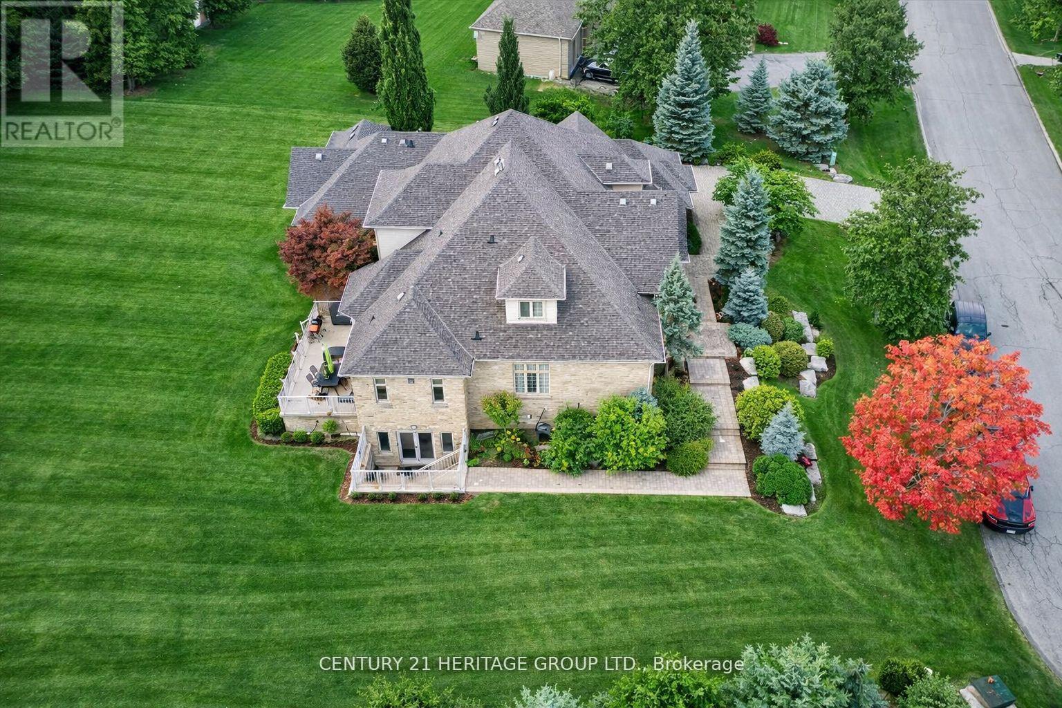
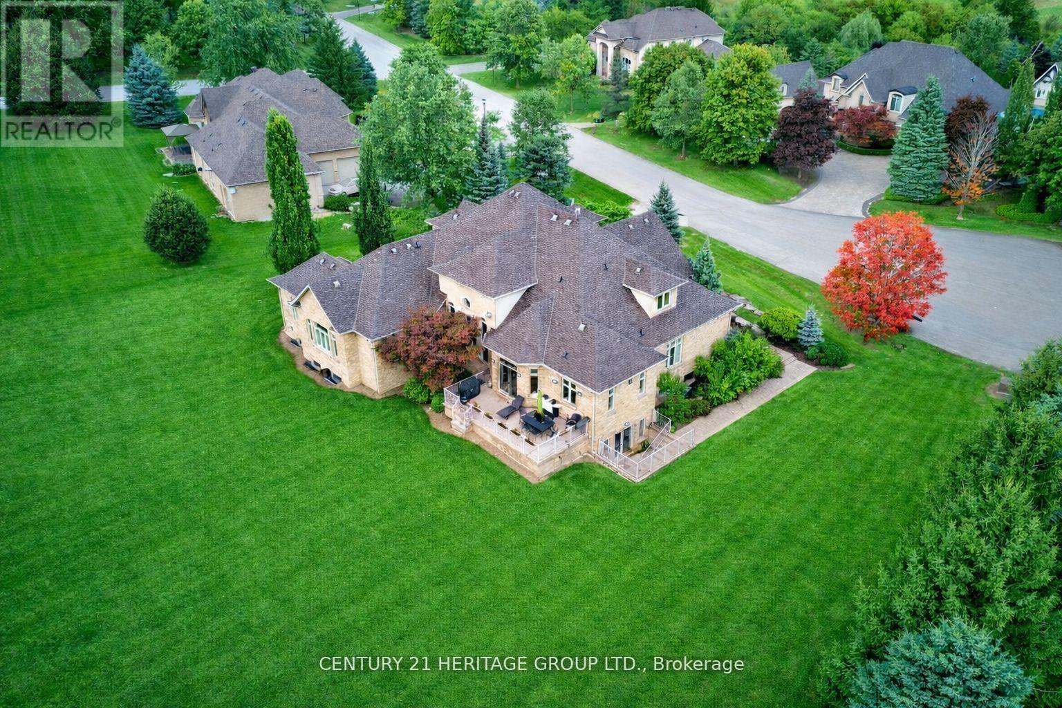
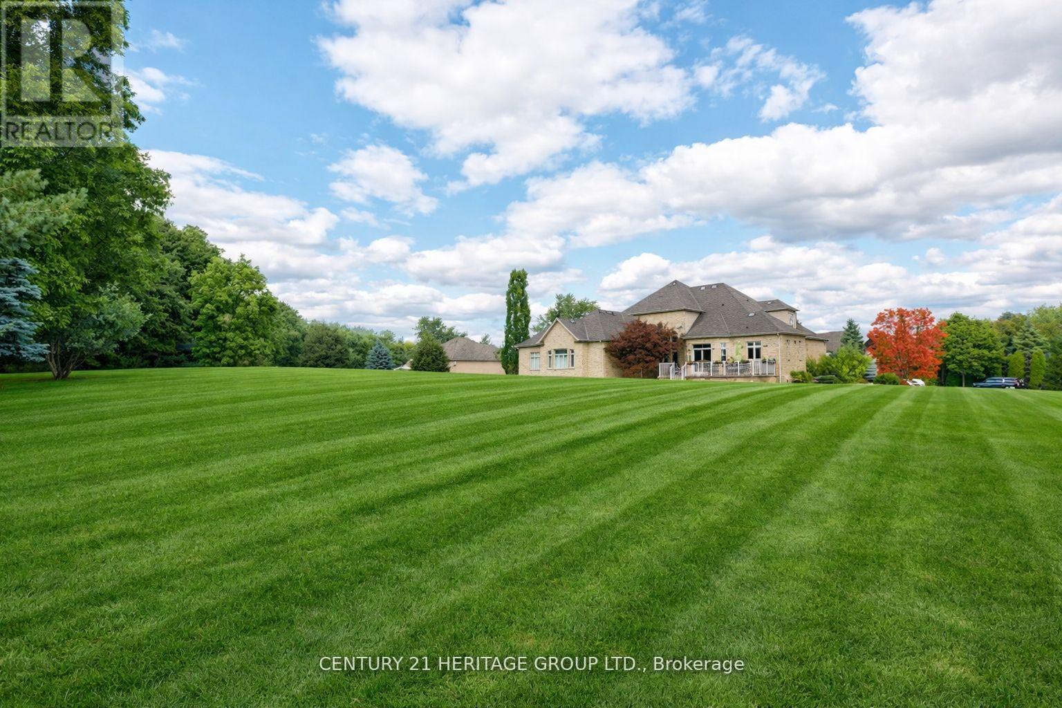
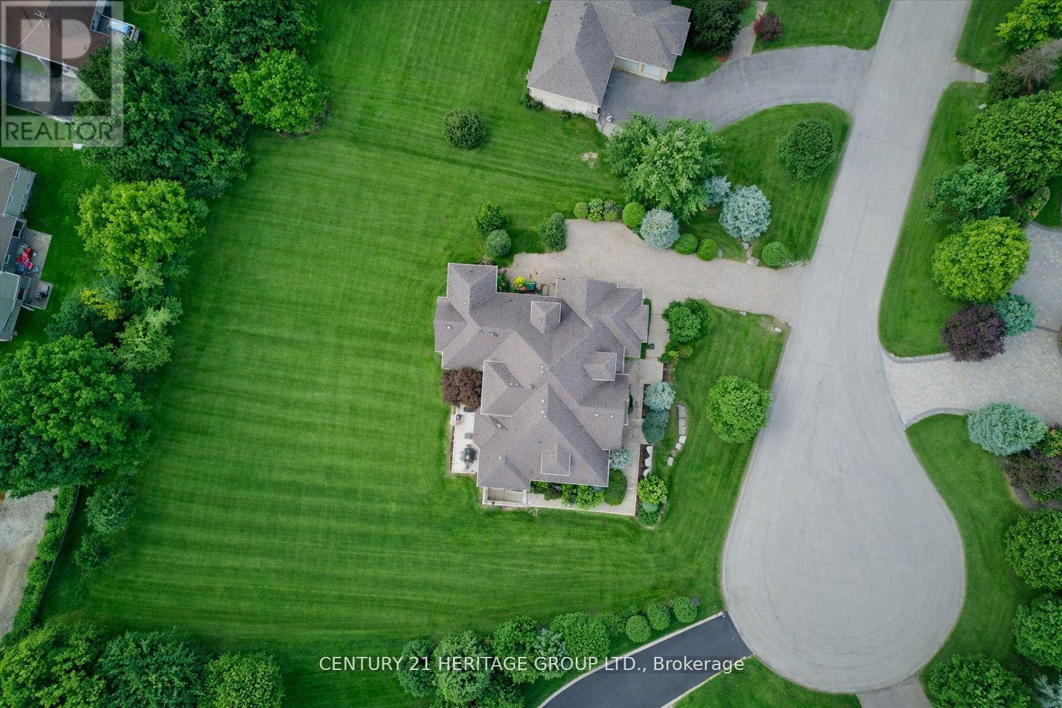
Welcome To One of King City's Most Distinguished Residences, a Rare Custom Built Luxury Bungaloft Estate Home offering 6+3 bedrooms, 8 bathrooms, and over 7,000 sq. t. of Luxurious Living Space On a Private One-Acre Lot in a Quiet Cul-De-Sac. A Striking Grand Entrance Sets the Tone for the Elegance within, Showcasing Soaring Waffle Ceilings, Intricate Suspended Ceiling Designs, and Expansive Principal Rooms Filled with Natural Light. The Main Floor Features a Grand Living Area Complete with a Gas Fireplace, Creating a Warm and Inviting Atmosphere Perfect for Both Everyday Living and Sophisticated Entertaining. The Loft Overlooks the Main Floor, Adding Architectural Drama and a Sense of Openness Throughout the Home.Designed for Both Functionality and Luxury, this Residence Offers a 3-car garage, Abundant Storage, and a Beautifully Renovated Finished Walk-Out Basement that Extends the Living Space with Endless Possibilities for Leisure, Recreation, or Multi-Generational living. The Outdoor Areas are Equally Impressive, Providing Exceptional Entertaining Potential with Ample Space to Design Patios, Lounge Areas, or Gardens within the Lush and Private One-Acre Setting. Every Detail has been Carefully Considered to Reflect Quality Craftsmanship and Timeless Design,Blending Modern Comfort with the Prestige of True Estate Living. Surrounded by Mature Grand Exclusive Homes, The Property Offers Unmatched Privacy While Remaining Close to King City's Finest Schools, Parks, Trails, and Amenities. This Rare Offering Represents More Than Just a Home, it is Estate living at its Finest in One of the GTAs most Prestigious Communities.
Map data © OpenStreetMap contributors
No open houses are scheduled for this home.
Can't make it? Request a private viewing.
| Oct 6, 2026 | $2,850,000 | ▼ $140,000 |
| Sep 19, 2026 | $2,990,000 | First recorded price |
Price changes since Sep 19, 2026.
| Dining room | Main level | 4.2 x 4.13 m |
| Bedroom 5 | Upper Level | 2.64 x 6.61 m |
| Bedroom | Upper Level | 6.28 x 4.28 m |
| Recreational, Games room | Basement | 6.31 x 4.66 m |
| Kitchen | Basement | 7.95 x 6.17 m |
| Bedroom | Basement | 3.32 x 4.61 m |
| Bedroom | Basement | 2.15 x 5.13 m |
| Bedroom | Basement | 3.85 x 4.51 m |
| Living room | Main level | 4.43 x 4.09 m |
| Kitchen | Main level | 4.7 x 4.46 m |
| Family room | Main level | 4.9 x 6.1 m |
| Foyer | Main level | 4.34 x 5.25 m |
| Den | Main level | 4.36 x 3.73 m |
| Primary Bedroom | Main level | 6.83 x 6.14 m |
| Bedroom 2 | Main level | 4.64 x 3.23 m |
| Bedroom 3 | Main level | 4.64 x 4.23 m |
| Bedroom 4 | Upper Level | 4.92 x 4.85 m |