 For sale 50
$2,299,990
4 bed5 bath3,500–5,000 sq ft
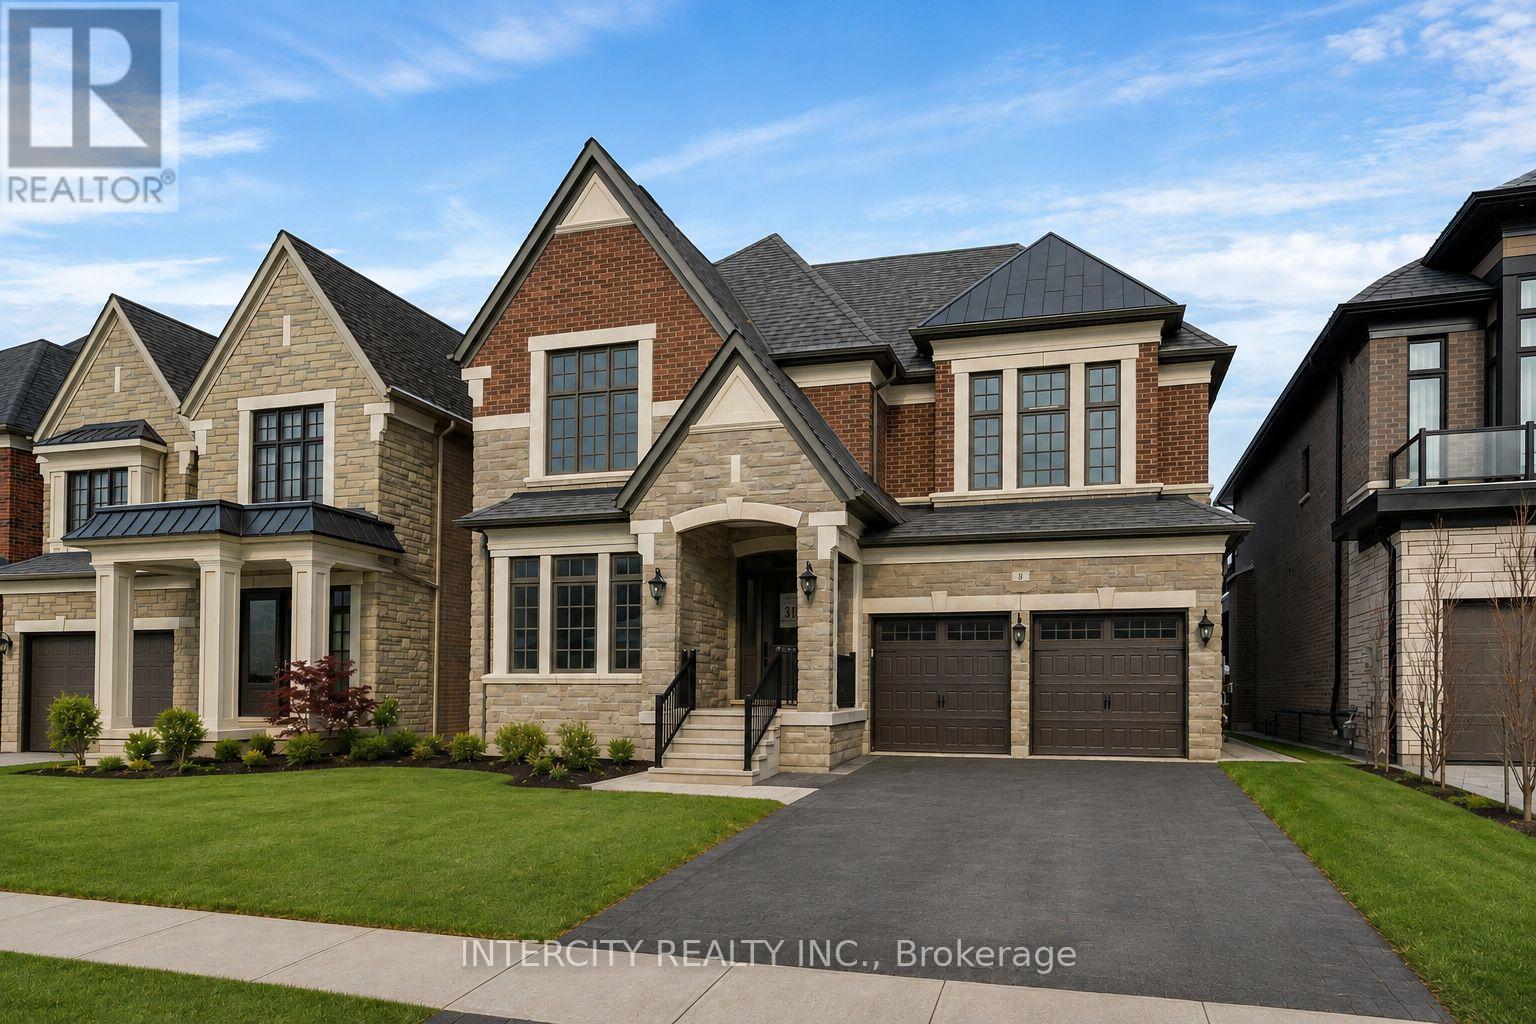
8 Heart Lake Circle
King City, King
1 month agoMLS® N13712208
INTERCITY REALTY INC.
147 Mactaggart Drive
Nobleton, King, Ontario L0G1N0
For sale· Added
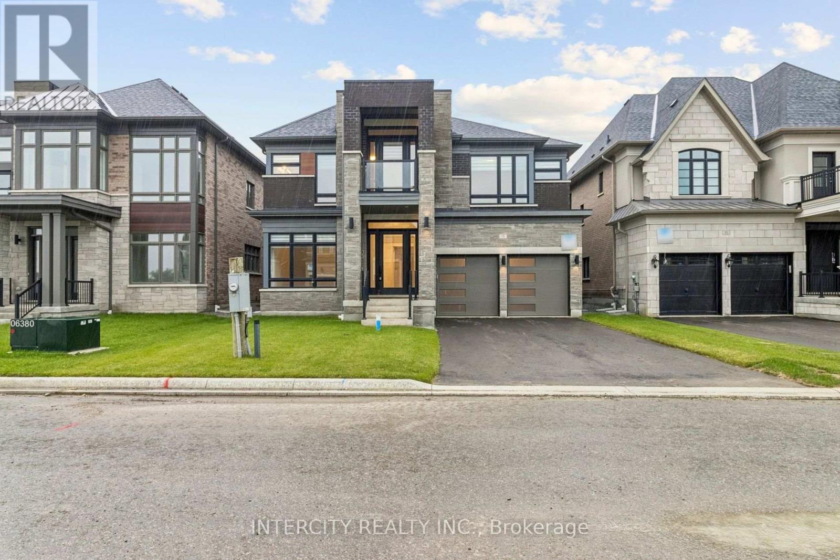
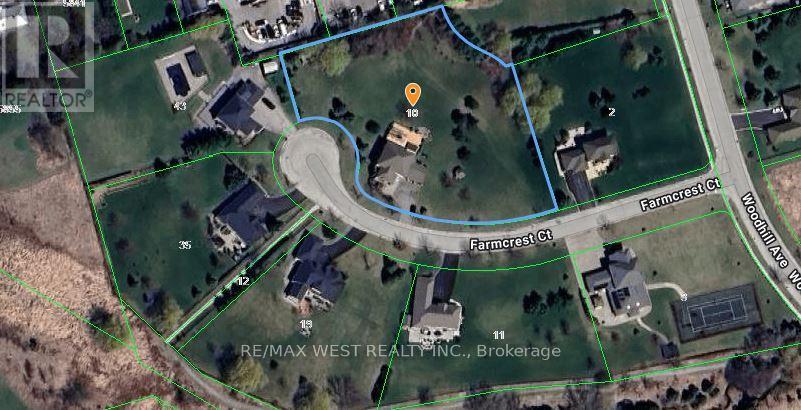
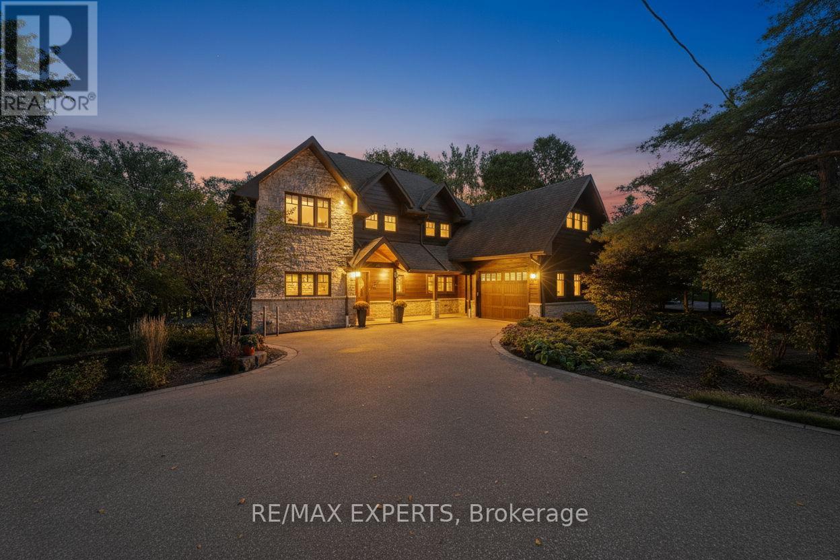
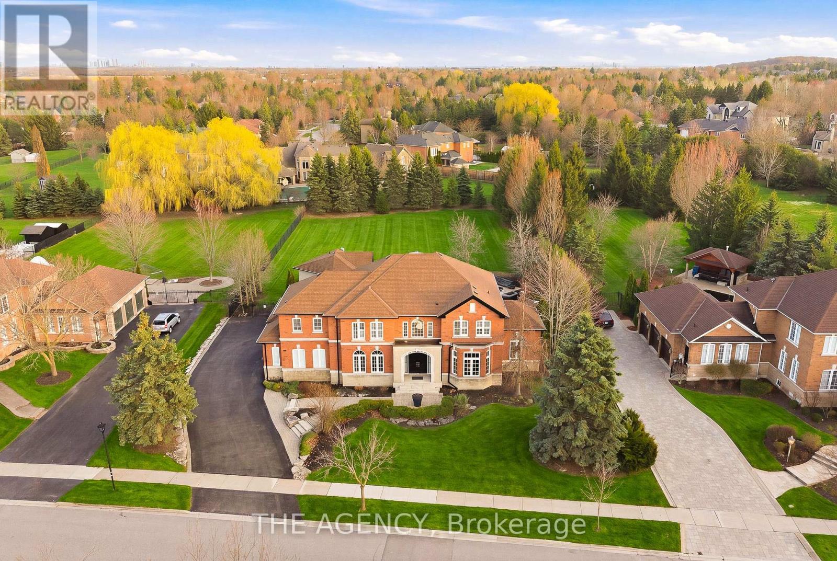
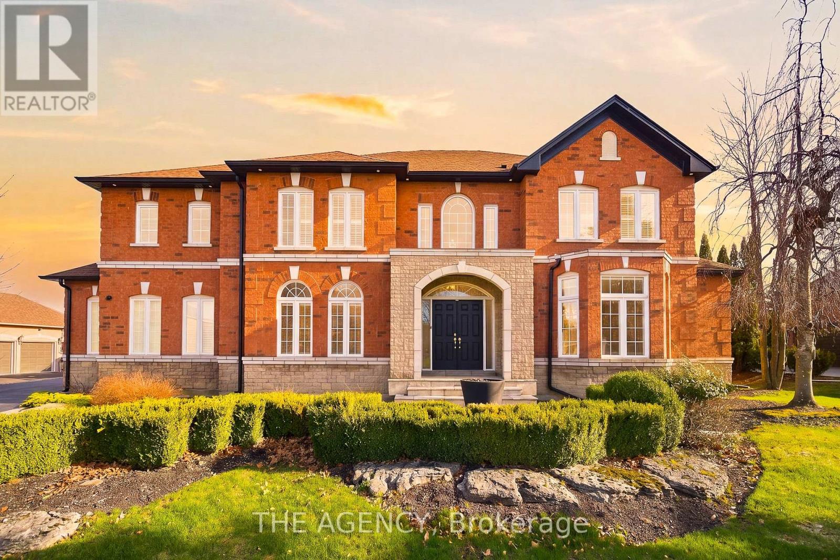
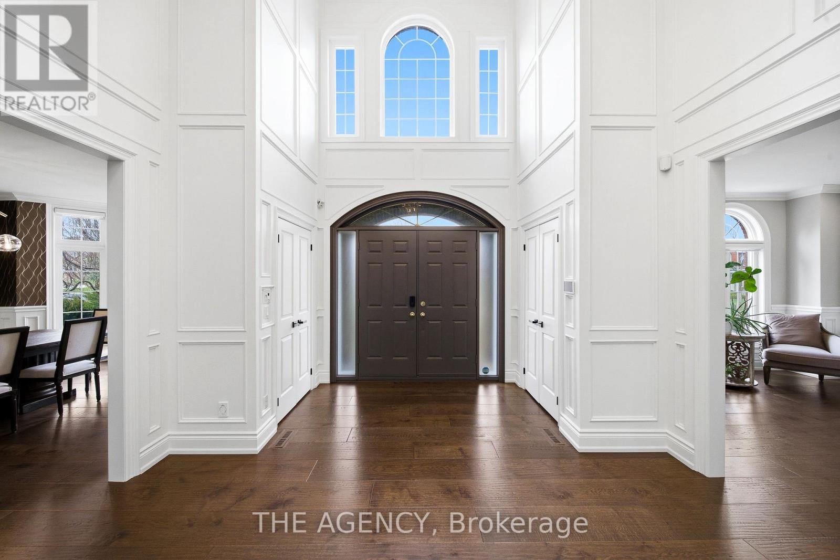
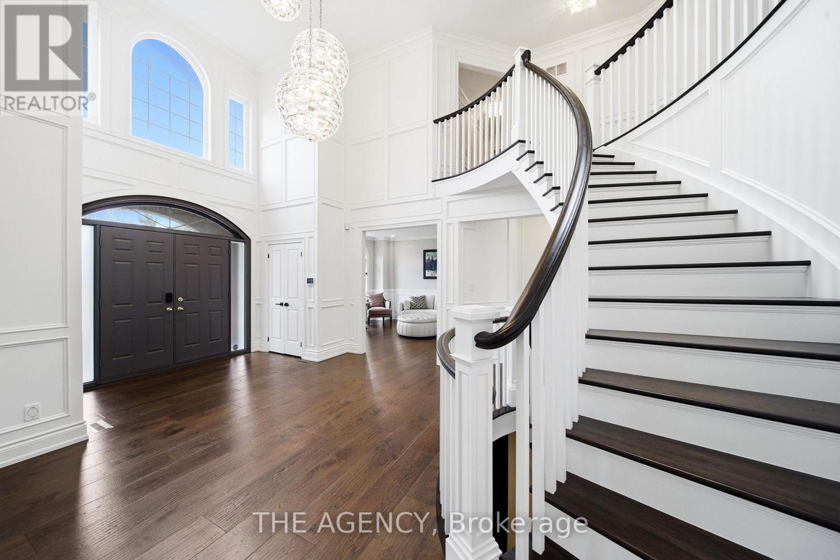
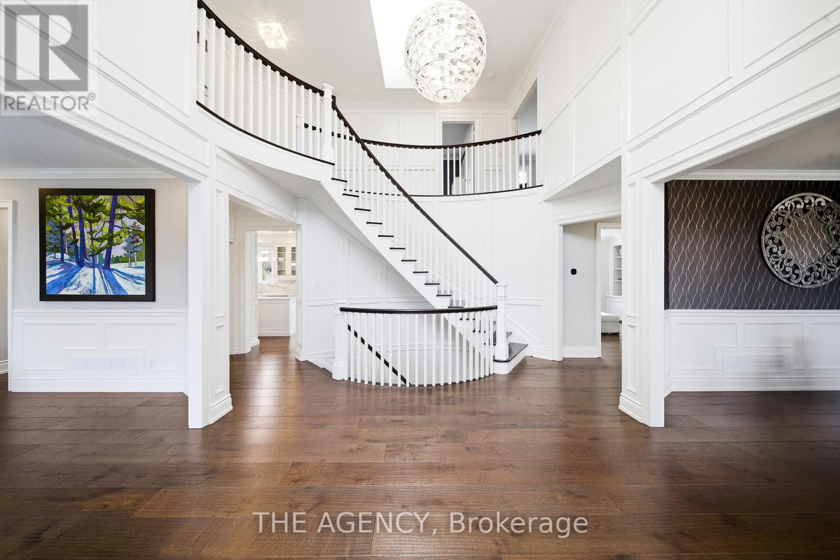
Rare Opportunity On One Of Nobleton's Most Sought-After Streets. Situated On Nearly 1 Acre, This Renovated Estate Residence Offers Over 4,000 Sq. Ft. Above Grade Plus A Finished Walk Up Basement, Totaling Approximately 6,029 Sq. Ft. Of Living Space. Featuring A Grand 23 Ft. Open-To-Above Foyer, 9 Ft. Ceilings On Main Floor, Approx. 11 Ft. Ceilings In The Executive Den, 10" Wide Vintage Engineered White Oak Flooring Throughout, Modern Millwork, Skylights, Wainscoting, Designer Wallpaper, Fresh Paint Throughout, Sonos Integrated Audio, Automated Zebra Blinds & More! Designed For Entertaining, The Private Backyard Oasis Features A Saltwater Pool With Updated Equipment, Hot Tub, Pool House, Outdoor Kitchen Complete With Built-In Napoleon BBQ, Mature Trees, Extensive Landscaping, And Expansive Green Space Offering Exceptional Privacy. Additional Features Include Over Approx. $50,000 In New Designer Light Fixtures, New Interior & Exterior Pot Lights, New Patio Doors With Retractable Screen, New Garage Doors With Lifetime Warranty, New Eavestroughs/Downspouts, High-Resolution Night Vision Security System With Interior Cameras, Security Film, Irrigation System, 3-Car Garage, And Ample Driveway Parking. Turn-Key Estate Offering Luxury Finishes, Extensive Upgrades, Exceptional Privacy, And On One Of Nobleton's Most Prestigious Addresses. This one will not last!
Map data © OpenStreetMap contributors
No open houses are scheduled for this home.
Can't make it? Request a private viewing.
| Bedroom 4 | Second level | 4.01 x 3.66 m |
| Bedroom 5 | Second level | 4.93 x 3.63 m |
| Recreational, Games room | Basement | 8.43 x 5.31 m |
| Foyer | Main level | 4.5 x 4.19 m |
| Living room | Main level | 4.88 x 3.96 m |
| Dining room | Main level | 5.66 x 4.87 m |
| Kitchen | Main level | 4.11 x 3.63 m |
| Family room | Main level | 6.22 x 4.57 m |
| Office | Main level | 4.01 x 3.81 m |
| Primary Bedroom | Second level | 5.84 x 4.55 m |
| Bedroom 2 | Second level | 4.62 x 3.78 m |
| Bedroom 3 | Second level | 3.99 x 3.66 m |