 For sale 50
$2,299,990
4 bed5 bath3,500–5,000 sq ft
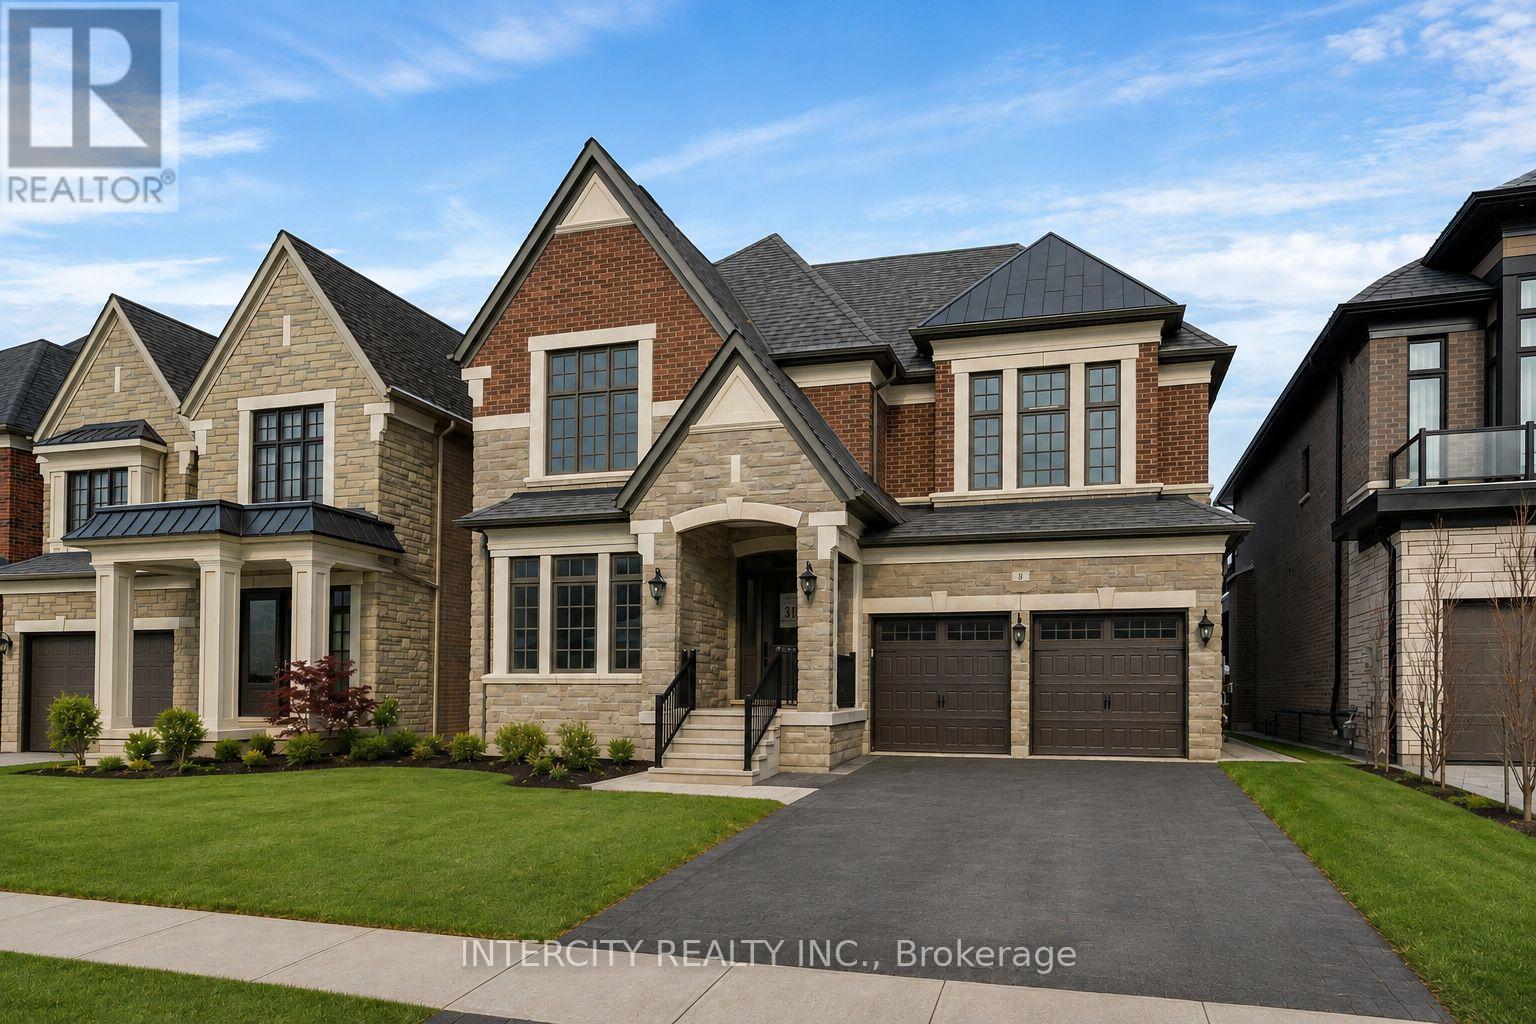
8 Heart Lake Circle
King City, King
1 month agoMLS® N13712208
INTERCITY REALTY INC.
16455 11th Corners
Rural King, King, Ontario L0G1T0
For sale· Added
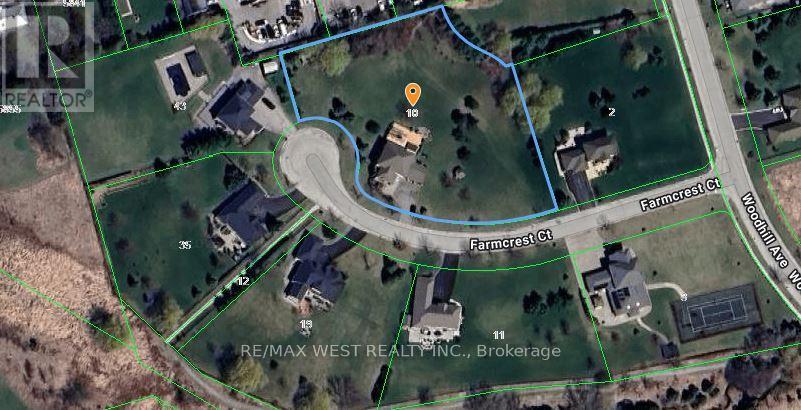
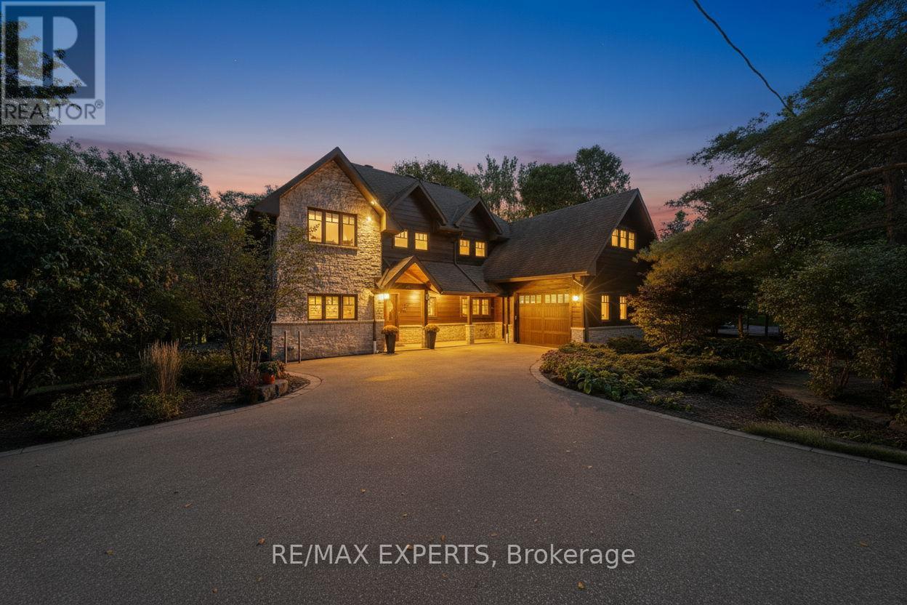
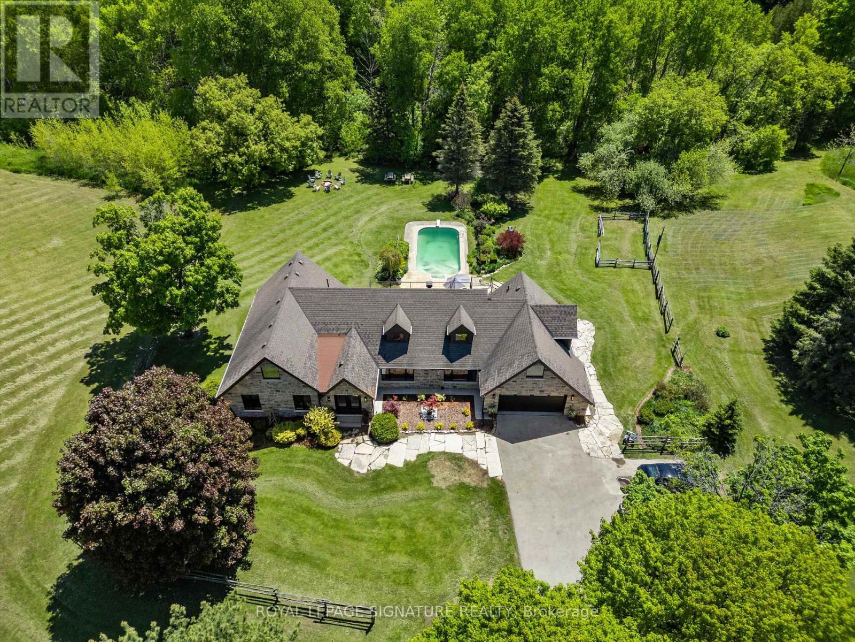
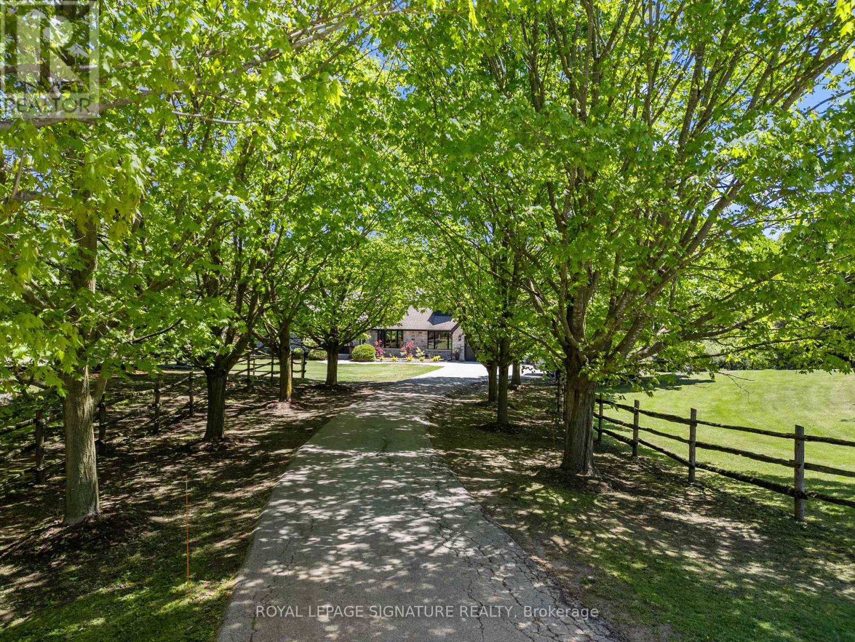
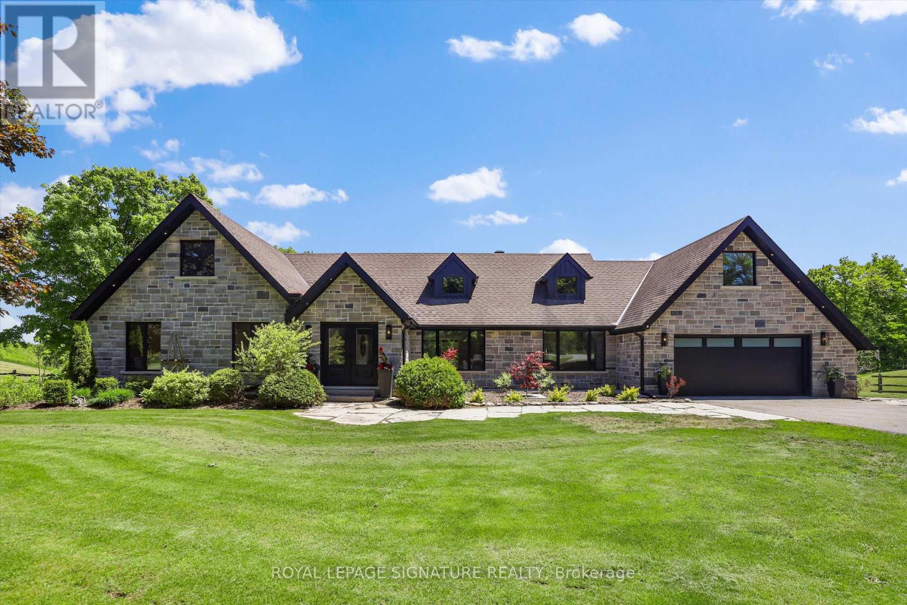
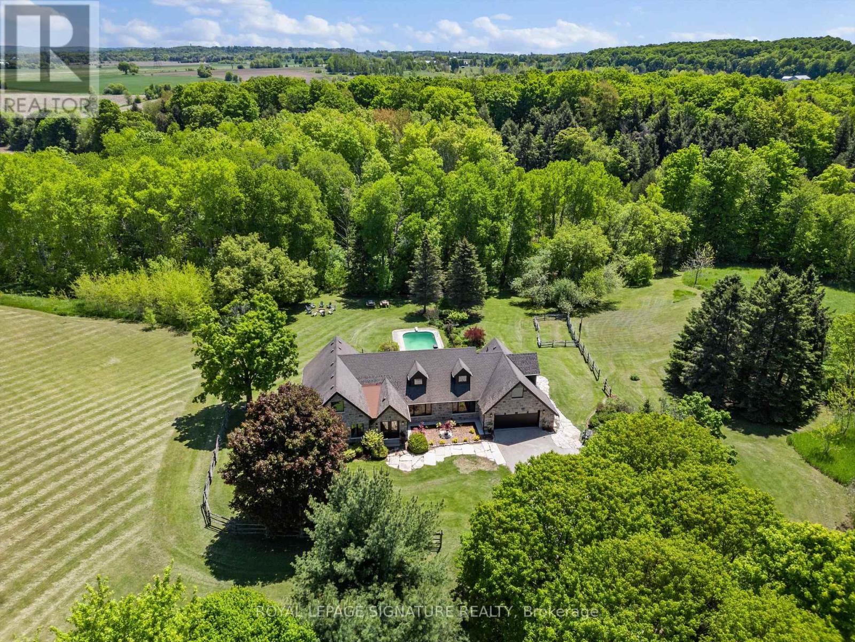
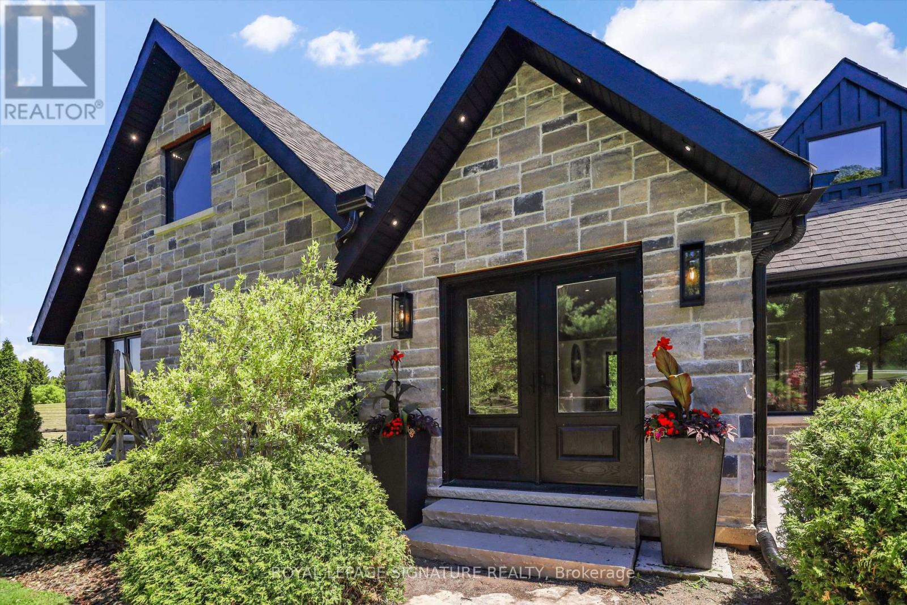
Exquisite Bungaloft With Tree Lined Drive Situated On 7 Acres Of Prestigious King Countryside. Ultimate Privacy With Picturesque Views In All Directions. Thoughtfully Redesigned With Upgrades Throughout, This Impressive Property Offers Over 7,500 Sf Of Total Square Footage. Finished Basement Is Perfect For Nanny Quarters, Extended Families Or In-Law Suite Featuring An Open Concept Layout With A Large Kitchen & 3 Bedrooms. This Contemporary Bungaloft Boasts High-End Upgrades, Brand New Windows & Heated Floors, Custom Built Kitchens On Two Levels, Main Floor & Basement Laundry, Loft Bedroom With 6Pc Ensuite With Soaker Tub, Large Bedrooms & Closets, Bonus Loft Room Above Garage Perfect For Home Office, Fitness Area Or Rec Room, Central Vac, Electric Fireplaces & Custom Millwork Throughout. Finished Walk-Out Basement To The Serene Backyard Oasis, With Inground Freshwater Pool & Diving Board, Natural Fire Pit, Interlock, New Lighting & Scenic Walking Trails Through Your Very Own Forest. Enjoy Summer Evenings On The New Deck With Sleek Glass Railings & Enjoy The Heated Garage On Those Cold Mornings With Direct Home Access. Perfectly Located Just Minutes To Schomberg, Parks, Trails, Schools & Shopping, With Quick & Easy Access To Hwy 400 & 427. This One Of A Kind Property Truly Has It All - Luxury, Functionality & Nature In Harmony. Home Inspection Report Available.
Map data © OpenStreetMap contributors
No open houses are scheduled for this home.
Can't make it? Request a private viewing.
| Sep 25, 2026 | $2,975,000 | ▼ $22,000 |
| Sep 9, 2026 | $2,997,000 | First recorded price |
Price changes since Sep 9, 2026.
| Loft | Upper Level | 5.2 x 9.5 m |
| Recreational, Games room | Basement | 15.5 x 4.3 m |
| Dining room | Basement | 5.4 x 4.1 m |
| Kitchen | Basement | 6.1 x 3.4 m |
| Primary Bedroom | Basement | 5 x 3.6 m |
| Bedroom 2 | Basement | 3.7 x 3.6 m |
| Bedroom 3 | Basement | 3.7 x 3.5 m |
| Foyer | Main level | 3.1 x 3.8 m |
| Living room | Main level | 9.3 x 4.1 m |
| Dining room | Main level | 5.4 x 4.1 m |
| Kitchen | Main level | 6.1 x 4.3 m |
| Bedroom | Upper Level | 4.8 x 8.6 m |
| Primary Bedroom | Main level | 4.4 x 3.7 m |
| Bedroom 3 | Main level | 3.3 x 4 m |
| Bedroom 4 | Main level | 3.6 x 2.9 m |
| Mud room | Main level | 2.4 x 0.9 m |