 For sale 50
$2,199,999
4+1 bed5 bath3,500–5,000 sq ft
15 Peter Glass Road
King City, King
2 months agoMLS® N13624046
RE/MAX PREMIER INC.
167 Brule Trail
Pottageville, King, Ontario L7B0C7
For sale· Added
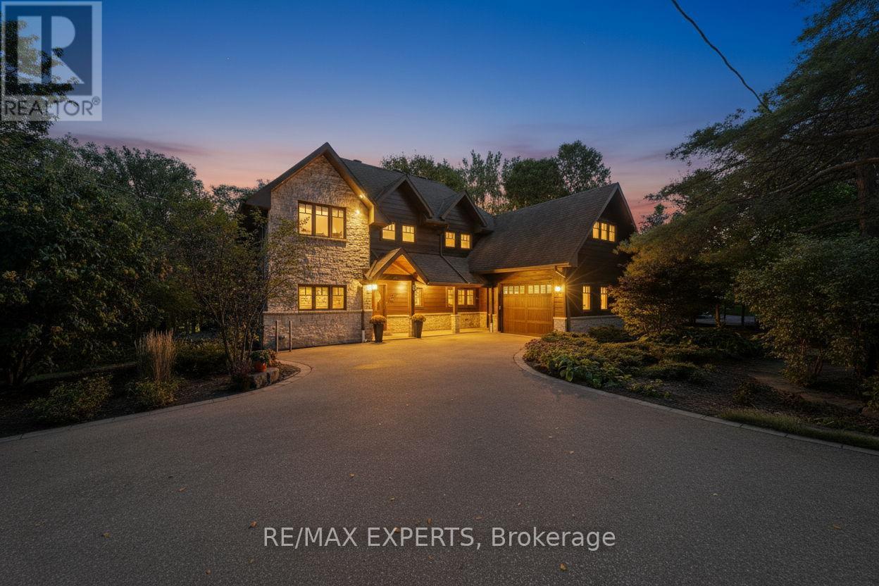
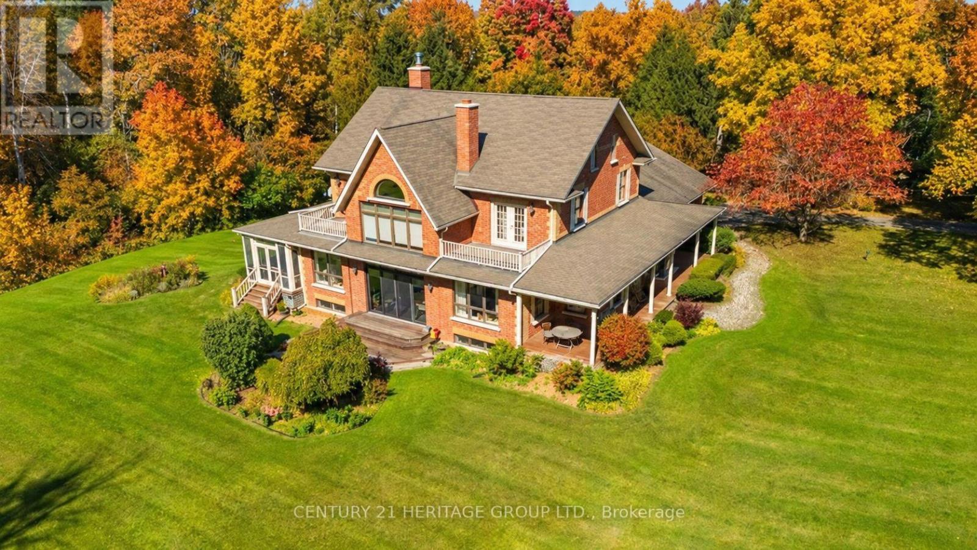
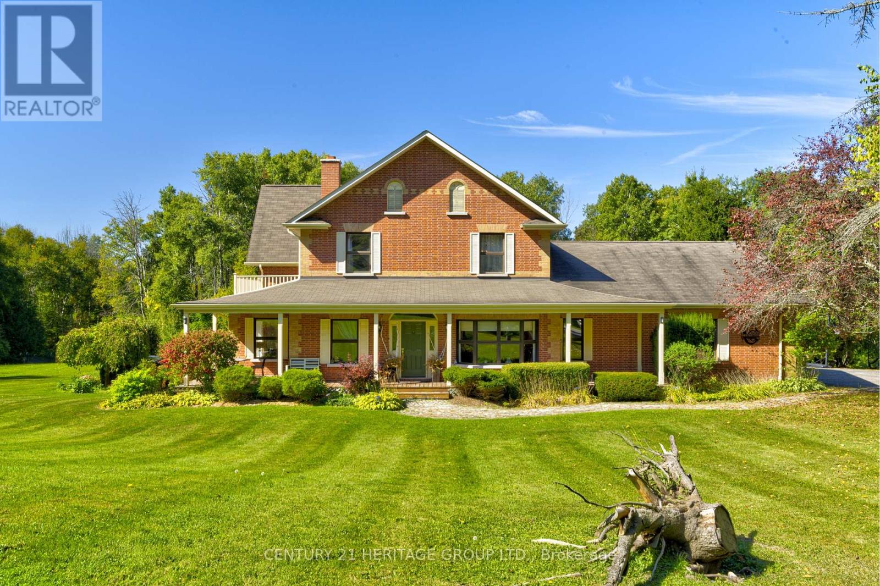
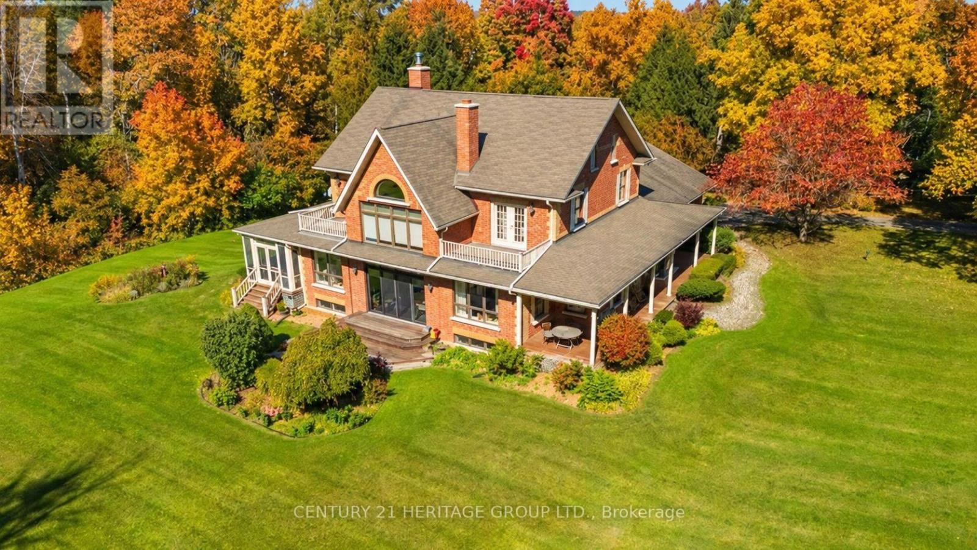
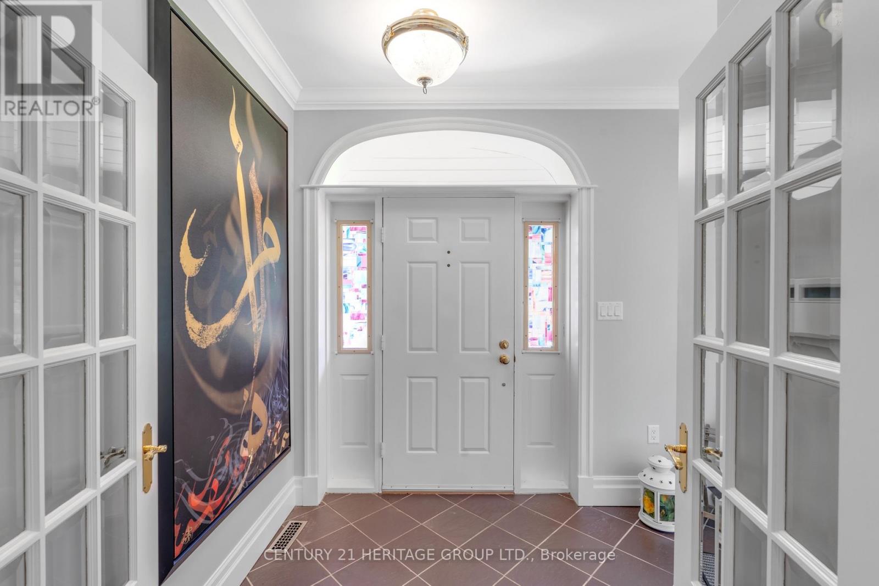
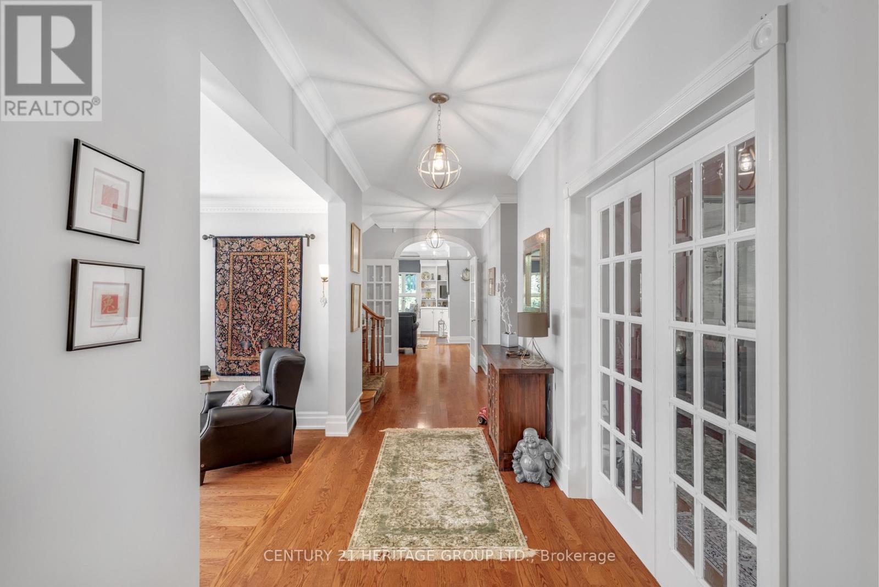
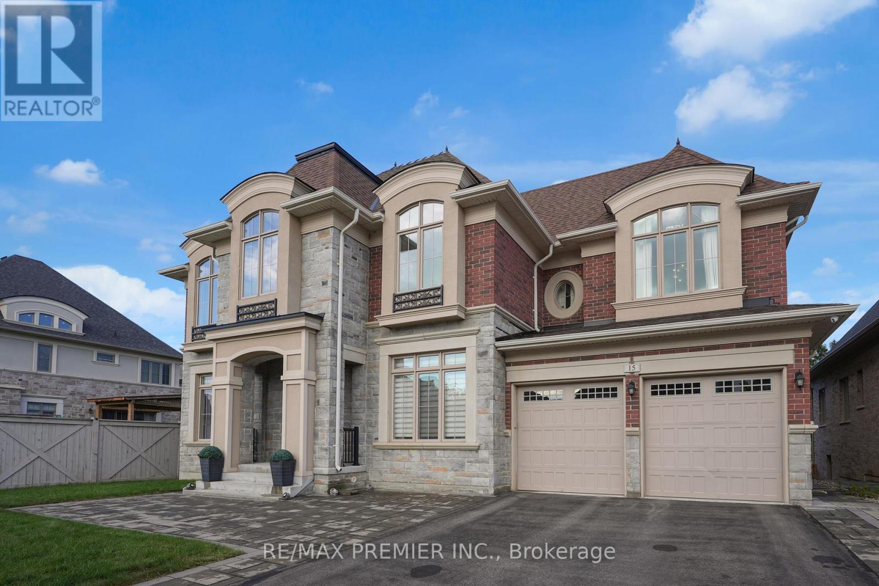
Exquisite 3.6-acre estate in prestigious Carrying Place Estates, privately tucked at the end of a quiet court. Surrounded by breathtaking four-season forest with a perfect blend of flat and rolling terrain. Showcasing French-inspired architecture, this residence offers multiple wraparound verandas and timeless elegance throughout. The modern designer kitchen features quartz countertops, a breakfast island, and refined finishes. A double-sided fireplace enhances both warmth and sophistication. Step onto the grand veranda spanning the back of the home perfect for morning coffee or evening entertaining. The primary suite is a private retreat with a walk-in closet, spa-inspired ensuite, and balcony with serene forest views. Two additional bedrooms provide comfort and style. The finished lower level boasts custom built-ins, a fireplace, sauna, and a sleek three-piece bath. A rare opportunity to own an exclusive residence offering unmatched privacy, elegance, and natural beauty in one of the areas most coveted communities. Mins to Highway 400, Hwy 9,Go Transit, Kings Finest Schools CDS, Villa Nova, Amenities Newmarket and Schomberg.
Map data © OpenStreetMap contributors
No open houses are scheduled for this home.
Can't make it? Request a private viewing.
| Kitchen | Main level | 8.53 x 3.65 m |
| Laundry room | Main level | 5.79 x 2.13 m |
| Recreational, Games room | Lower level | 6.7 x 6.09 m |
| Office | Main level | 4.26 x 3.35 m |
| Bedroom 2 | Second level | 4.26 x 4.87 m |
| Family room | Main level | 6.09 x 3.35 m |
| Primary Bedroom | Second level | 5.18 x 3.96 m |
| Bedroom 4 | Lower level | 3.96 x 3 m |
| Dining room | Main level | 5.48 x 5.18 m |
| Sunroom | Main level | 7.62 x 1.82 m |
| Eating area | Main level | 8.53 x 3.65 m |
| Bedroom 3 | Second level | 4.57 x 4.57 m |
| Living room | Main level | 5.79 x 3.65 m |