 For sale 50
$1,499,000
4 bed5 bath2,000–2,500 sq ft
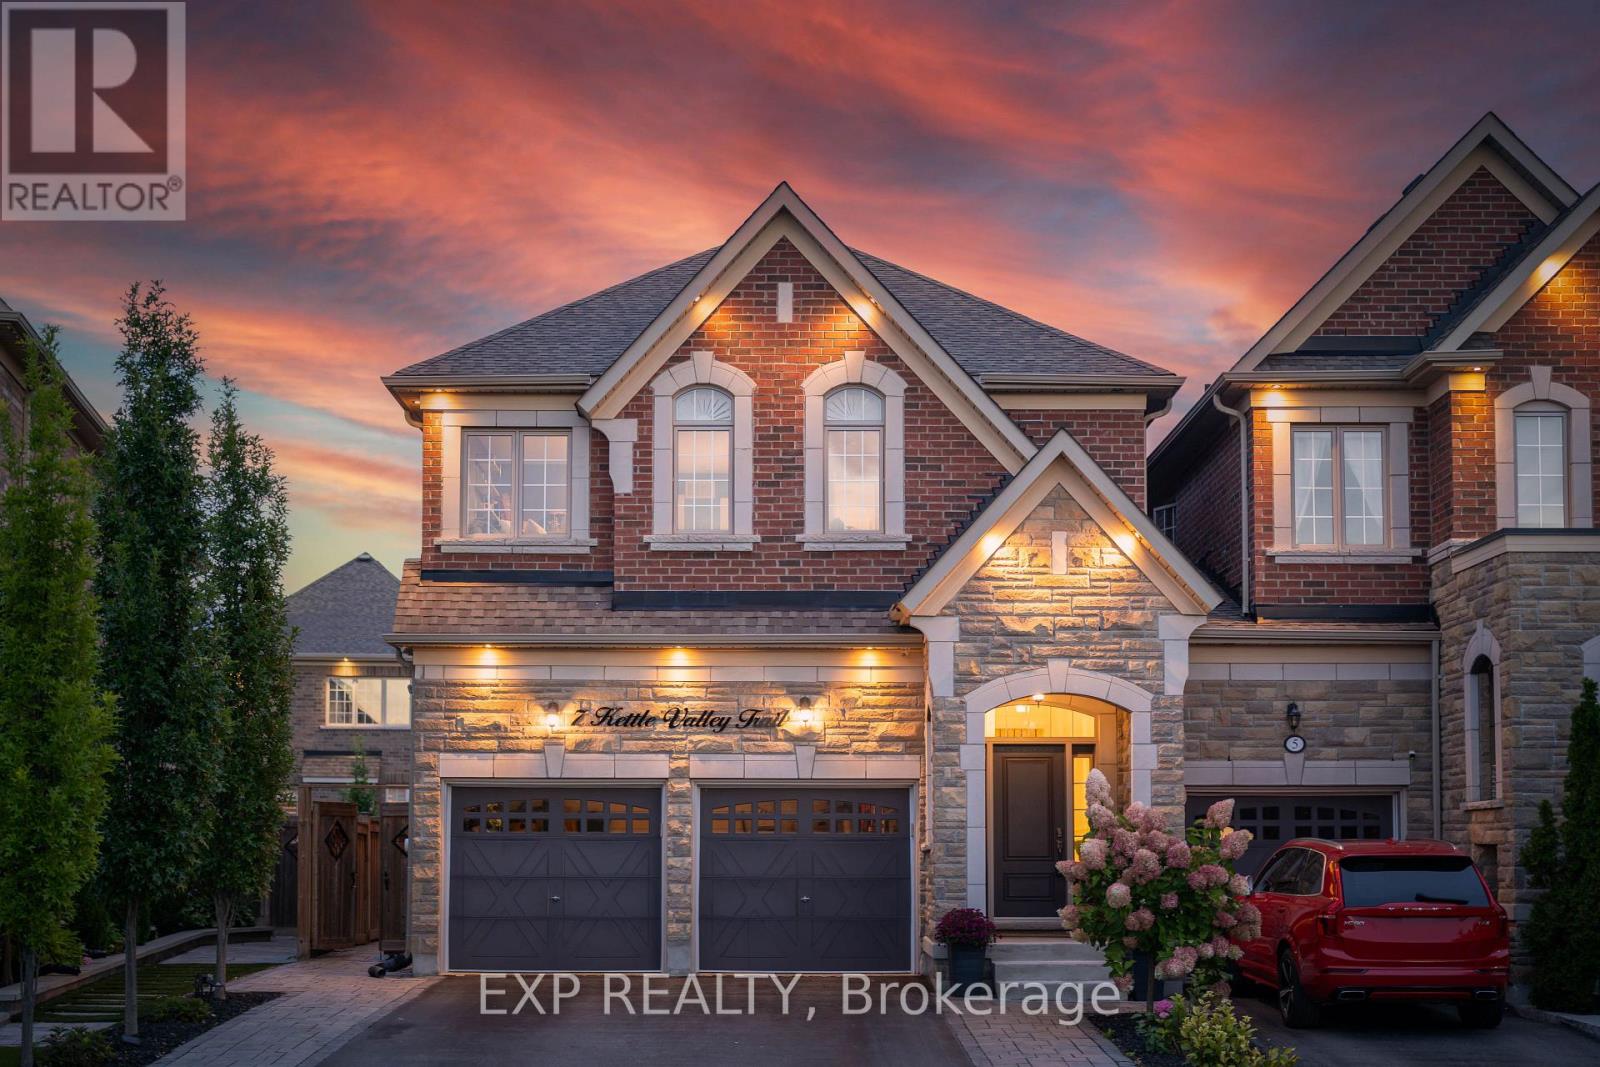
7 Kettle Valley Trail
Nobleton, King
1 month agoMLS® N13764308
EXP REALTY
179 Ellis Avenue
Nobleton, King, Ontario L0G1N0
For sale· Added
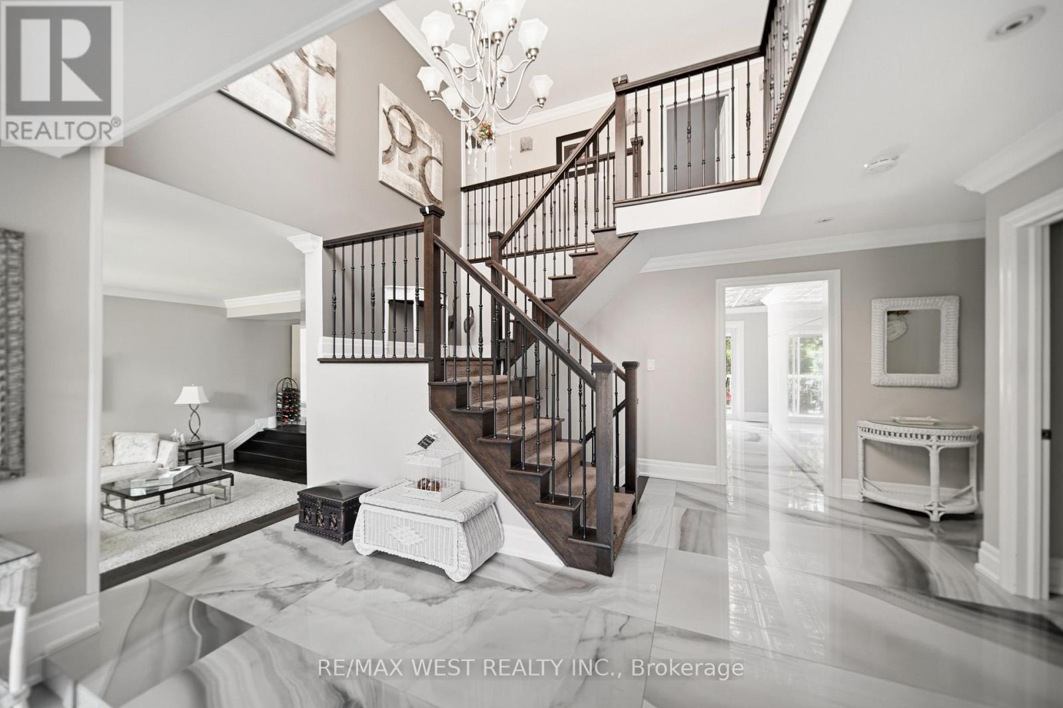
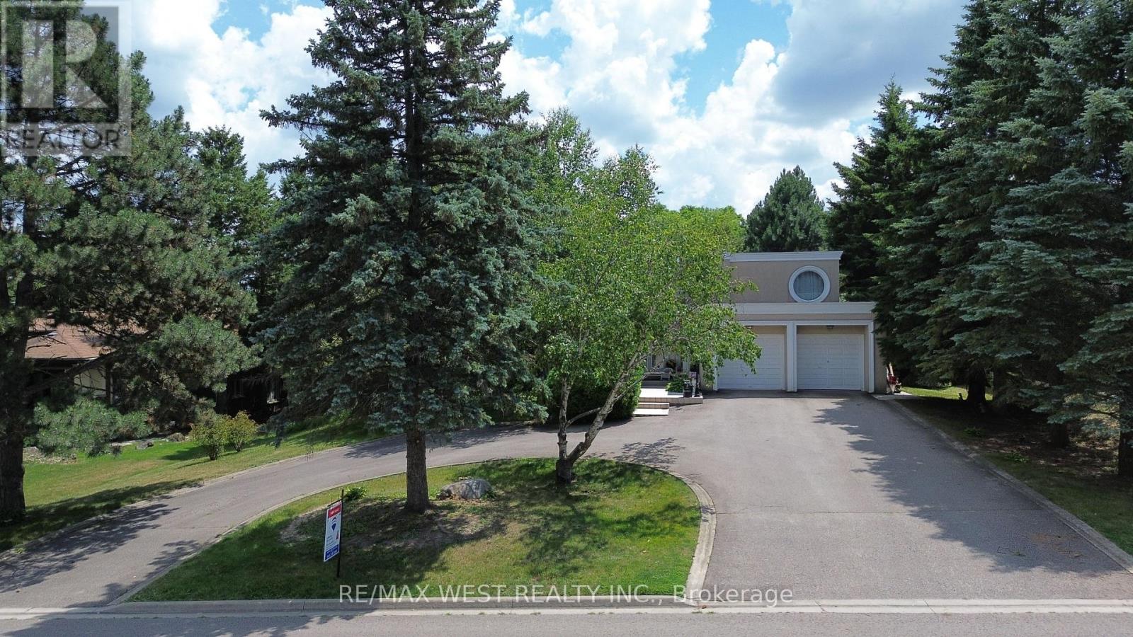
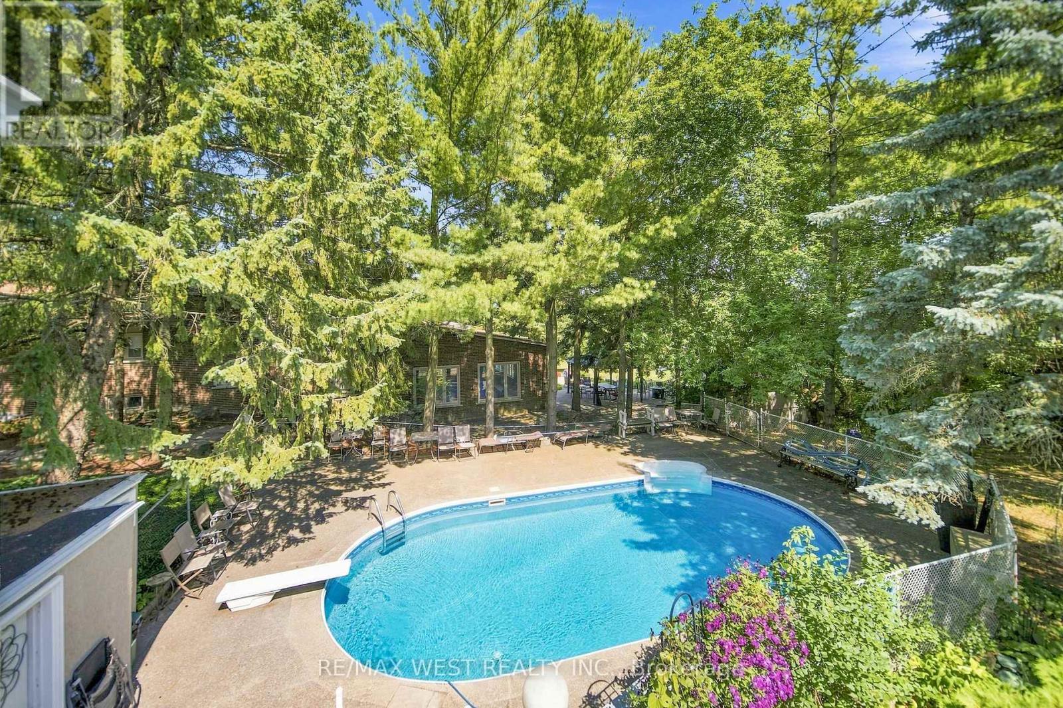
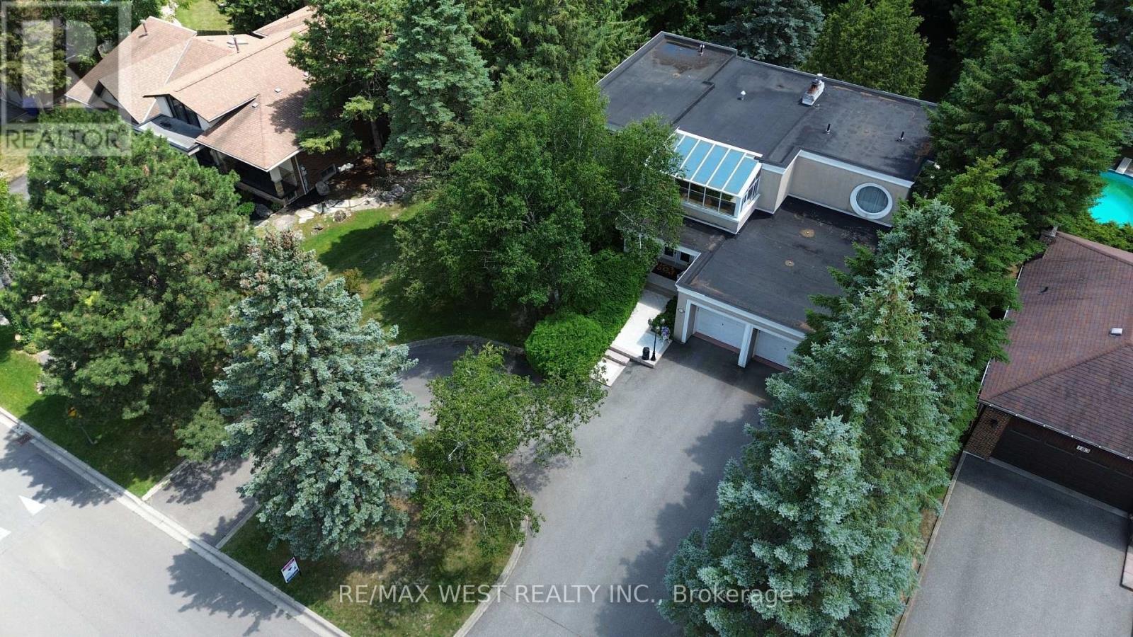
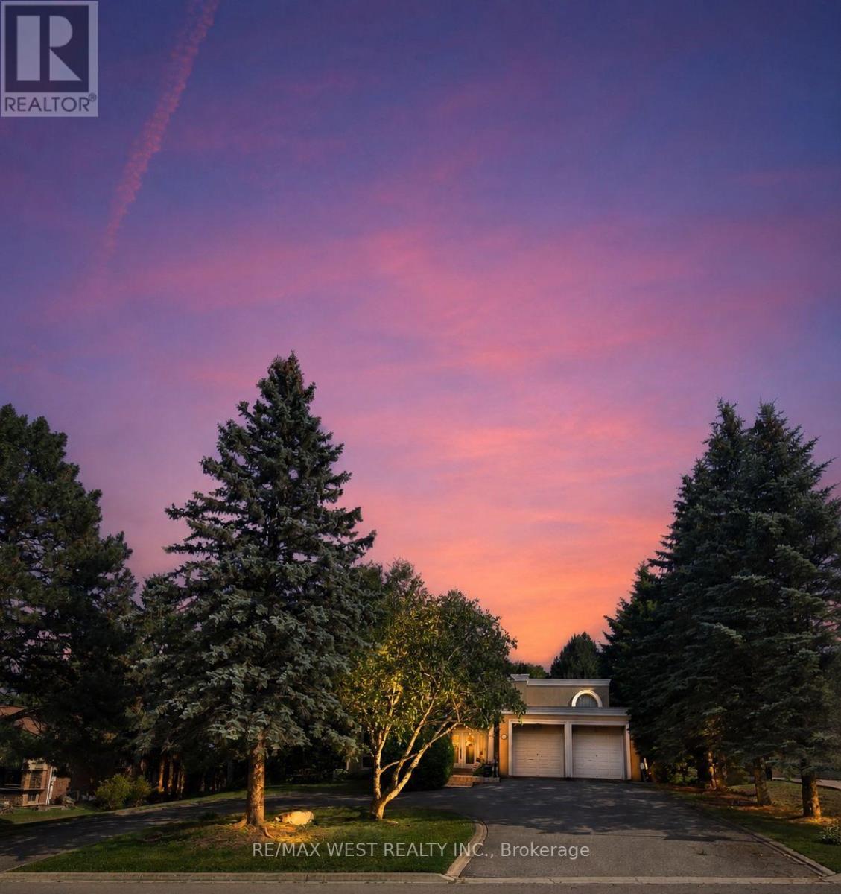
Experience resort-style living in one of the most desirable estate communities in prestigious Noble ton. Set on an impressive 100 x 250 ft lot (approximately half an acre), this exceptional 3+1 bedroom, 4-bathroom home offers a fully finished walk-out basement and a private backyard oasis with an inground pool. The thoughtfully and custom designed interior features a dramatic sunken living room with floor-to-ceiling windows, a chef- inspired kitchen, center island, and a concrete walkout to the deck (45' x 12'), plus a welcoming family room with a waffle ceiling, fireplace, and peaceful pool views. The spacious primary suite includes a walk-in closet and private ensuite, while the bright solarium is ideal for a home office or fitness space. The finished walk-out basement is perfectly suited for extended family or entertaining, complete with a second kitchen, large family room with fireplace, additional bedroom, and direct access to the backyard. Outside, the beautifully landscaped, fully fenced yard features an inground pool, patio, deck, and treehouse that the kids will love. An exclusive circular driveway, attached two-car garage, and ample parking space add convenience and curb appeal. Additional highlights include pot lights, custom tilework, central air conditioning, and central vacuum. This is a rare opportunity to own a remarkable family home in one of Noble ton's most desirable communities.
Map data © OpenStreetMap contributors
No open houses are scheduled for this home.
Can't make it? Request a private viewing.
| Foyer | Main level | 3.08 x 2.7 m |
| Recreational, Games room | Basement | 4.39 x 4.91 m |
| Bedroom | Basement | 5.22 x 3.11 m |
| Kitchen | Main level | 5.76 x 4.57 m |
| Dining room | Main level | 3.08 x 4.69 m |
| Living room | Main level | 4.48 x 4.39 m |
| Family room | Main level | 5.58 x 4.3 m |
| Bedroom 2 | Second level | 3.57 x 4.27 m |
| Bedroom 3 | Second level | 3.54 x 5.27 m |
| Bedroom 3 | Second level | 2.1 x 3.23 m |
| Kitchen | Basement | 8.84 x 4.3 m |