 For sale 50
$1,499,000
4 bed5 bath2,000–2,500 sq ft
7 Kettle Valley Trail
Nobleton, King
1 month agoMLS® N13764308
EXP REALTY
34 Blueberry Run Trail
Nobleton, King, Ontario L7B0N3
For sale· Added
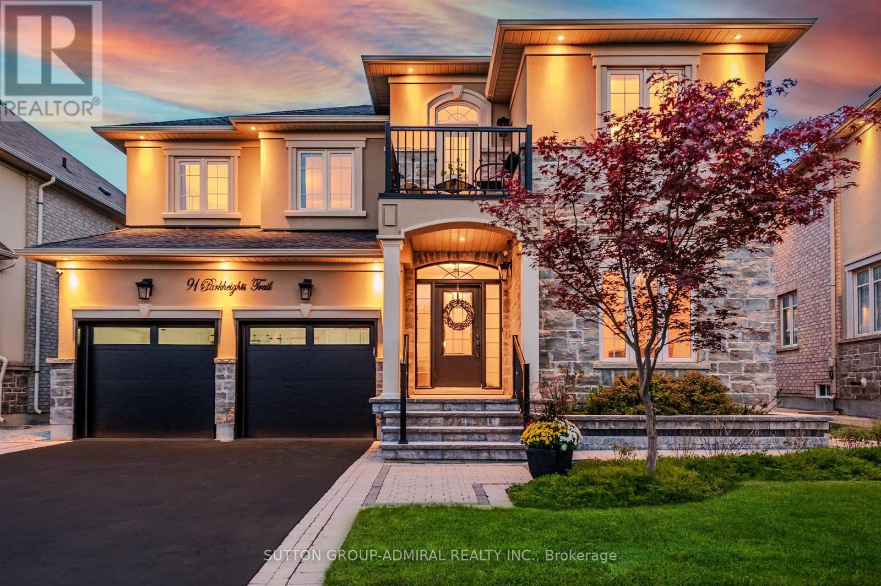
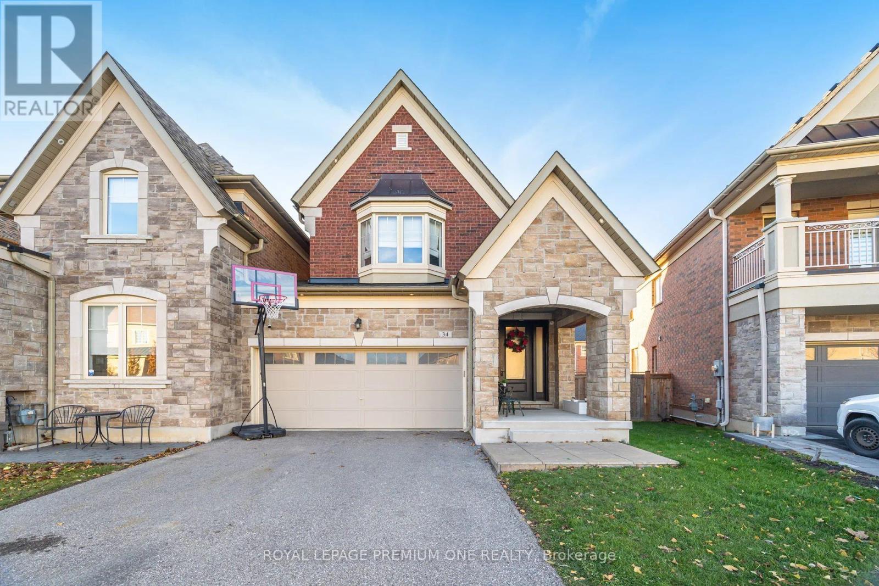
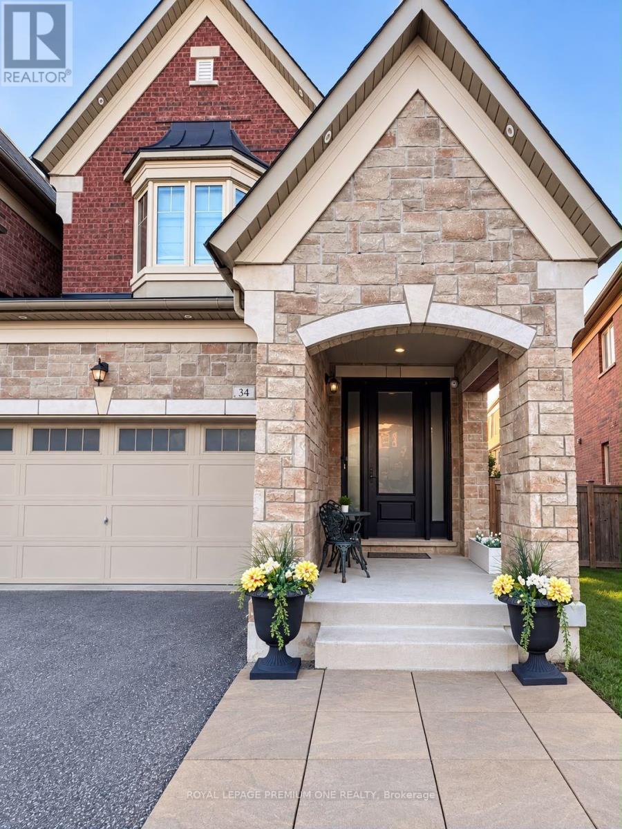
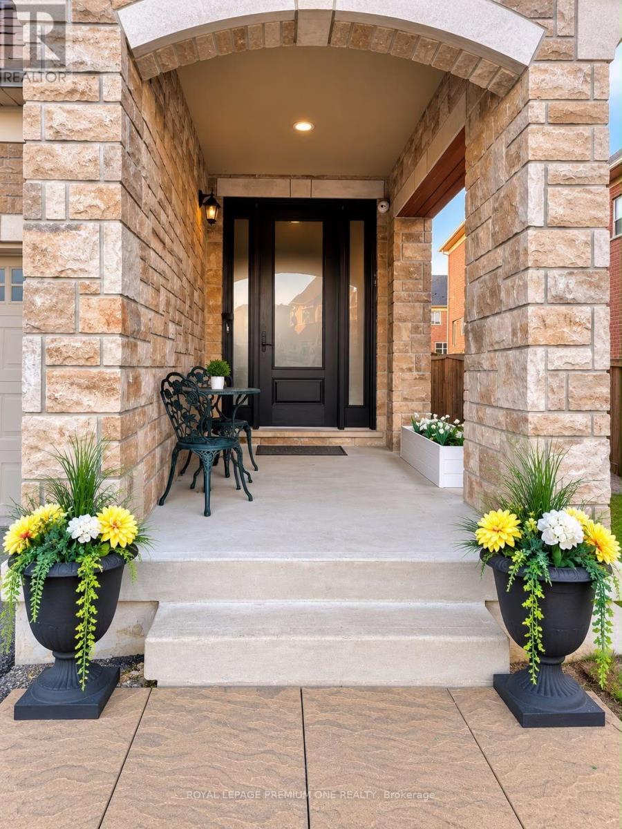
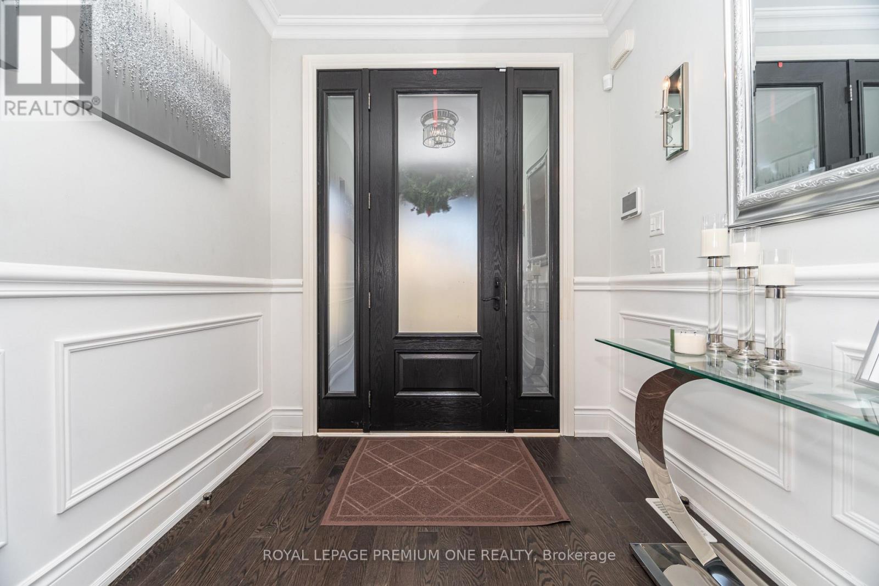
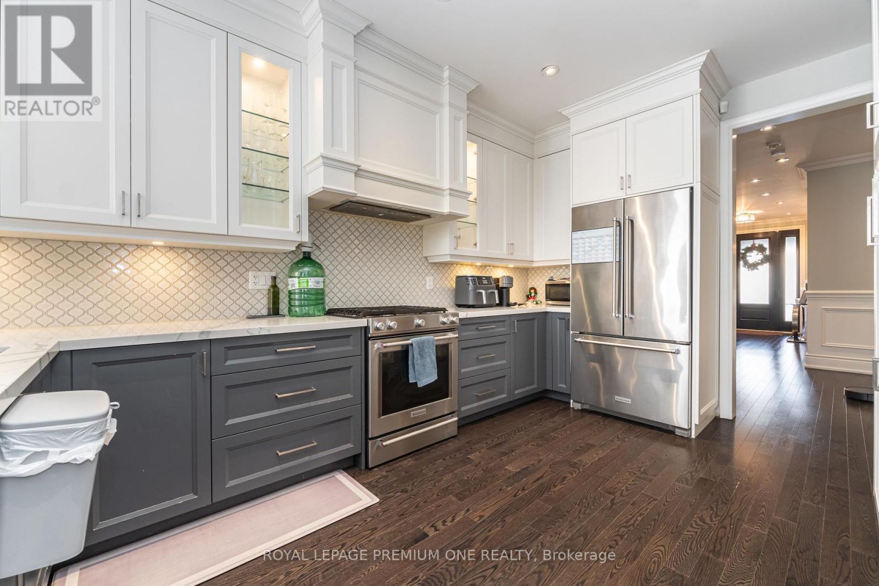
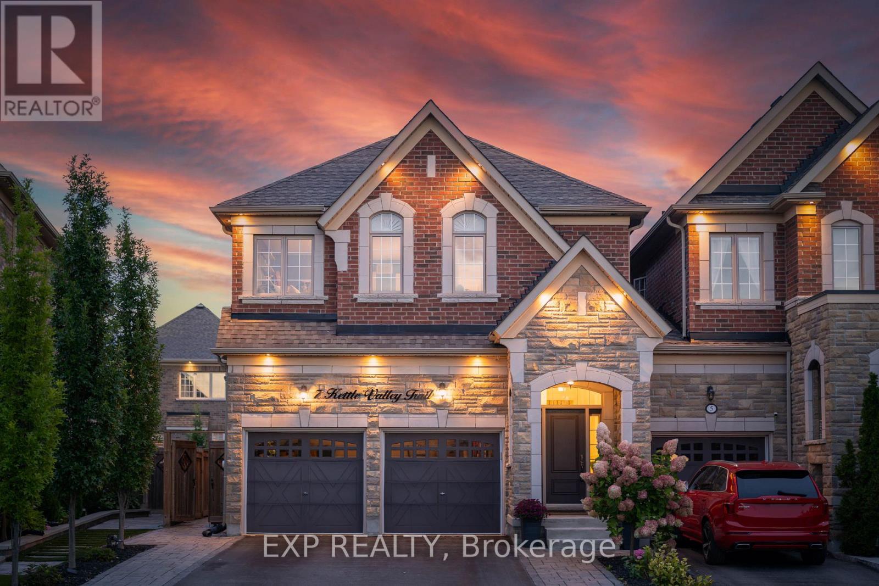
Located in Nobleton's prestigious "King Country Estates," this absolutely stunning link home-attached only at the garage-offers luxury living on a premium pie-shaped lot that widens to 44' at the rear. Beautifully upgraded throughout, it features hardwood flooring, a custom two-tone kitchen with quartz counters and built-in stainless-steel appliances, and an impressive custom front entry door. The professionally finished basement includes a wet bar, fireplace, and ample space for entertaining. All bedrooms offer private ensuite baths, complemented by elegant wall paneling and detailed mouldings. Additional highlights include three fireplaces, a spacious two-car garage, and flagstone accents at the entrance. A rare blend of style, function, and craftsmanship in one of Nobleton's most desirable communities.
Map data © OpenStreetMap contributors
No open houses are scheduled for this home.
Can't make it? Request a private viewing.
| Oct 5, 2026 | $1,430,000 | ▼ $19,999 |
| Sep 24, 2026 | $1,449,999 | First recorded price |
Price changes since Sep 24, 2026.
| Living room | Ground level | 5.08 x 3.06 m |
| Dining room | Ground level | 3.7 x 3.25 m |
| Kitchen | Ground level | 4.77 x 2.46 m |
| Eating area | Ground level | 2.11 x 1.73 m |
| Primary Bedroom | Second level | 4.8 x 3.98 m |
| Bedroom 2 | Second level | 5.1 x 3.6 m |
| Bedroom 3 | Second level | 3.78 x 3.28 m |
| Recreational, Games room | Basement | 0 x 0 m |
| Laundry room | Basement | 0 x 0 m |