 For sale 50
$2,099,998
4+1 bed5 bath3,000–3,500 sq ft
39 Lilly Valley Crescent
King City, King
1 month agoMLS® N13726912
RE/MAX HALLMARK REALTY LTD.
287 Burns Boulevard
King City, King, Ontario L7B1E1
For sale· Added
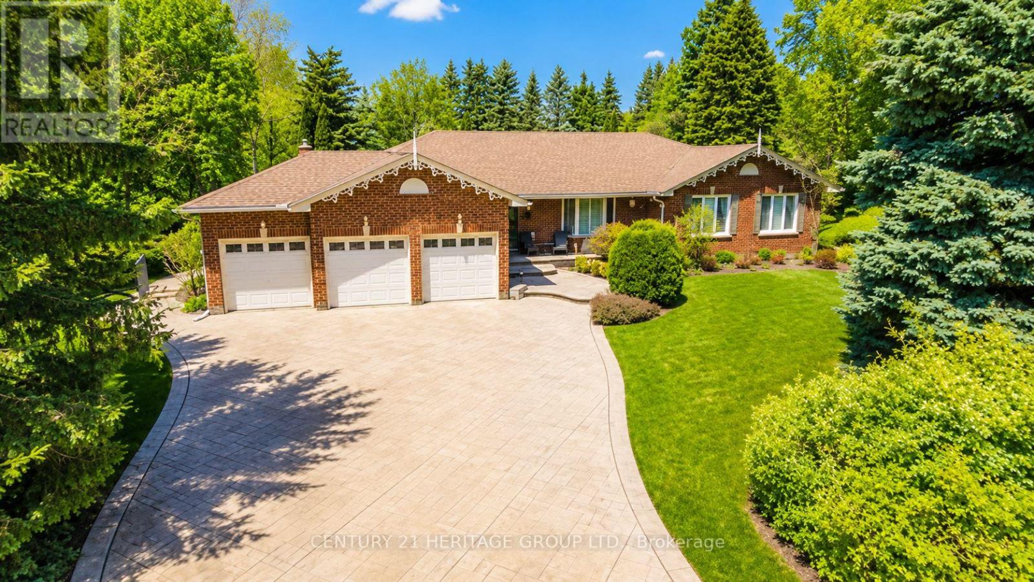
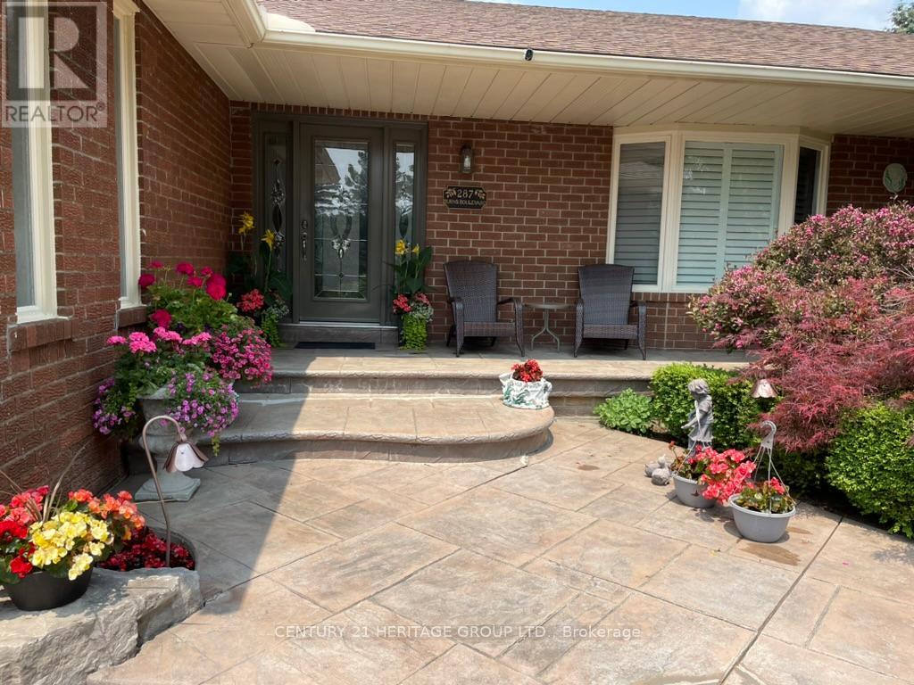
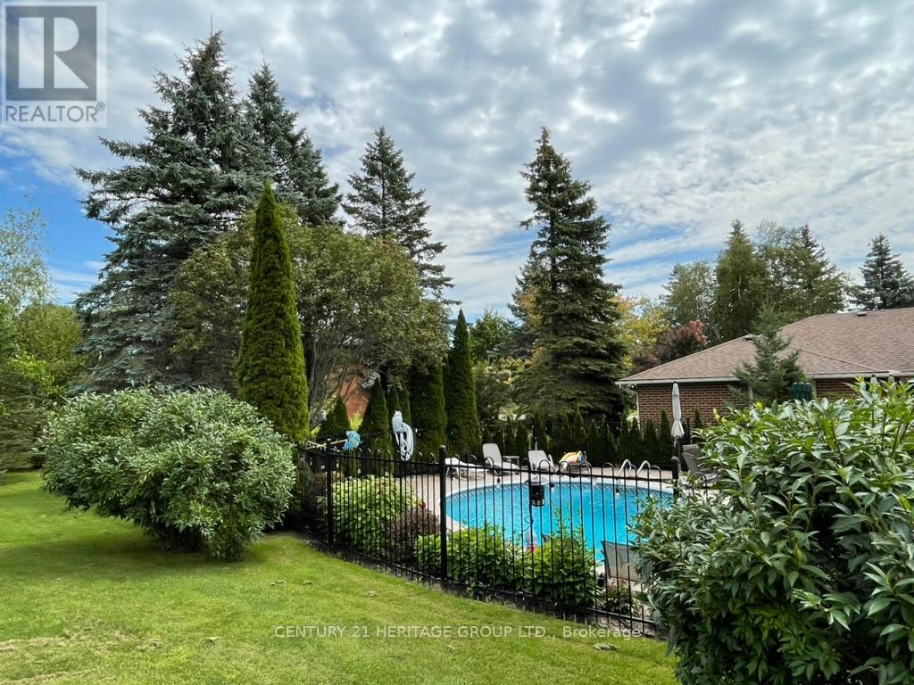
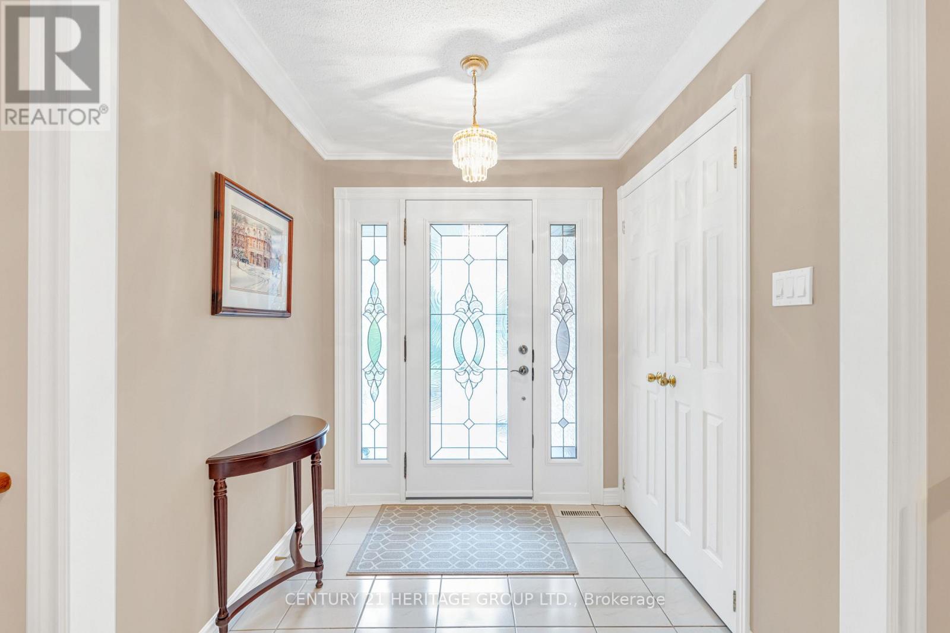
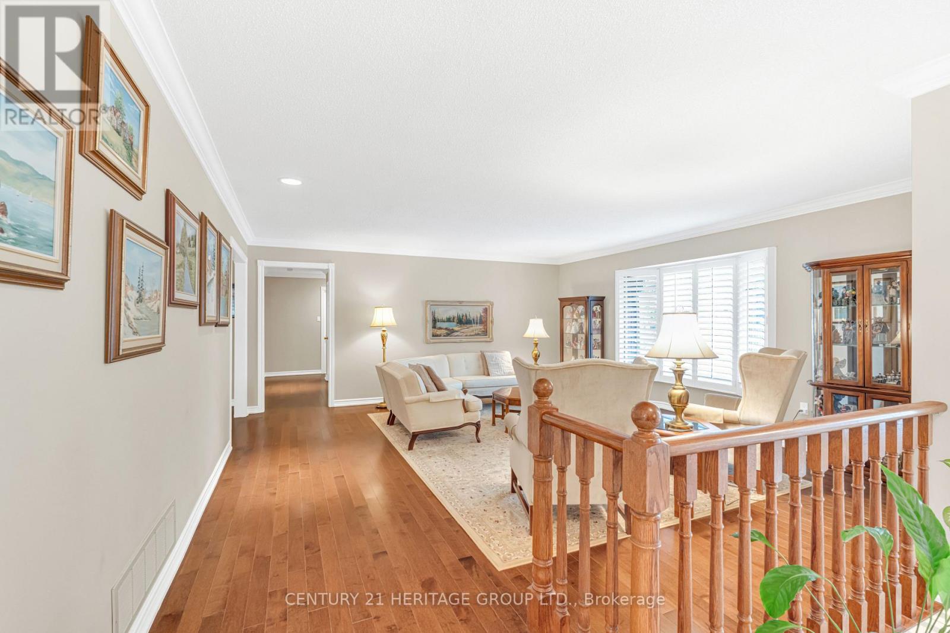
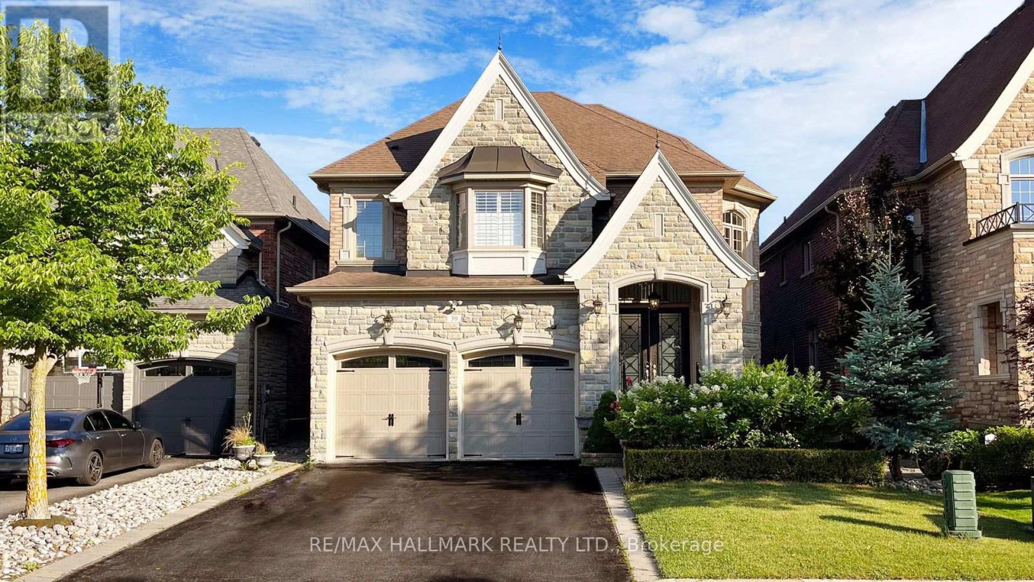
Rarely offered in the heart of prestigious King City, this sprawling bungalow sits on an exceptional 131 x 261 ft estate-sized lot in one of the area's most desirable and evolving neighbourhoods. Surrounded by stunning multi-million-dollar homes and luxury estates, this is a rare opportunity to enjoy today while investing in tomorrow. Perfectly positioned just a short 10-minute walk to the GO Station, minutes to Hwy 400, and only 30 minutes to Pearson Airport, this sought-after location offers the ideal balance of privacy, convenience, and prestige. Families will appreciate proximity to some of the GTA's most renowned private schools, including Villanova, Country Day, St. Andrew's College, and St. Anne's School. Step outside and discover your own private resort-style retreat. The expansive backyard features a large saltwater in-ground pool, mature trees, lush landscaping, and endless space for entertaining, family gatherings, or simply relaxing in complete privacy. Inside, the bright and functional main level offers generous principal rooms filled with natural light. The inviting living room, cozy fireplace sitting area, and upgraded kitchen with quartz countertops and modern appliances create the perfect setting for everyday living and entertaining. Three spacious bedrooms include a primary retreat complete with a walk-in closet and 4-piece ensuite. The fully finished lower level provides incredible flexibility with an additional bedroom, dedicated office, large recreation area with wet bar and potential for a second kitchen, a luxurious 5-piece bathroom with soaker tub, plus gym and games areas-ideal for extended family, guests, or multi-generational living. Complete with a 3-car garage, custom stamped concrete driveway, and abundant storage, this exceptional property offers the rare combination of bungalow living, an estate-sized lot, resort-style outdoor amenities, and a premier King City address. Opportunities like this are few and far between.
Map data © OpenStreetMap contributors
No open houses are scheduled for this home.
Can't make it? Request a private viewing.
| Living room | Main level | 5.6 x 3.96 m |
| Recreational, Games room | Basement | 17.07 x 8.54 m |
| Dining room | Main level | 3.96 x 3.65 m |
| Family room | Main level | 3.96 x 5.48 m |
| Kitchen | Main level | 2.74 x 3.66 m |
| Eating area | Main level | 3.35 x 3.66 m |
| Primary Bedroom | Main level | 3.96 x 5.48 m |
| Bedroom 2 | Main level | 3.65 x 3.35 m |
| Bedroom 3 | Main level | 3.17 x 4.87 m |
| Bedroom | Basement | 4.76 x 3.76 m |
| Office | Basement | 4.19 x 3.35 m |