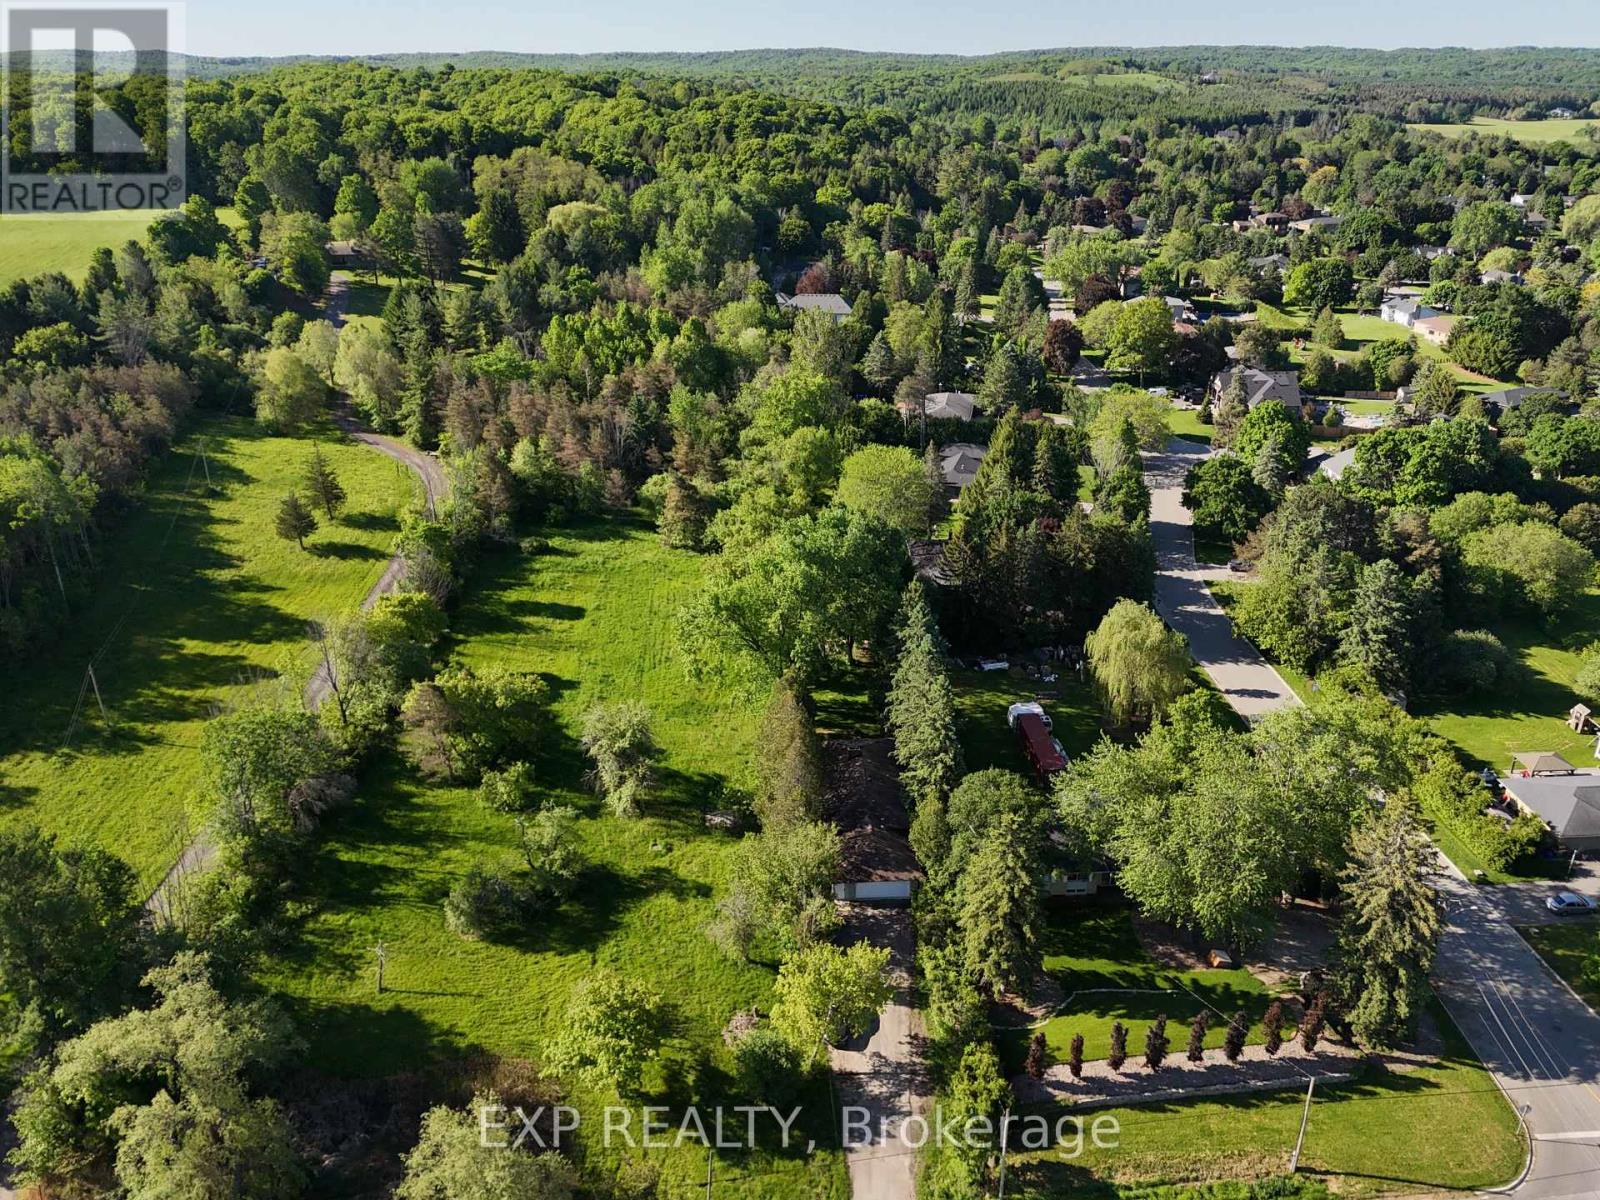
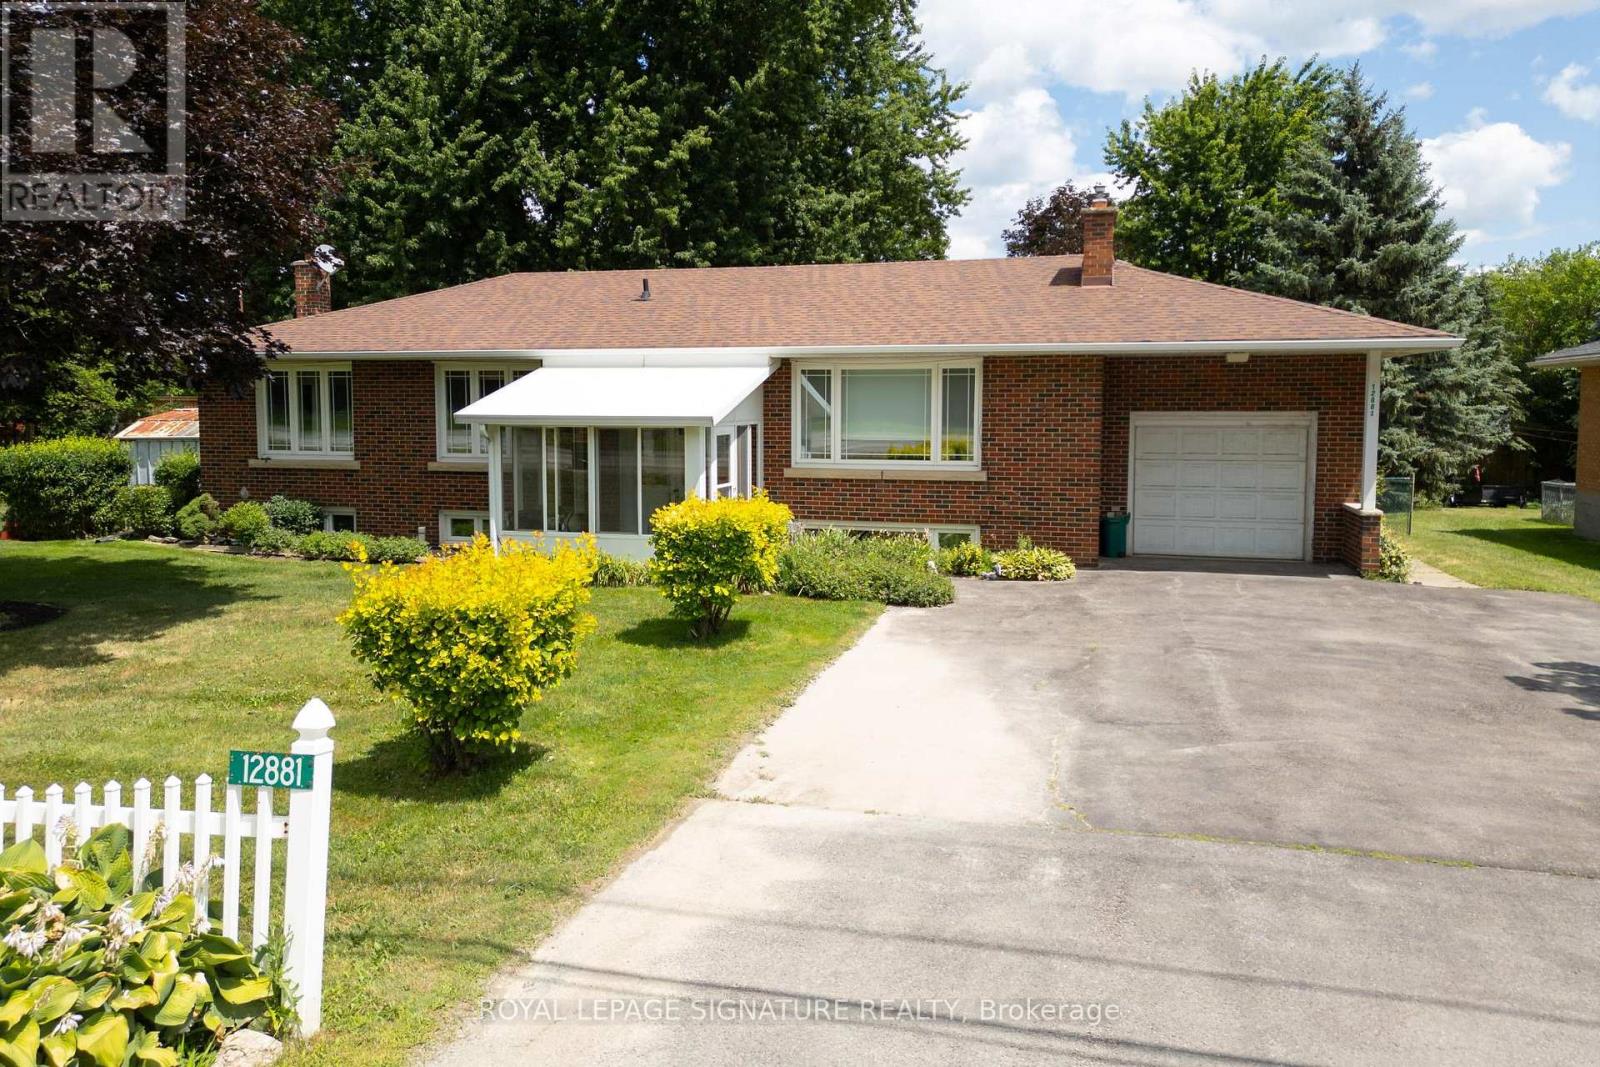
 For sale 50
$1,100,000
4+1 bed2 bath1,500–2,000 sq ft
12881 27 Highway South
Nobleton, King
2 months agoMLS® N13619580
ROYAL LEPAGE SIGNATURE REALTY
30 Russell Snider Drive
Nobleton, King, Ontario L7B0R2
For sale· Added
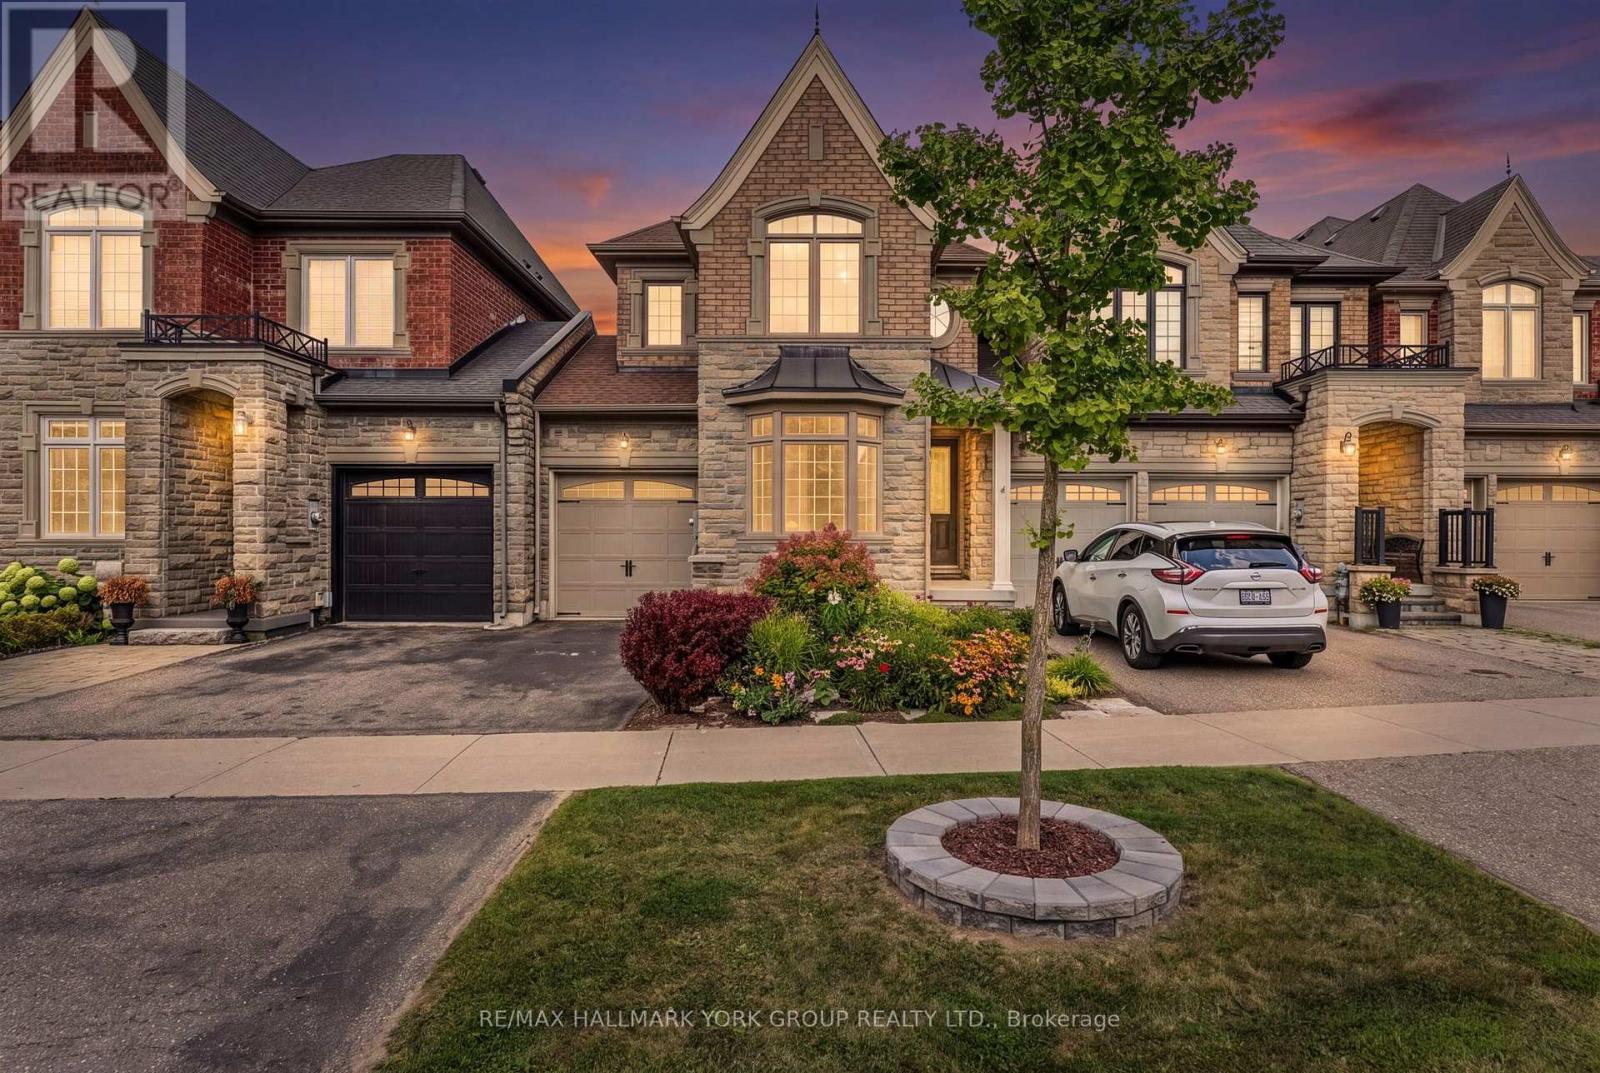
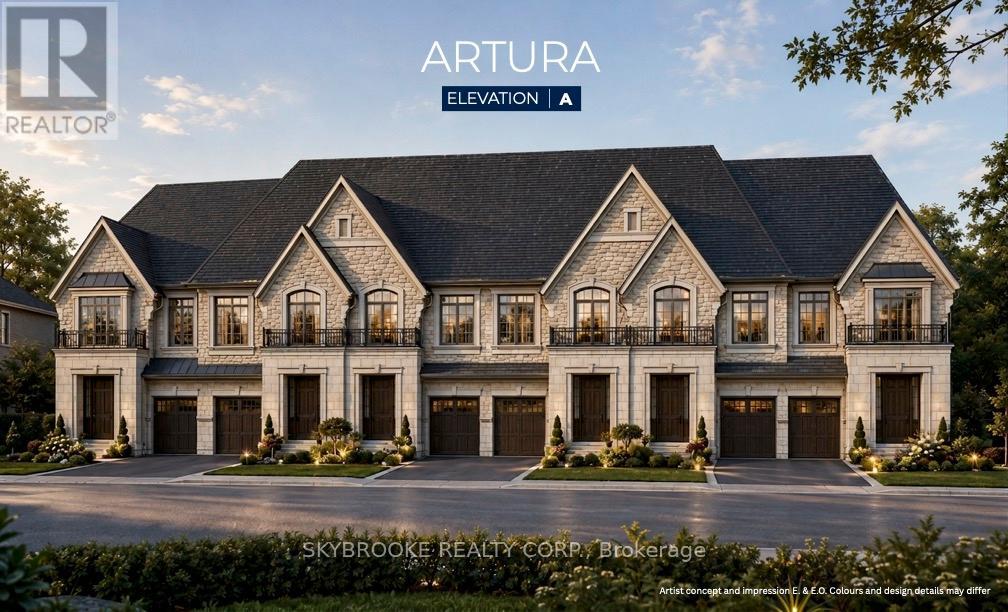
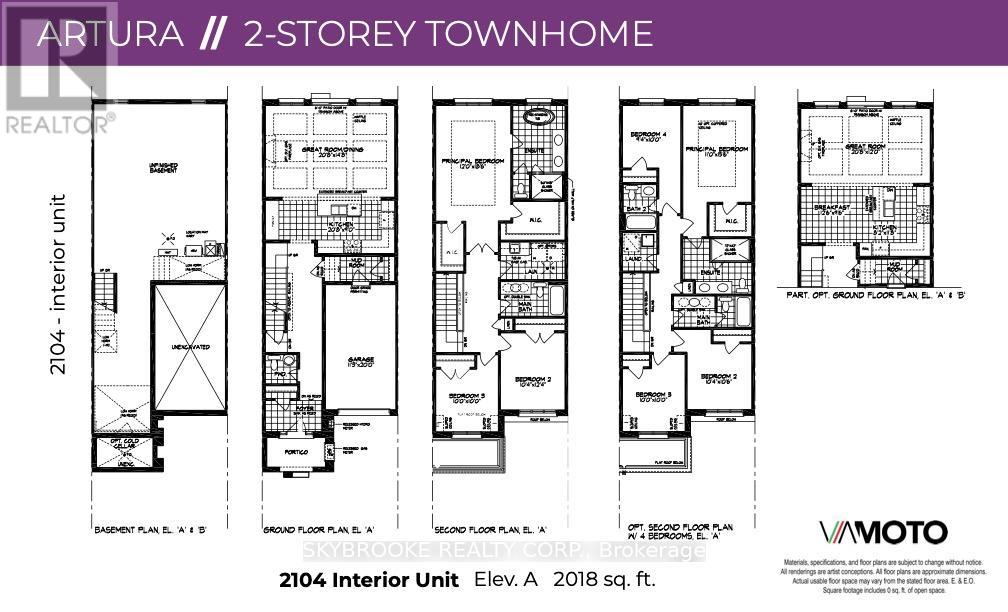
Brand New Release Of Executive Fully Freehold Towns Located In Prestigious Via Moto Nobleton Community. Over 2000 Sq Ft Of Living Space Over Two Levels Not Including The Basement. The Main Level Features An Oversized Great Room & Dining Combo Open To The Kitchen For Effortless Entertaining. Kitchen Includes A Large Center Island With Breakfast Bar And Stone Countertops, Pantry And Ceramic Tile Floor. The Primary Suite Has Dual Walk In Closets, Coffered Ceiling Detail & A 5 Piece Ensuite Bath With Free Standing Tub, Dual Sinks & Glass Shower. Optional 4 Bedroom Floorplan Also Available. Please Note The Depicted Images Are An Artist Concept And Is Intended For Illustrative Purposes Only. Final Construction, Finishes, Landscaping, and Architectural Details May Differ From What Is Shown.
Map data © OpenStreetMap contributors
No open houses are scheduled for this home.
Can't make it? Request a private viewing.
| Great room | Main level | 3.17 x 2.26 m |
| Dining room | Main level | 3.17 x 2.26 m |
| Kitchen | Main level | 6.34 x 2.74 m |
| Primary Bedroom | Upper Level | 3.66 x 5.67 m |
| Bedroom 2 | Upper Level | 3.17 x 3.78 m |
| Bedroom 3 | Upper Level | 3.05 x 3.05 m |