 For sale 50
$1,100,000
4+1 bed2 bath1,500–2,000 sq ft
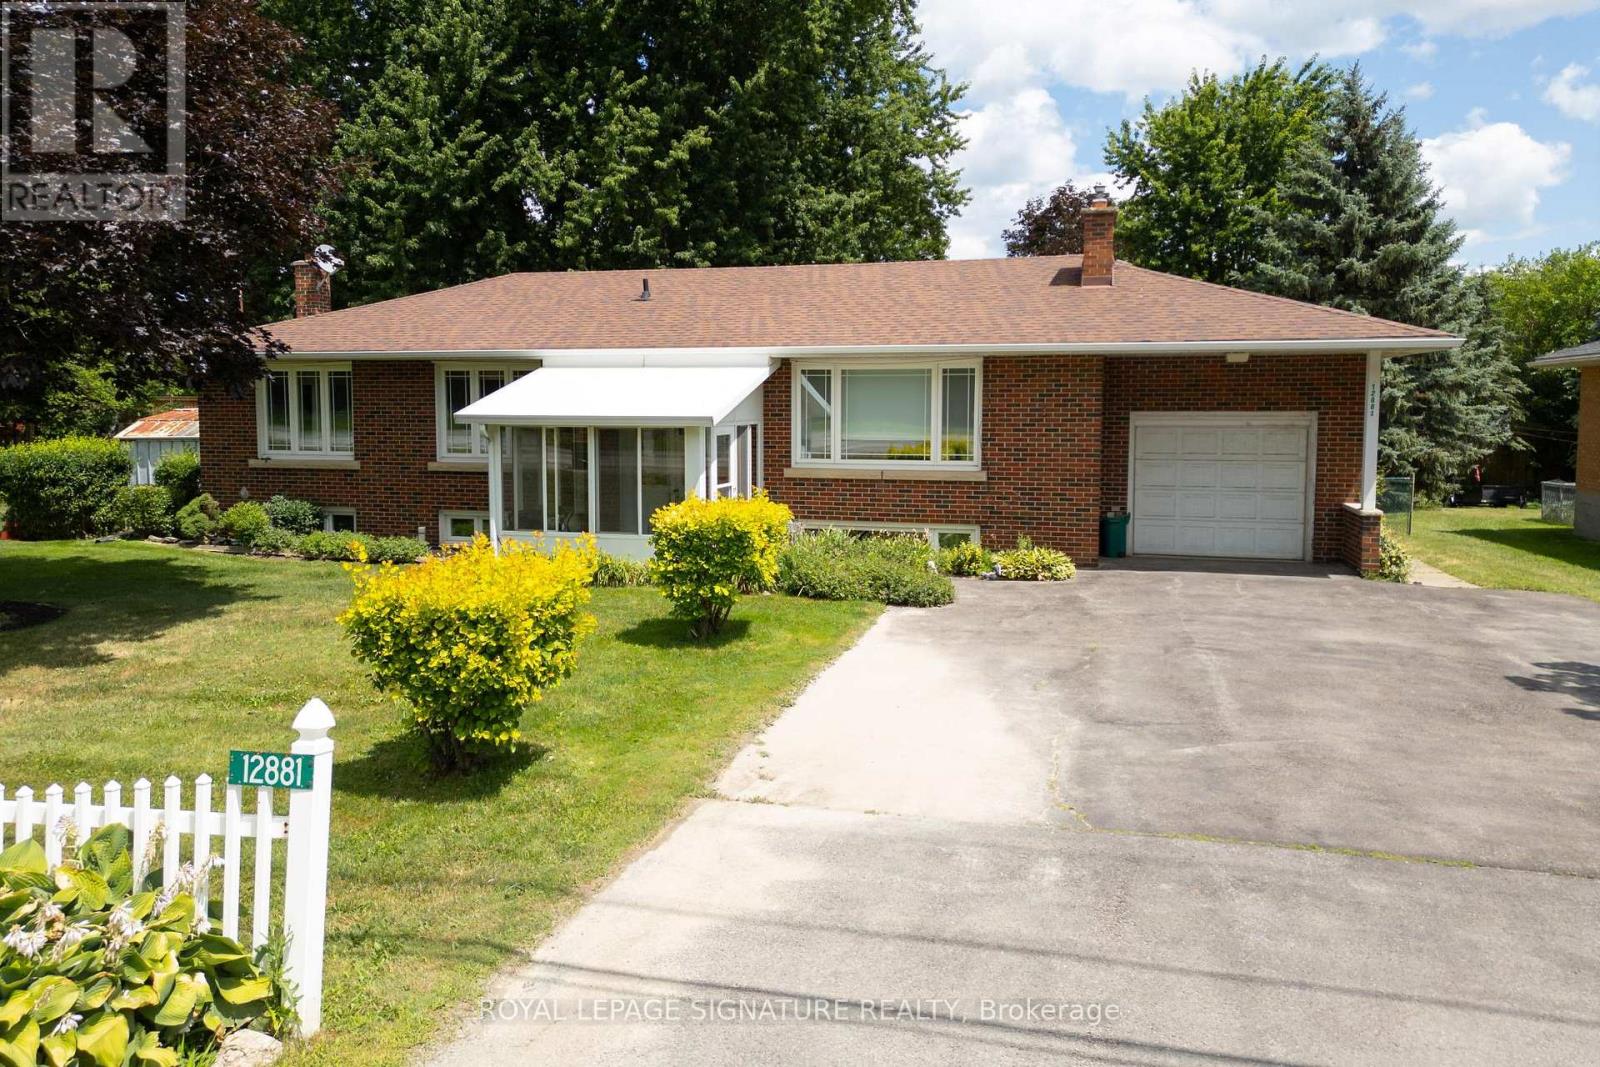
12881 27 Highway South
Nobleton, King
2 months agoMLS® N13619580
ROYAL LEPAGE SIGNATURE REALTY
445 Main Street
Schomberg, King, Ontario L0G1T0
For sale· Added
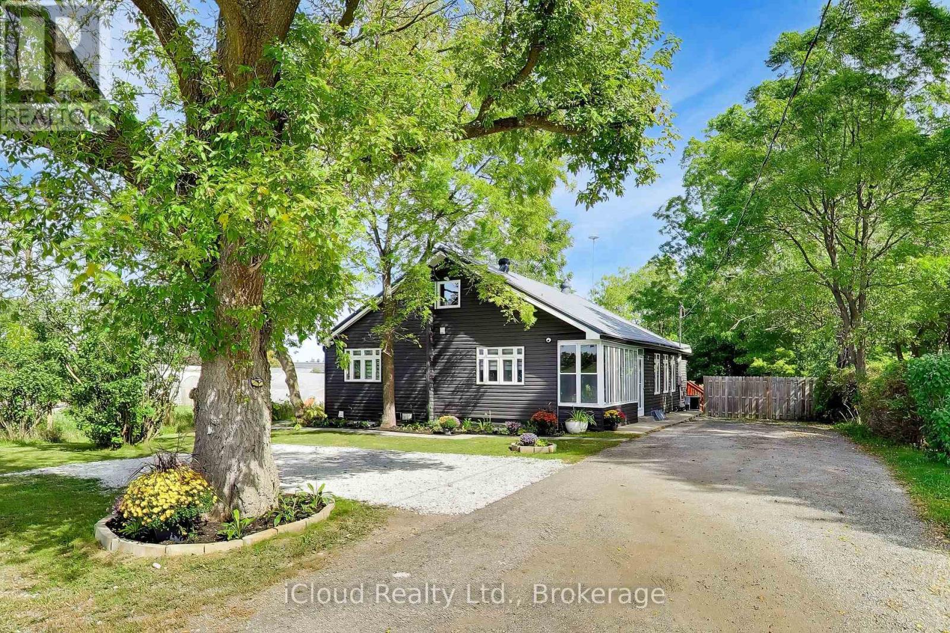
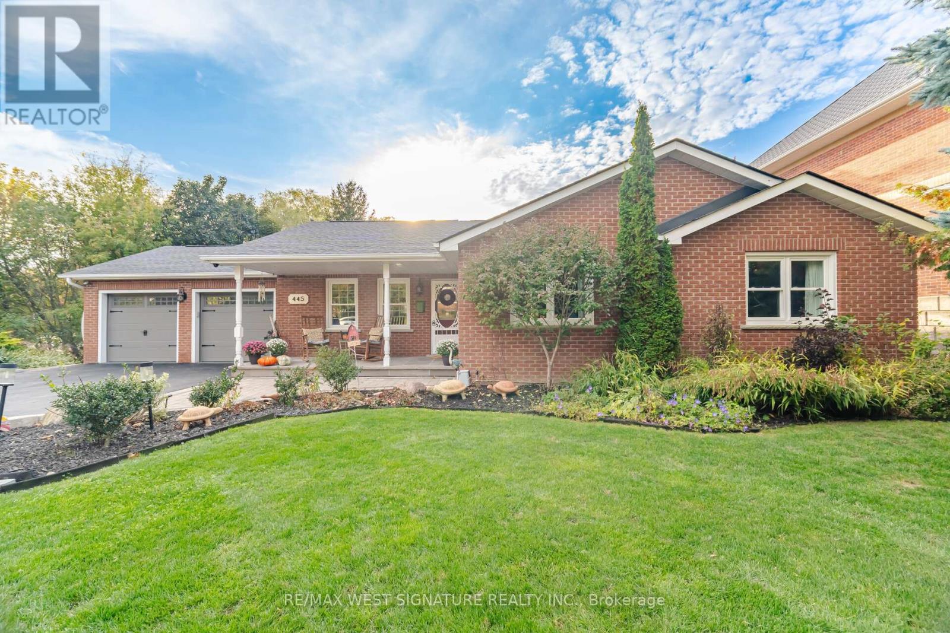
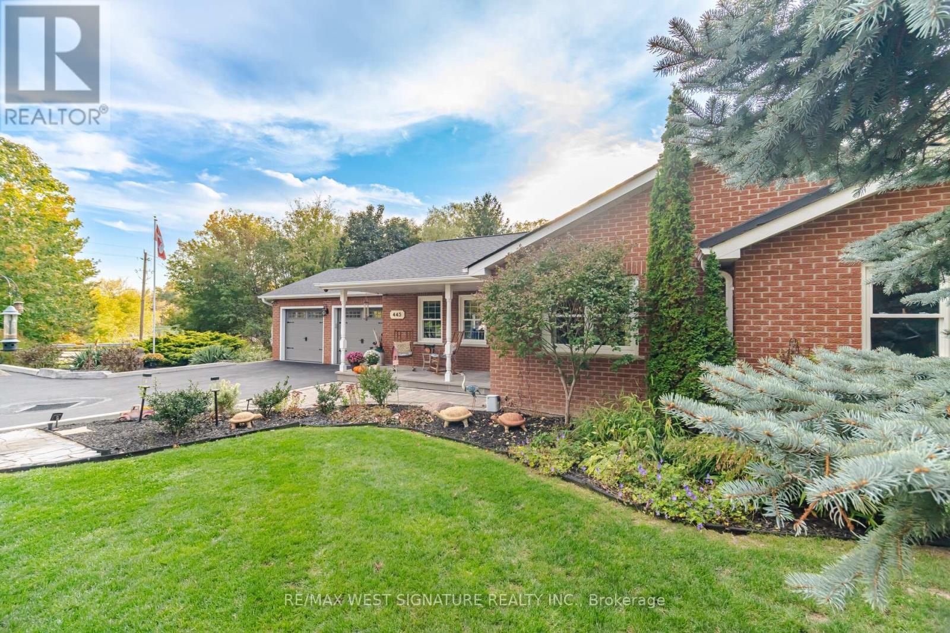
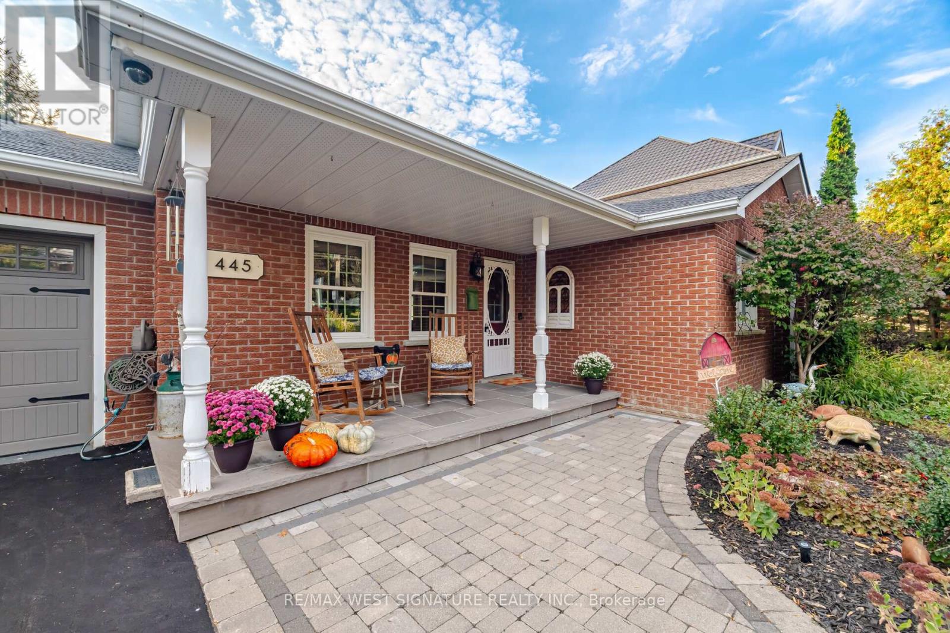
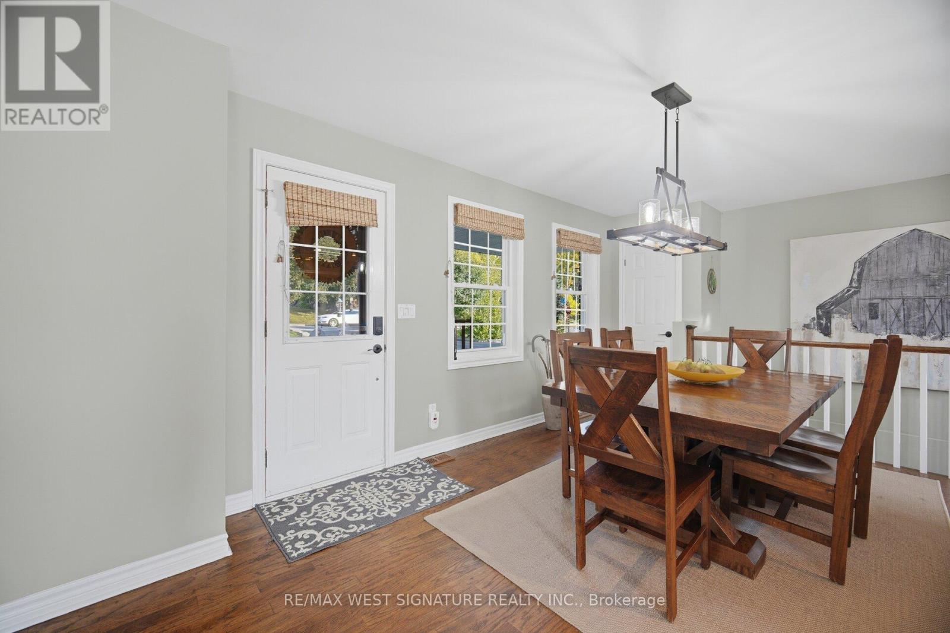
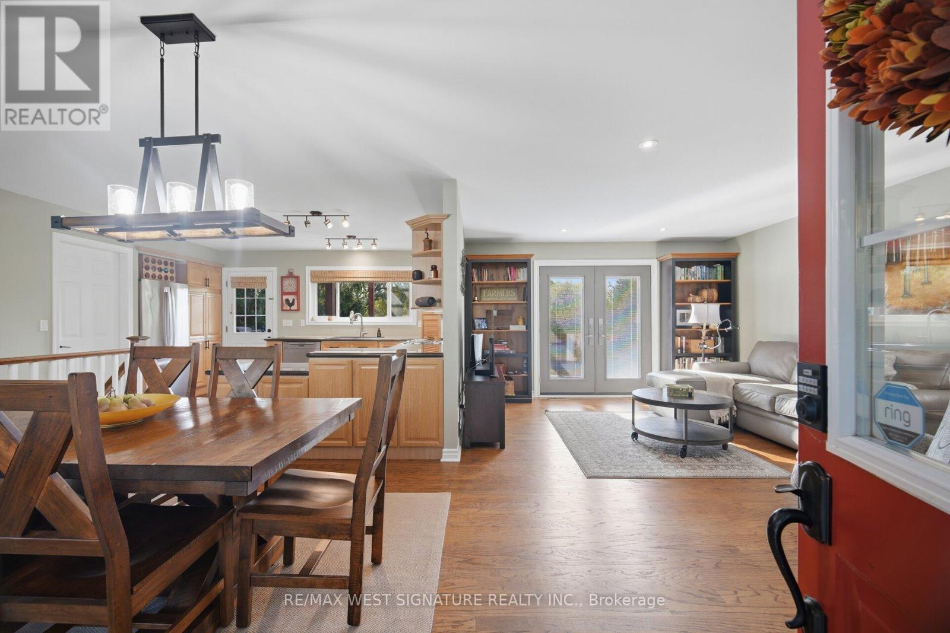
Very well maintained country bungalow on a beautiful ravine lot in downtown Schomberg! This home is newly renovated with hardwood flooring thru-out, open concept floor plan, eat-in kitchen with granite countertops, solid oak staircase, newer bathroom with heated floor and multiple walkouts to a huge maintenance free deck with glass railings and picture views of mature trees, the holland river and evening sunsets! Professional finished walkout lower level features a 4th bedroom, family rm, gas fireplace, bathroom, wet bar and sauna - perfect for nanny, in laws or extended family! The in home workshop has a separate entrance and is ideal for a contractor, woodworker or hobbiest! Large private mature lot, superb location, walking distance to shops, and restaurants. Close to all major highways, Trisan rec centre, schools & more! A RARE FIND - WILL NOT LAST !
Map data © OpenStreetMap contributors
No open houses are scheduled for this home.
Can't make it? Request a private viewing.
| Living room | Main level | 5.75 x 4 m |
| Other | Lower level | 4.86 x 3.35 m |
| Cold room | Lower level | 5.03 x 1.4 m |
| Dining room | Main level | 4.12 x 3.48 m |
| Kitchen | Main level | 4.15 x 3.45 m |
| Primary Bedroom | Main level | 4.27 x 3.48 m |
| Bedroom 2 | Main level | 3.53 x 3.03 m |
| Bedroom 3 | Main level | 3.14 x 3 m |
| Bedroom 4 | Lower level | 4.45 x 4.16 m |
| Family room | Lower level | 5.91 x 5.13 m |
| Recreational, Games room | Lower level | 6.42 x 3.88 m |
| Workshop | Lower level | 5.98 x 5.95 m |