 For rent 40
$5,556/mo
4 bed4 bath3,500–5,000 sq ft
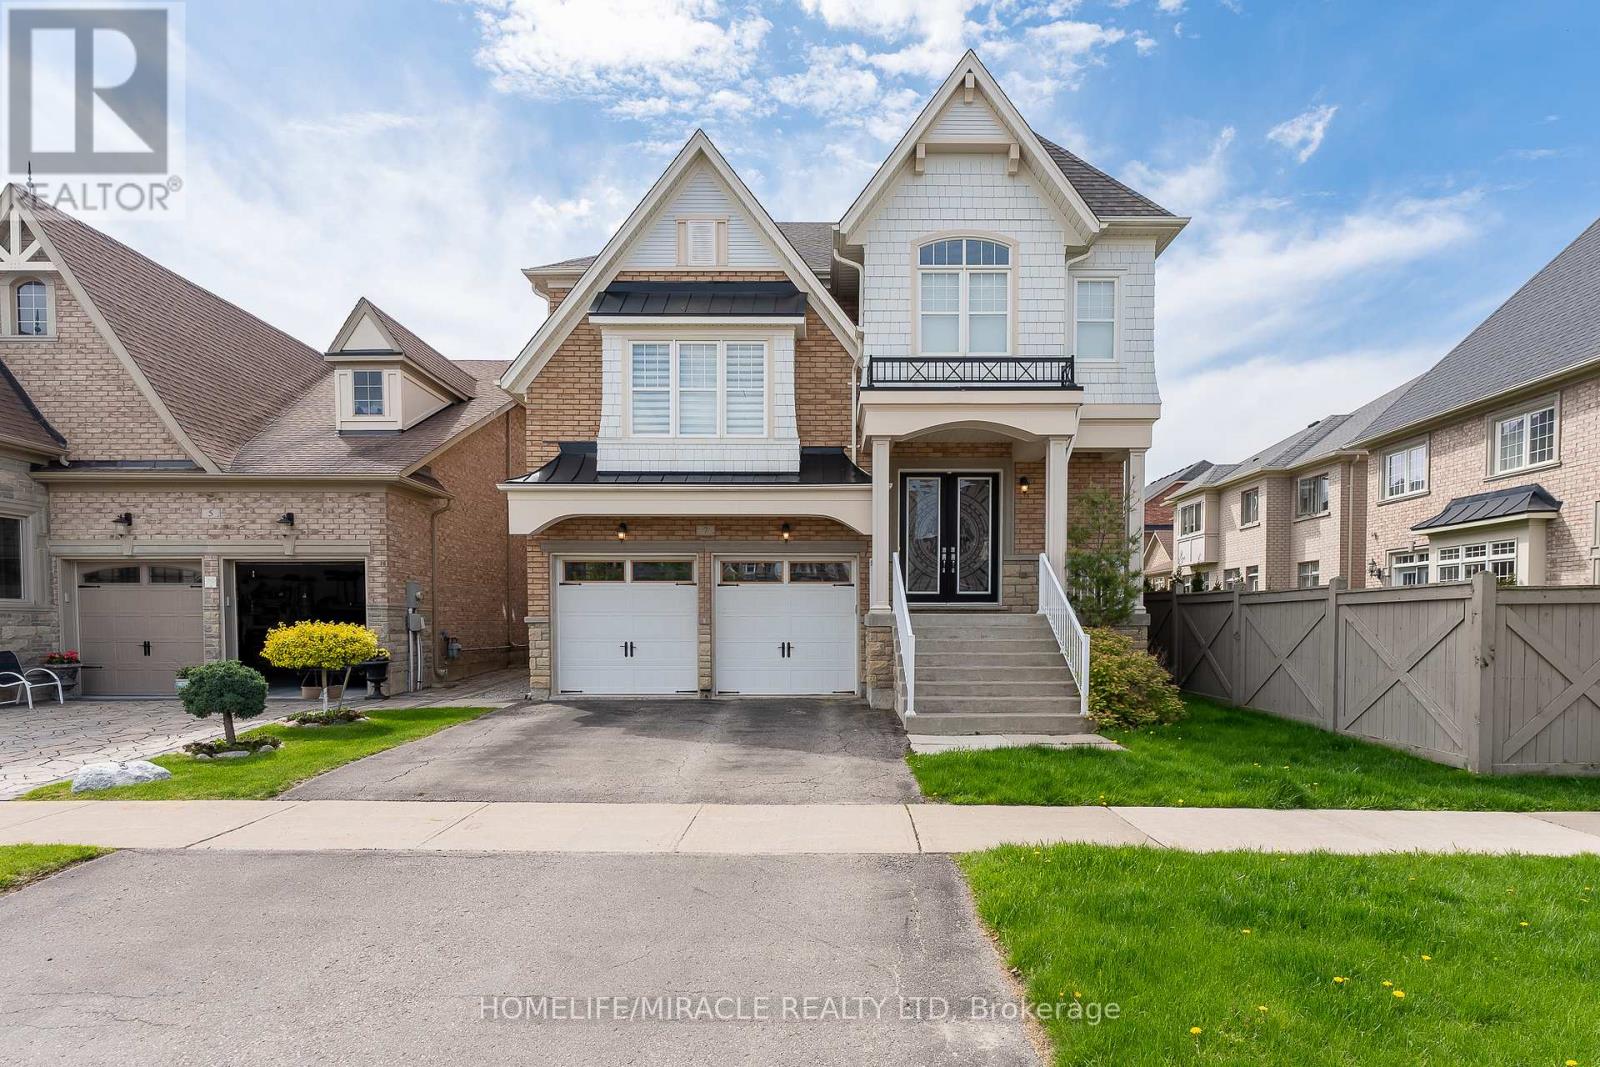
7 Nicort Road
King City, King
3 months agoMLS® N13555862
HOMELIFE/MIRACLE REALTY LTD
32 West Coast Trail
Nobleton, King, Ontario L7B0A4
For rent· Added
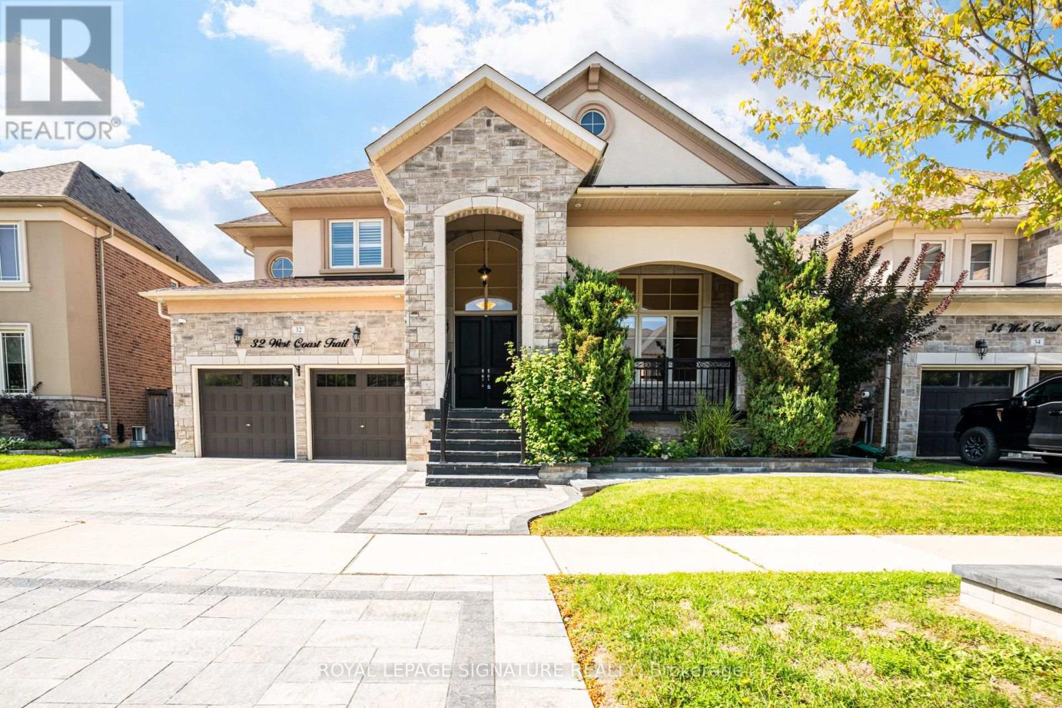
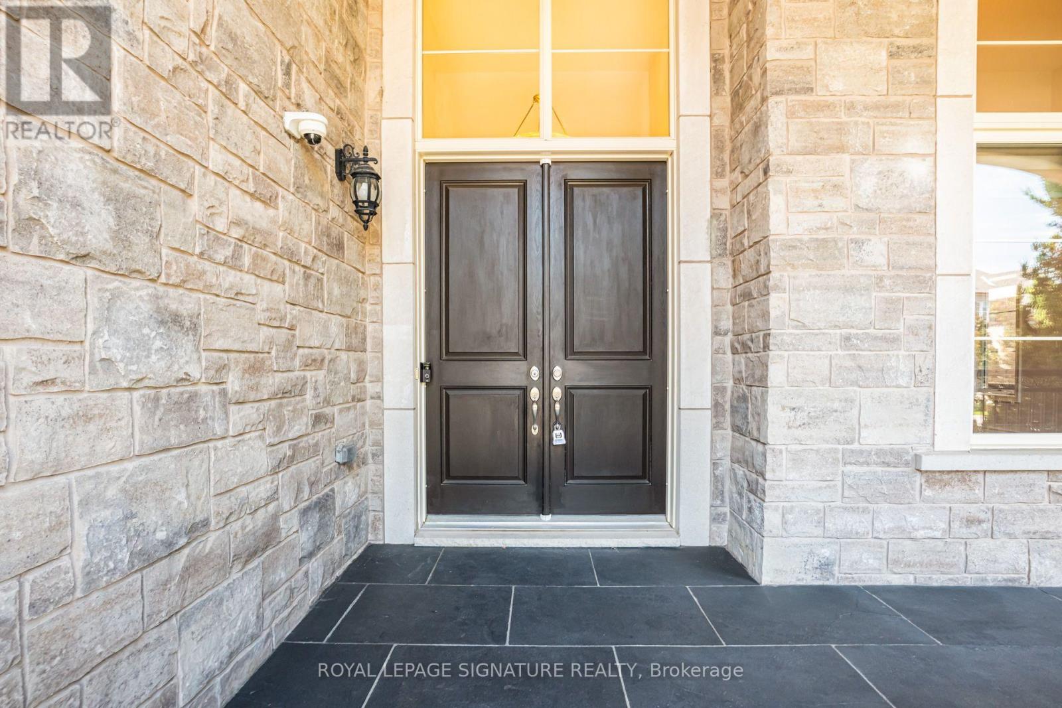
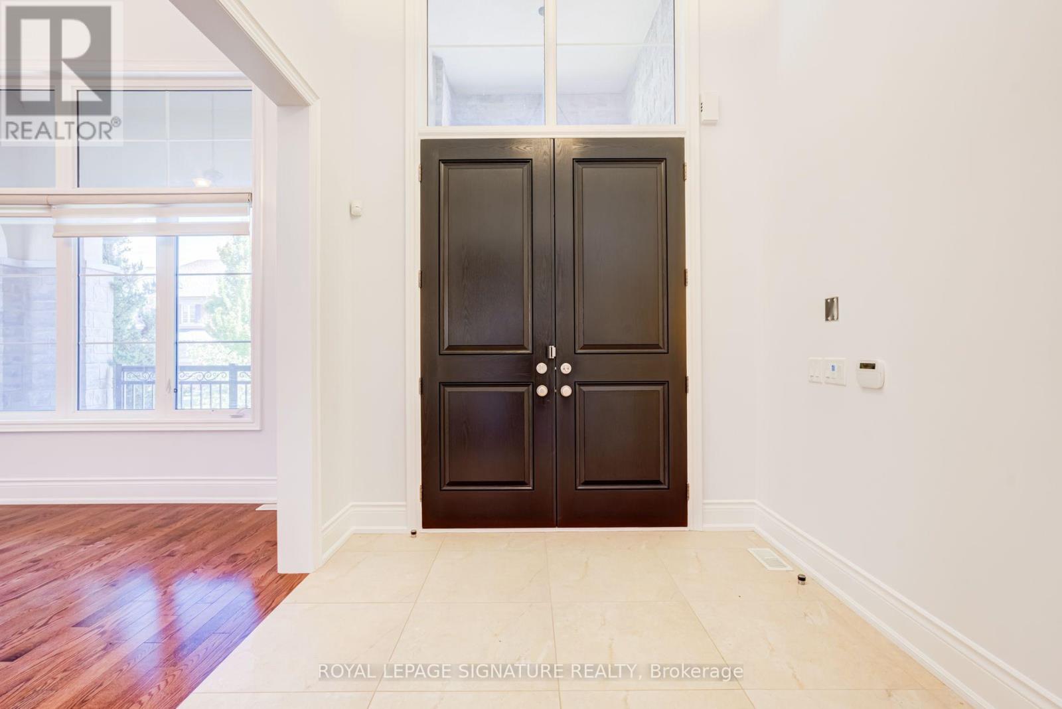
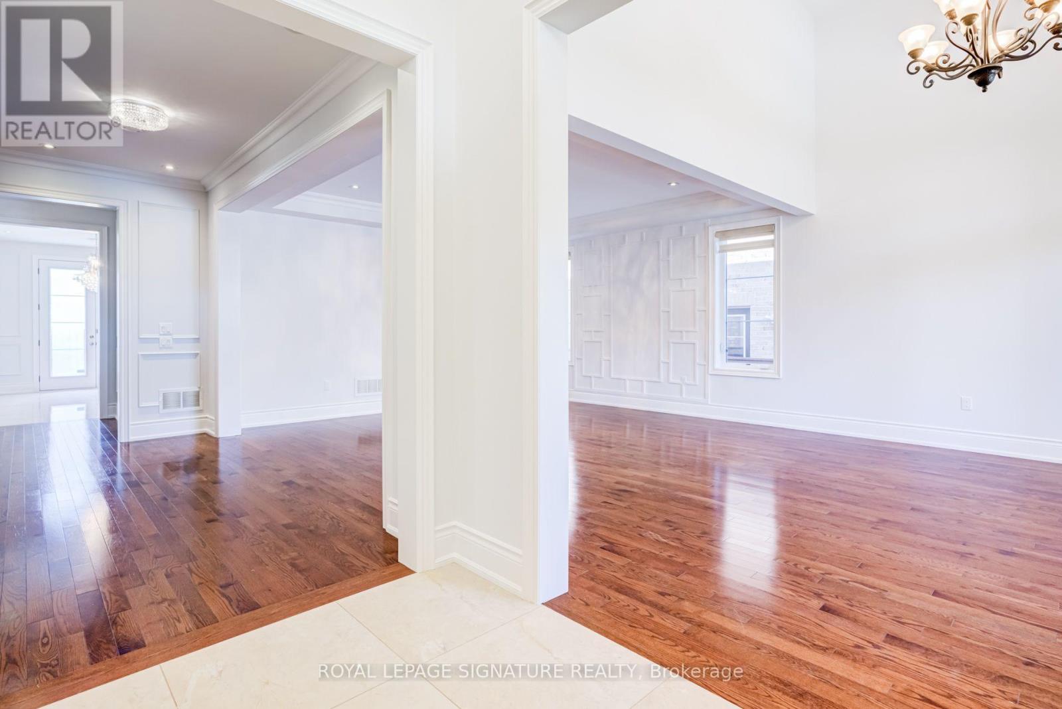
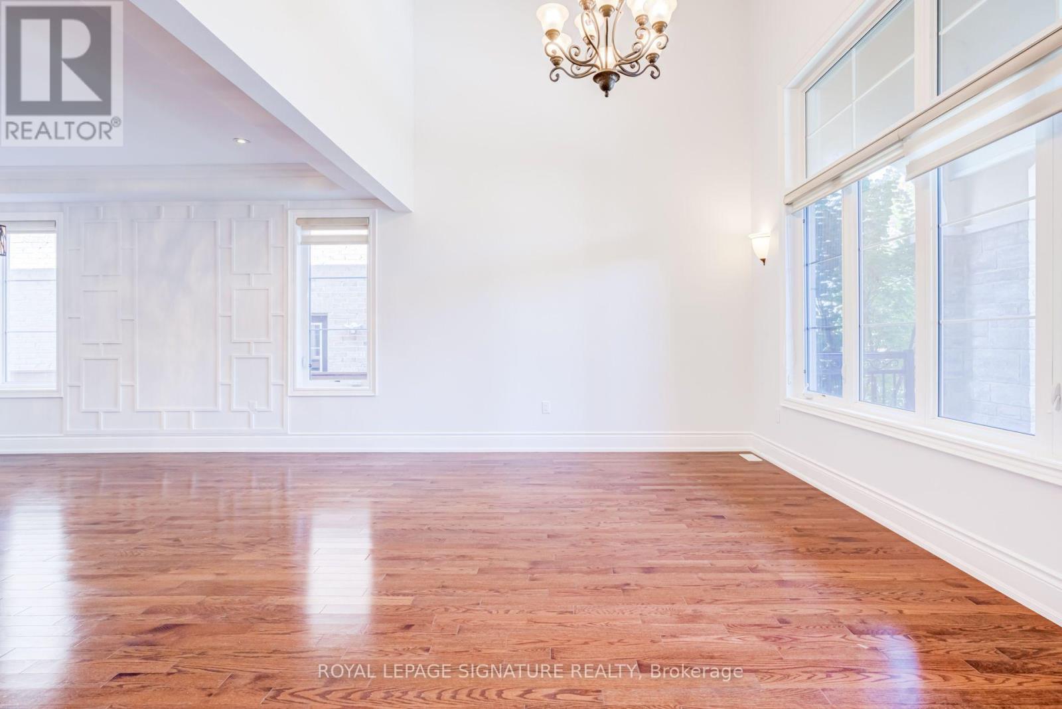
Welcome to 32 West Coast Trail, an impressive detached residence in the sought-after King Country Estates community of Nobleton. Offering approximately 3,766 sq. ft. of beautifully finished living space, this spacious 5-bedroom home is designed for both comfortable everyday living and stylish entertaining. The main level features soaring 9-ft smooth ceilings, hardwood flooring, pot lights, built-in speakers and a bright, open layout. The striking open-to-above living room creates an immediate sense of space, while the formal dining room provides an elegant setting for hosting. At the heart of the home, the well-appointed kitchen offers granite countertops, premium appliances, a walk-in pantry and a generous breakfast area with direct access to the backyard. A warm and inviting family room with fireplace completes the main living space. Upstairs, five generously sized bedrooms and four bathrooms provide plenty of room for the whole family, including a spacious primary suite with a luxurious 5-piece ensuite. Additional features include a rare 3-car tandem garage, parking for up to five vehicles on the driveway, a separate basement entrance, 9-ft basement ceilings and oversized windows. Ideally located close to schools, parks, trails and community amenities, with Tasca Community Park nearby offering tennis and basketball courts, a dog park, skatepark, soccer field, fitness track and splash pad.
Map data © OpenStreetMap contributors
No open houses are scheduled for this home.
Can't make it? Request a private viewing.
| Living room | Main level | 4.63 x 3.35 m |
| Dining room | Main level | 4.57 x 4.57 m |
| Family room | Main level | 5.67 x 3.96 m |
| Kitchen | Main level | 4.57 x 3.05 m |
| Eating area | Main level | 4.57 x 4.57 m |
| Primary Bedroom | Second level | 4.45 x 5.48 m |
| Bedroom 2 | Second level | 3.96 x 3.35 m |
| Bedroom 3 | Second level | 3.6 x 3.6 m |
| Bedroom 4 | Second level | 3.96 x 3.35 m |
| Bedroom 5 | Second level | 3.65 x 3.35 m |