 For rent 47
$3,800/mo
3 bed2 bath3,500–5,000 sq ft
390 Main Street
Schomberg, King
1 month agoMLS® N13696838
RE/MAX HALLMARK YORK GROUP REALTY LTD.
986 15th Sideroad
King City, King, Ontario L7B1K5
For rent· Added
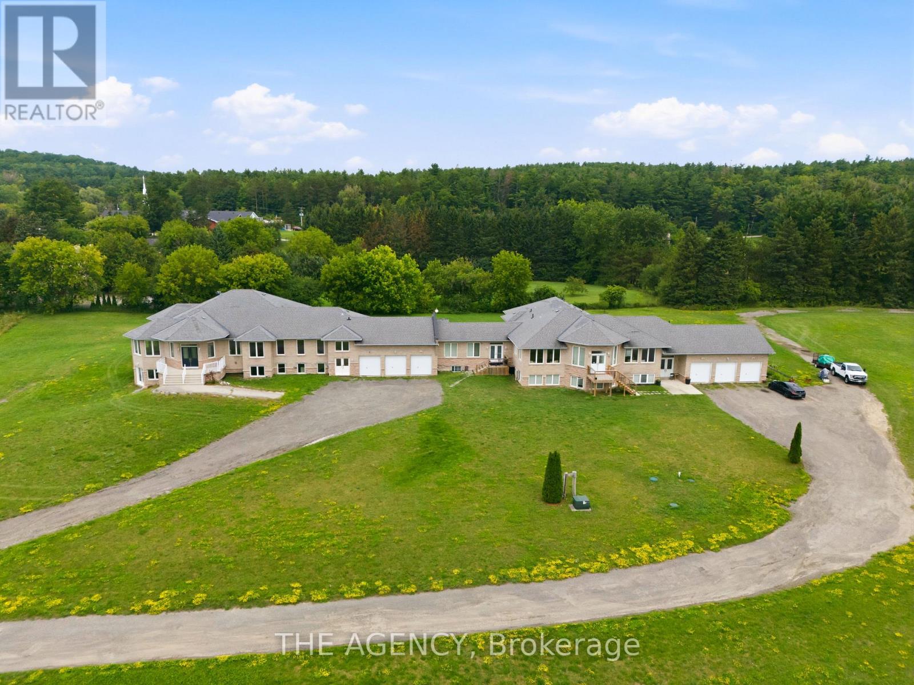
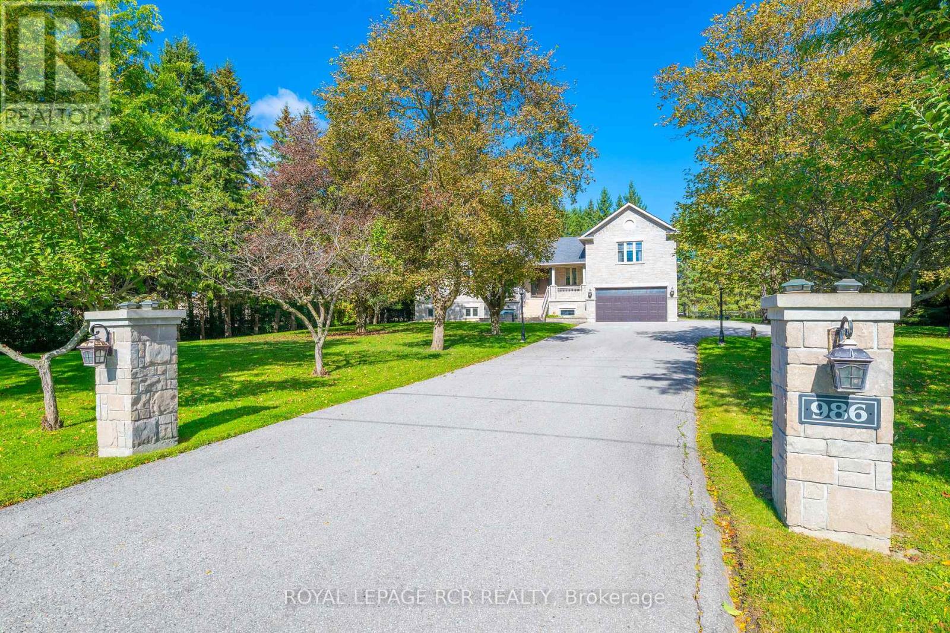
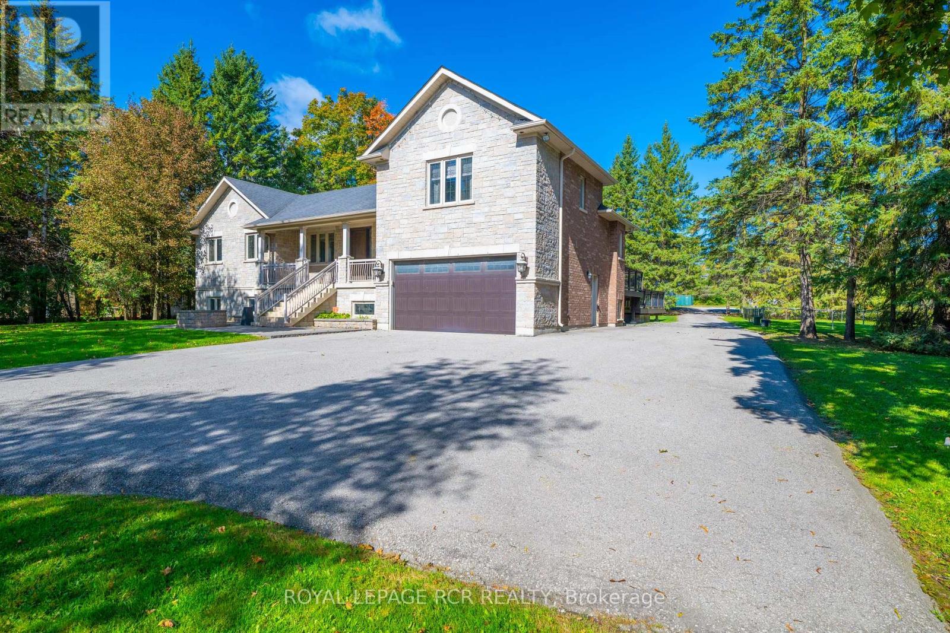
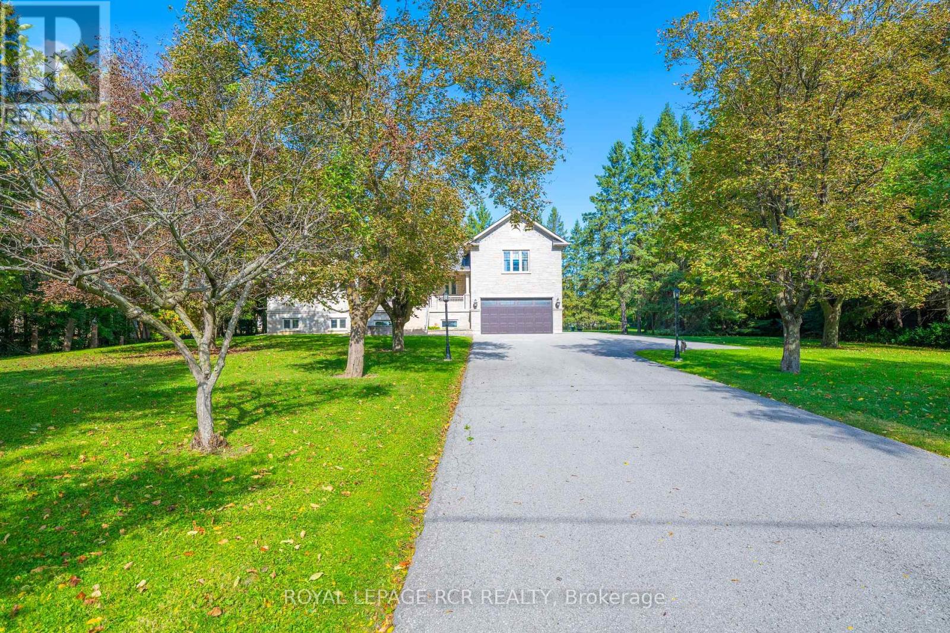
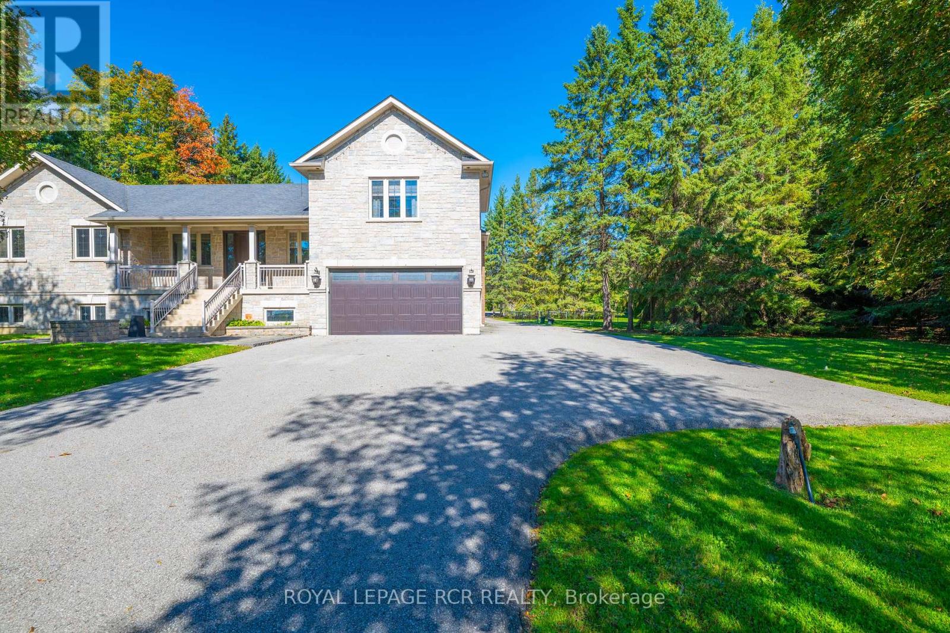
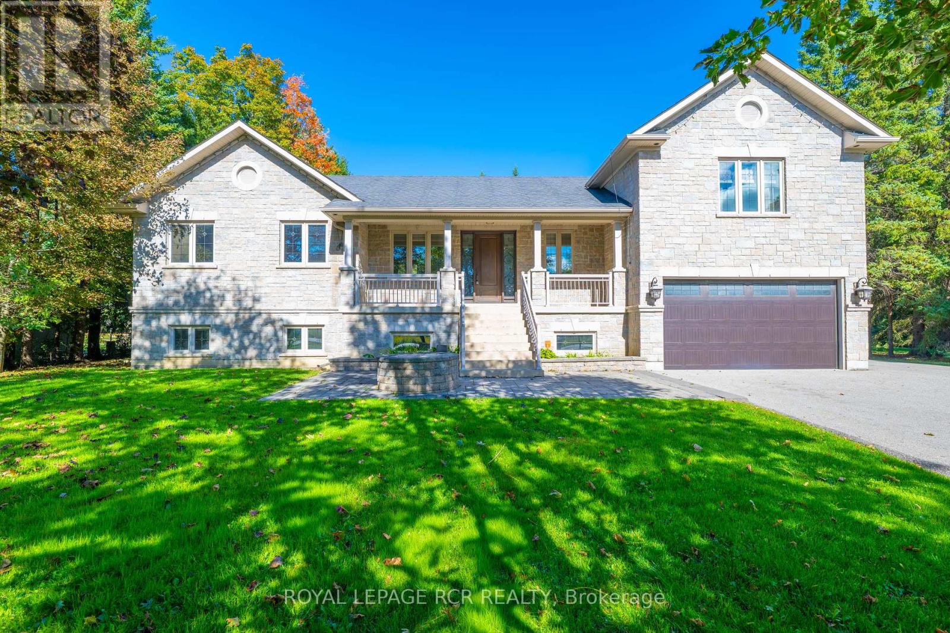
Freshly painted and move-in ready! Luxury living in King - excellent location at Bloomington/Bathurst area with easy access to all that King offers - minutes to Hwy 400, Go Train, and Kings finest private schools - CDS, Villa Nova, King High | Custom newer bungalow, chef's kitchen with Wolf gas stove, sub zero fridge, B/I dishwasher, stainless deep sink | Finished basement with huge rec room and additional bedroom | Approximately 3400 total living space | Easy living - no snow removal or grass cutting required - landlord services. Enjoy exclusive use of the front and immediate fenced backyard with huge 2-tier deck, 2 car garage and guest parking area | Property is 2.2 acres in total - owner reserves exclusive use of the back acreage property | The driveway is mutual use - landlord has exclusive use at east side - Must be kept clear at all times.
Map data © OpenStreetMap contributors
No open houses are scheduled for this home.
Can't make it? Request a private viewing.
| Primary Bedroom | Main level | 3.65 x 5.5 m |
| Bedroom 2 | Main level | 3.75 x 5.5 m |
| Bedroom 3 | Main level | 3.52 x 3.58 m |
| Bedroom 4 | Main level | 2.75 x 2.64 m |
| Kitchen | Main level | 3.2 x 5.8 m |
| Family room | Main level | 8.68 x 6.92 m |
| Recreational, Games room | Lower level | 7.94 x 13.81 m |
| Bedroom | Lower level | 3.12 x 4.95 m |
| Laundry room | Lower level | 0 x 0 m |