 For sale 50
$3,388,000
4+1 bed6 bath3,500–5,000 sq ft
3 Sir Henry Court
King City, King
26 days agoMLS® N13796052
CENTURY 21 KING'S QUAY REAL ESTATE INC.
39 Patricia Drive East
King City, King, Ontario L7B1H5
For sale· Added
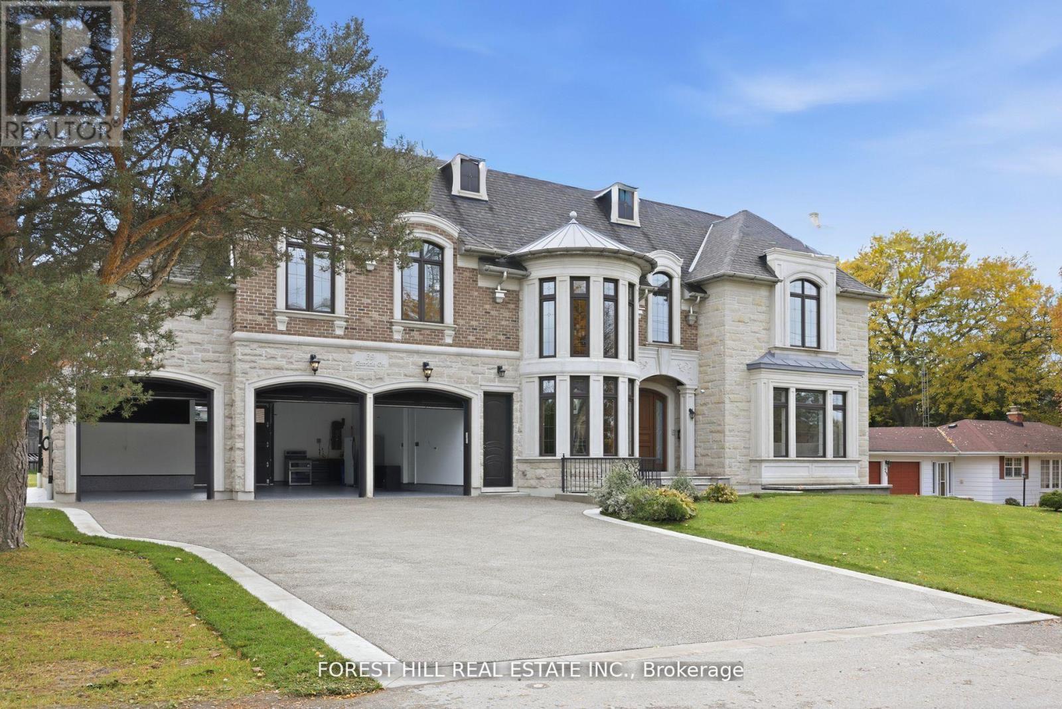
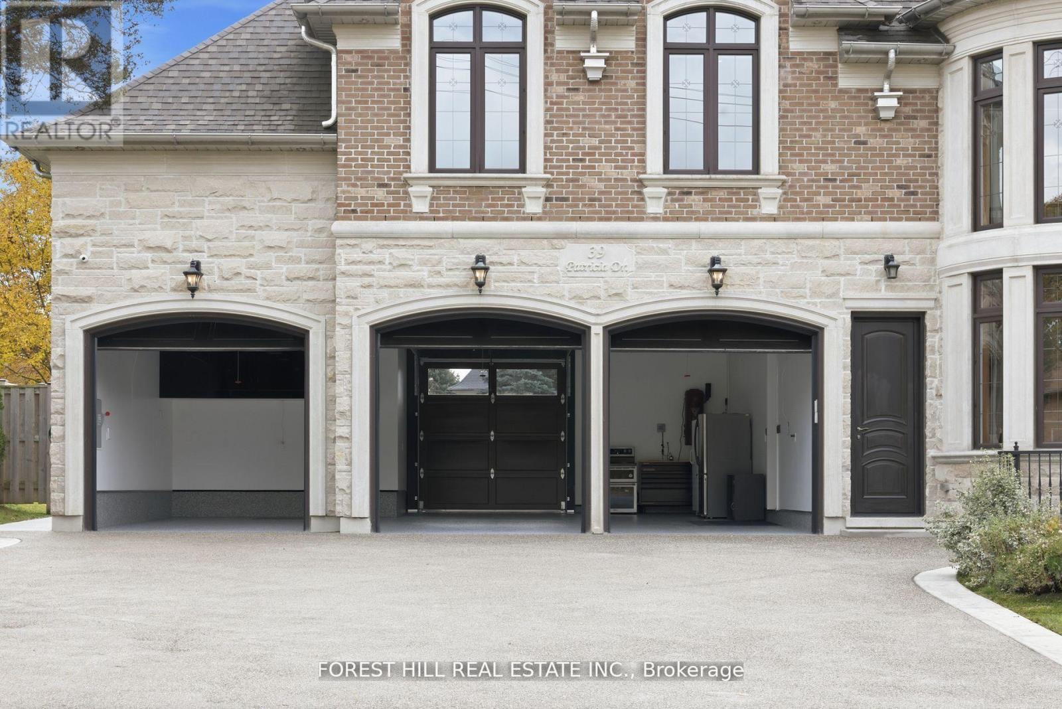
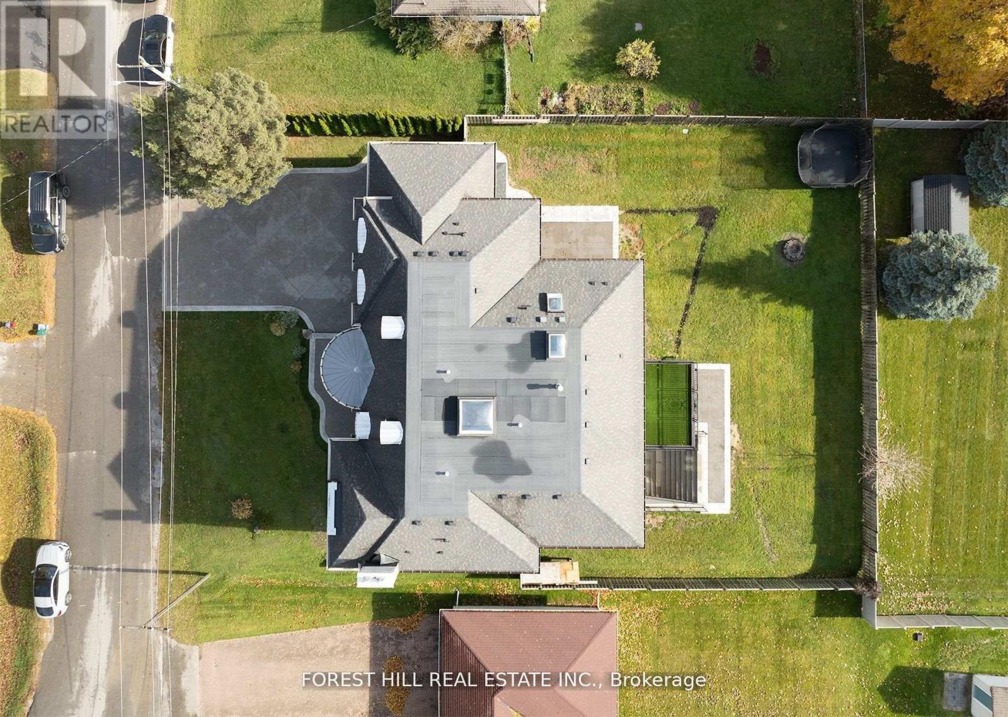
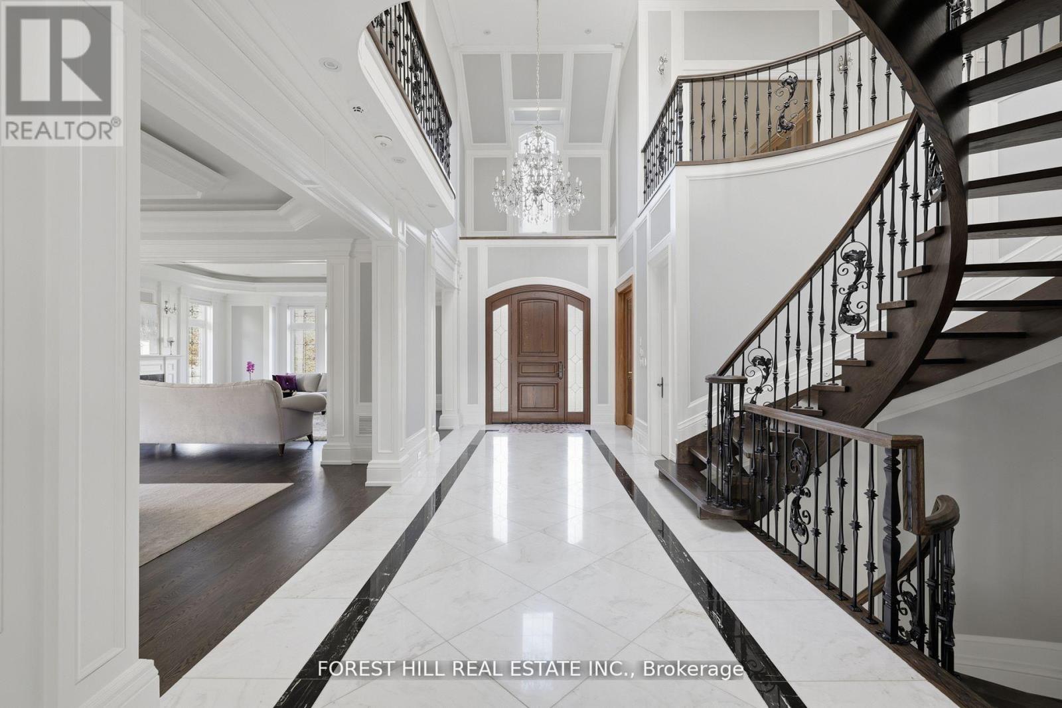
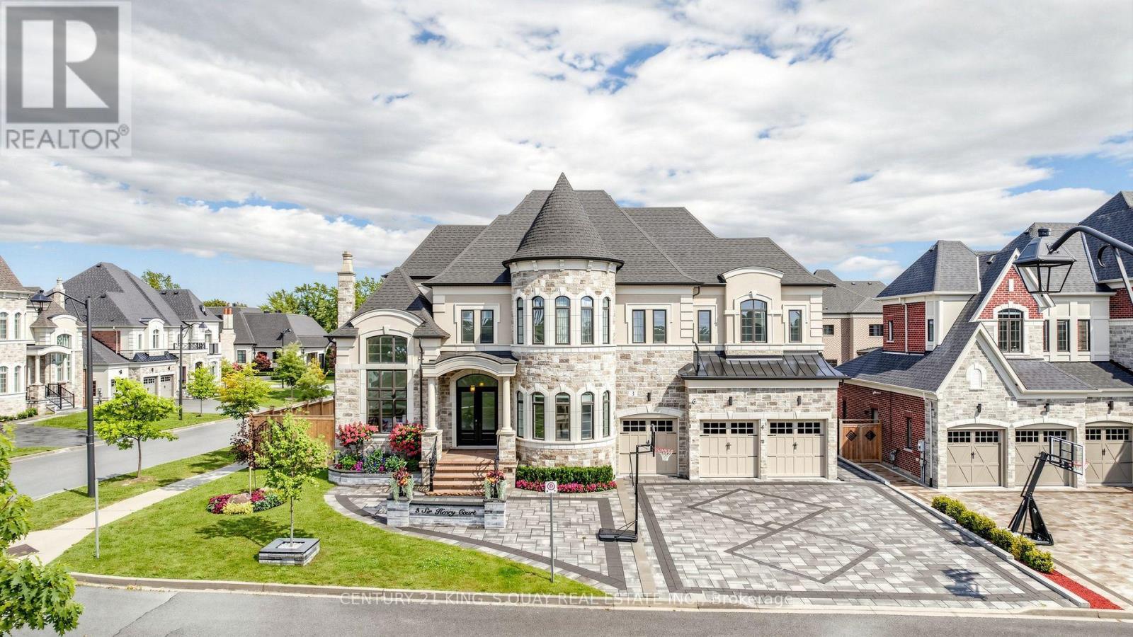
Stunning Executive Home On A 100 Feet Wide Lot. ***8000 Sq Ft Living Space*** This Palatial Mansion Is Large/Elegant And Warm At The Same Time. Located in King City most desired area. Breathtaking Kitchen with Natural Wood and Stone . The Coffered ceilings with LED Rope Lights , Wood Panel Masterpiece Staircase is Pure Elegance and Luxury . The Large Principal Rooms. It Is Constructed With The Finest Materials Entrance Door crafted from finest European Wood . Wine Cellar And Theatre Room With Laundry Rooms On 2nd And Lower Level. Huge backyard will allow for future dream garden project.
Map data © OpenStreetMap contributors
No open houses are scheduled for this home.
Can't make it? Request a private viewing.
| Bedroom 2 | Second level | 4.57 x 4.05 m |
| Dining room | Main level | 5.88 x 4.87 m |
| Bedroom 5 | Second level | 5.48 x 3.38 m |
| Recreational, Games room | Lower level | 5.48 x 4.6 m |
| Living room | Lower level | 5.88 x 4.6 m |
| Bedroom 3 | Second level | 4.81 x 3.96 m |
| Kitchen | Main level | 8.96 x 5.51 m |
| Primary Bedroom | Second level | 5.24 x 8.9 m |
| Bedroom 4 | Second level | 5.21 x 3.38 m |
| Family room | Main level | 5.45 x 5.51 m |
| Library | Main level | 3.04 x 4.57 m |
| Bedroom | Lower level | 5.63 x 3.56 m |