 For sale 50
$1,499,000
4 bed5 bath2,000–2,500 sq ft
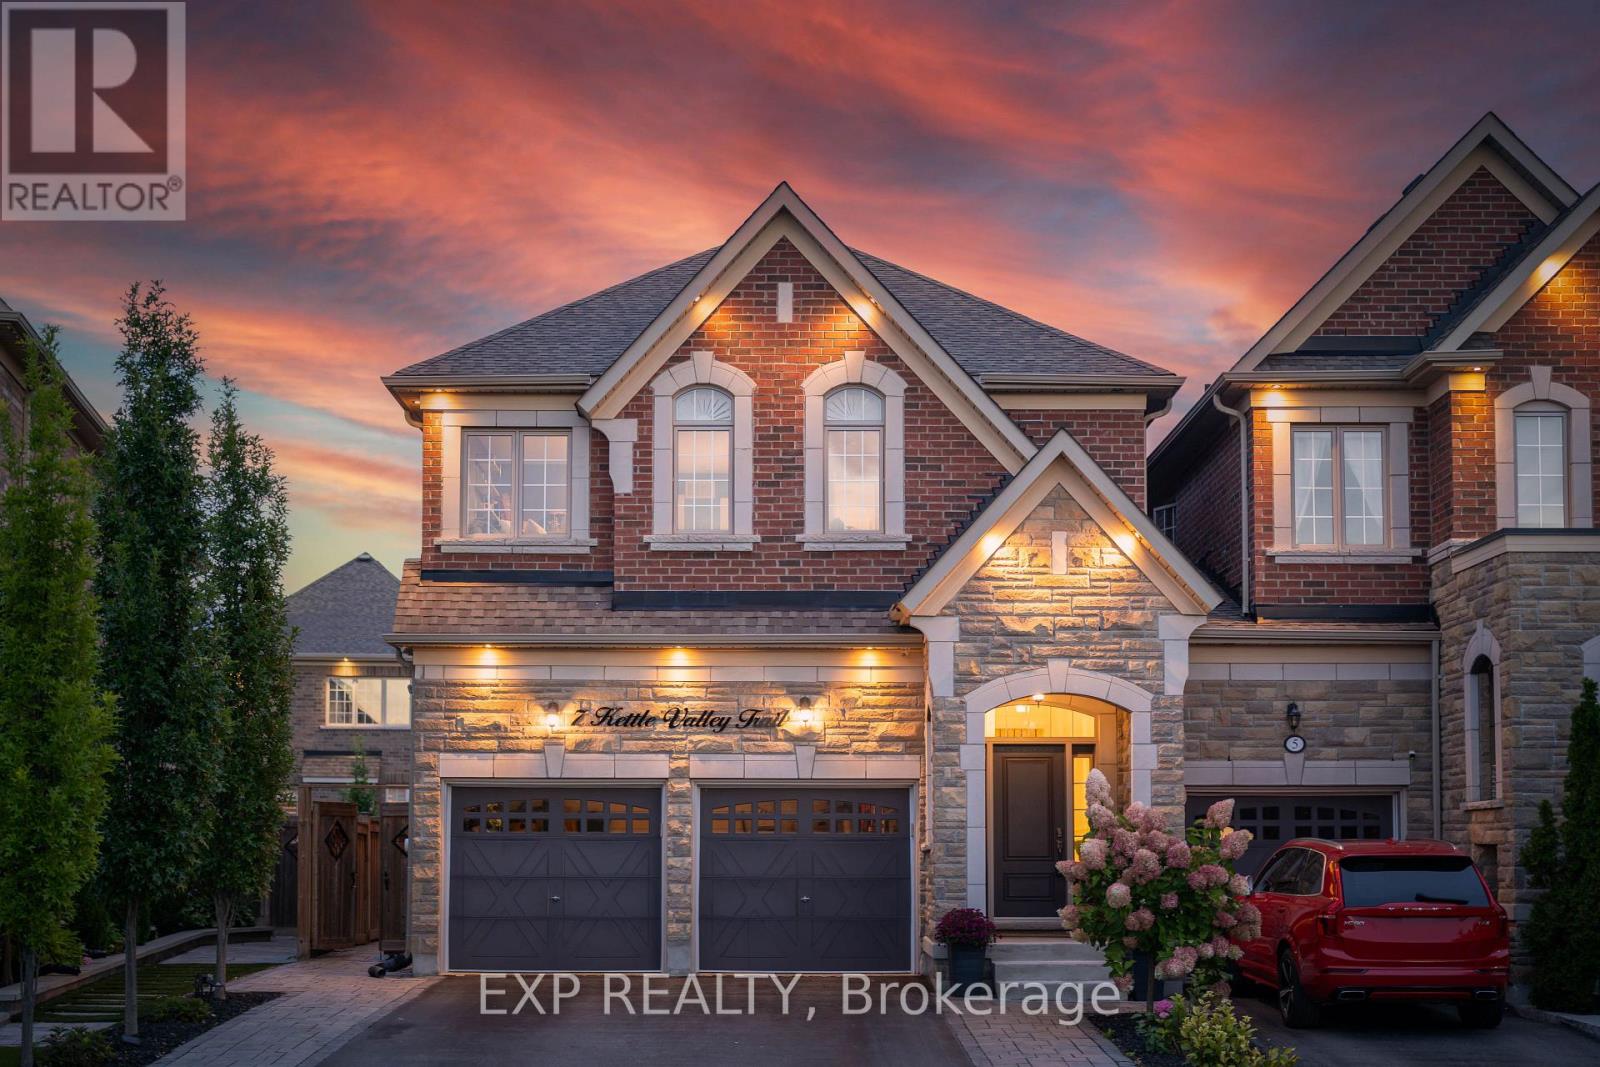
7 Kettle Valley Trail
Nobleton, King
1 month agoMLS® N13764308
EXP REALTY
390 Main Street
Schomberg, King, Ontario L0G1T0
For sale· Added
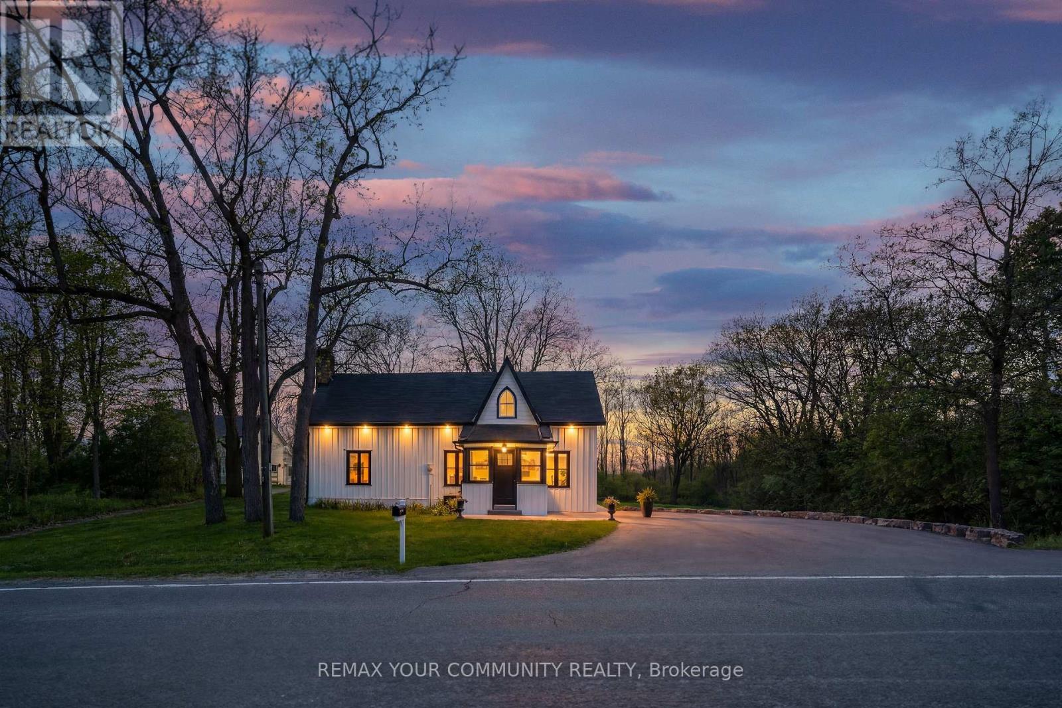
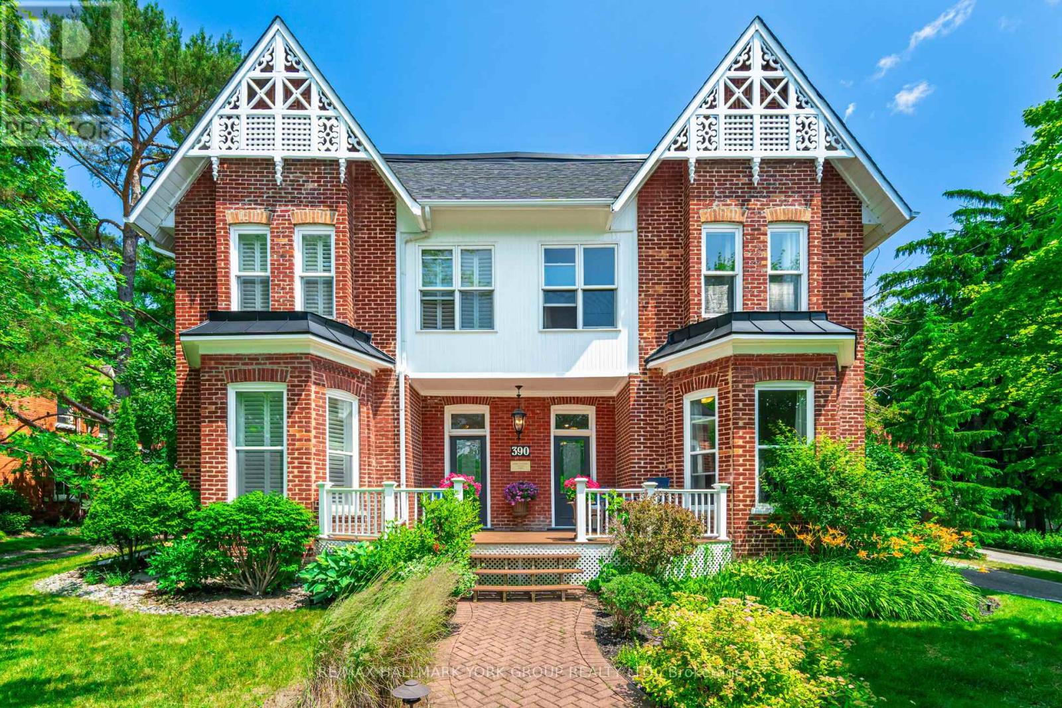
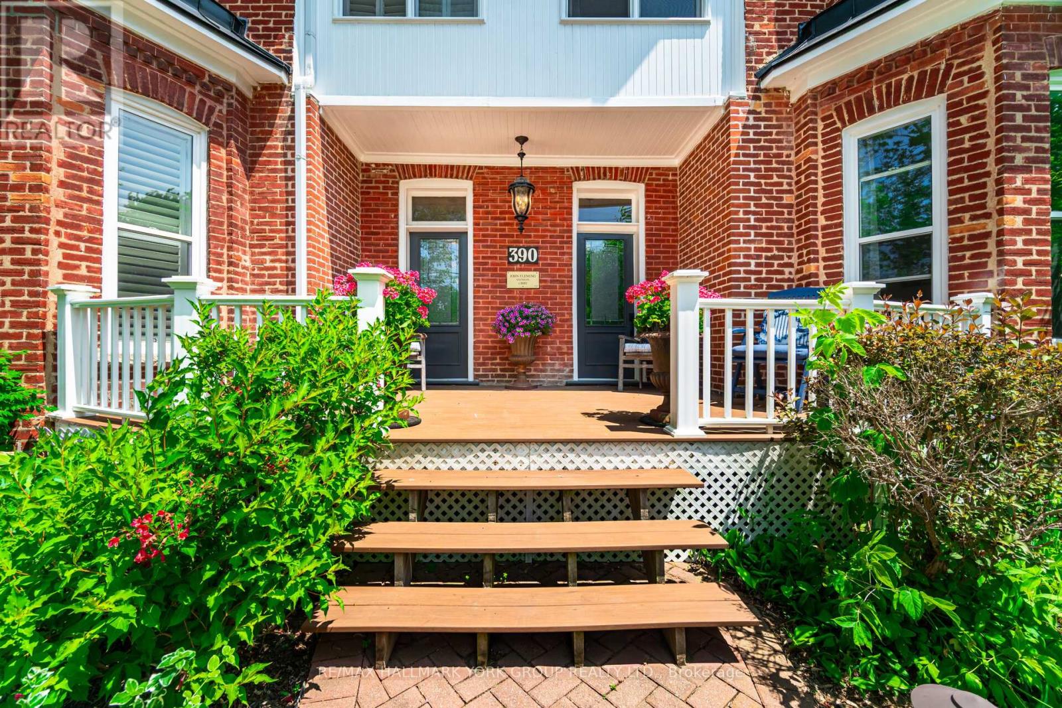
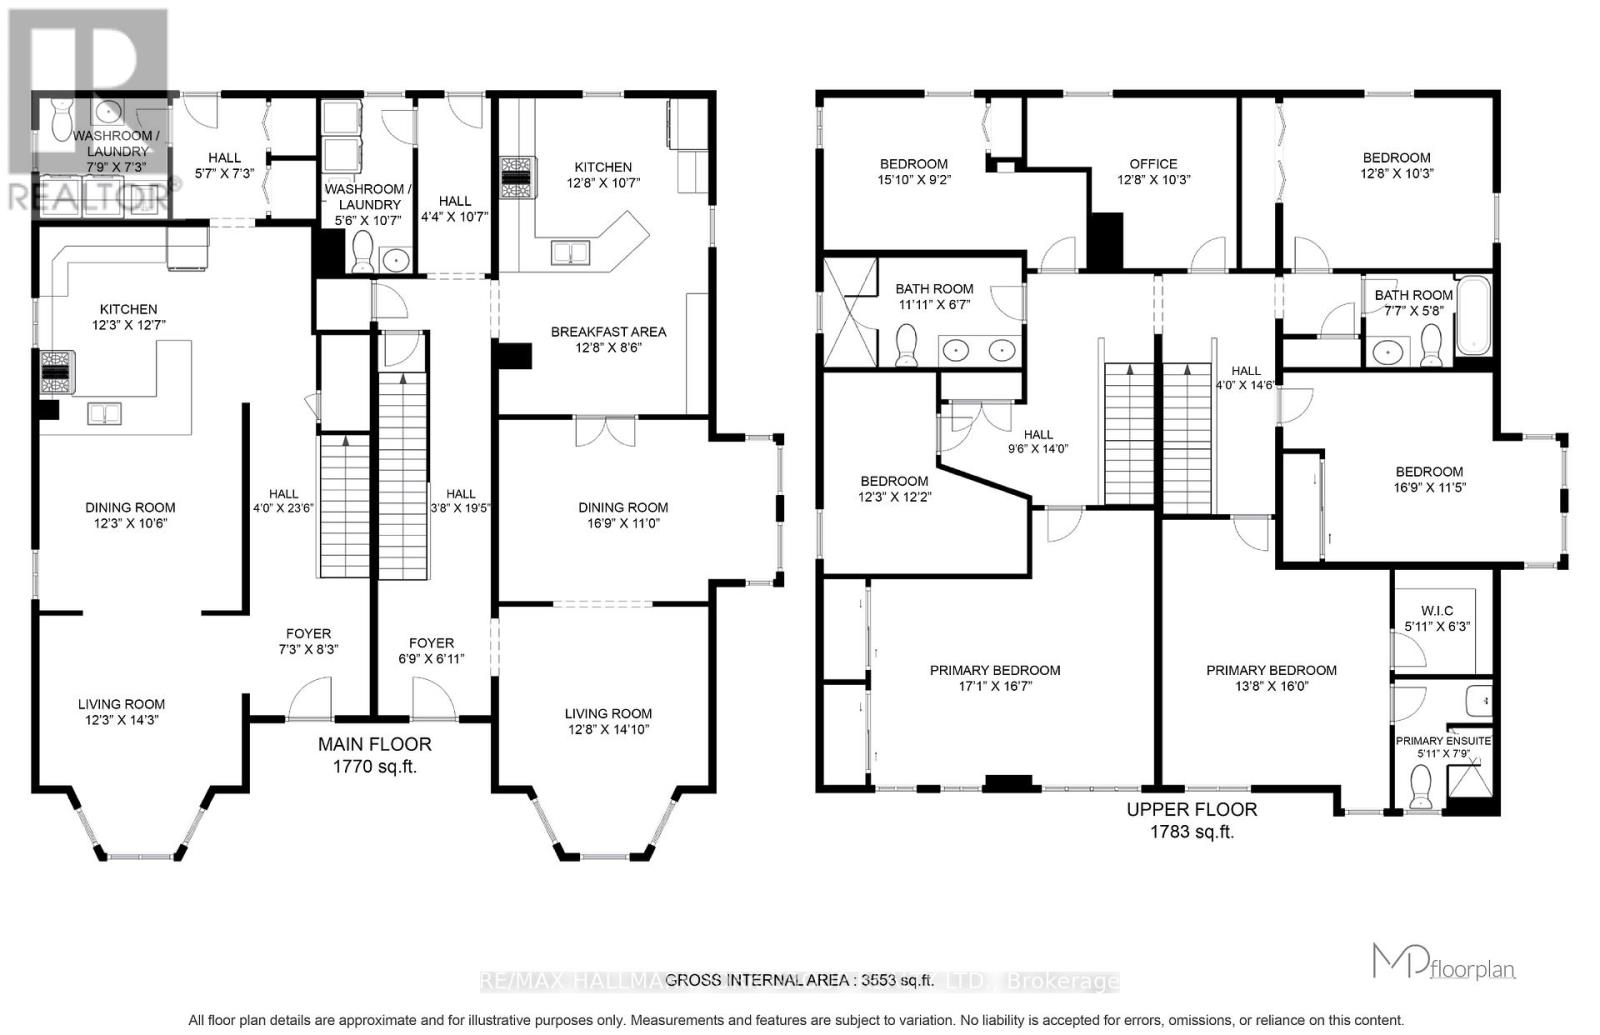
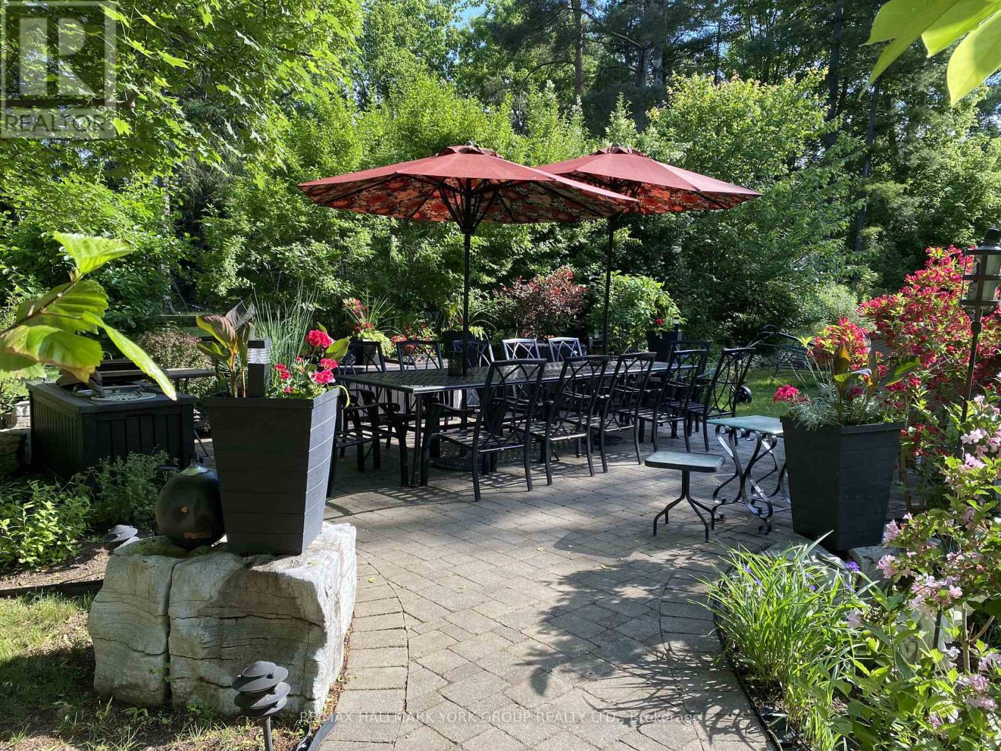
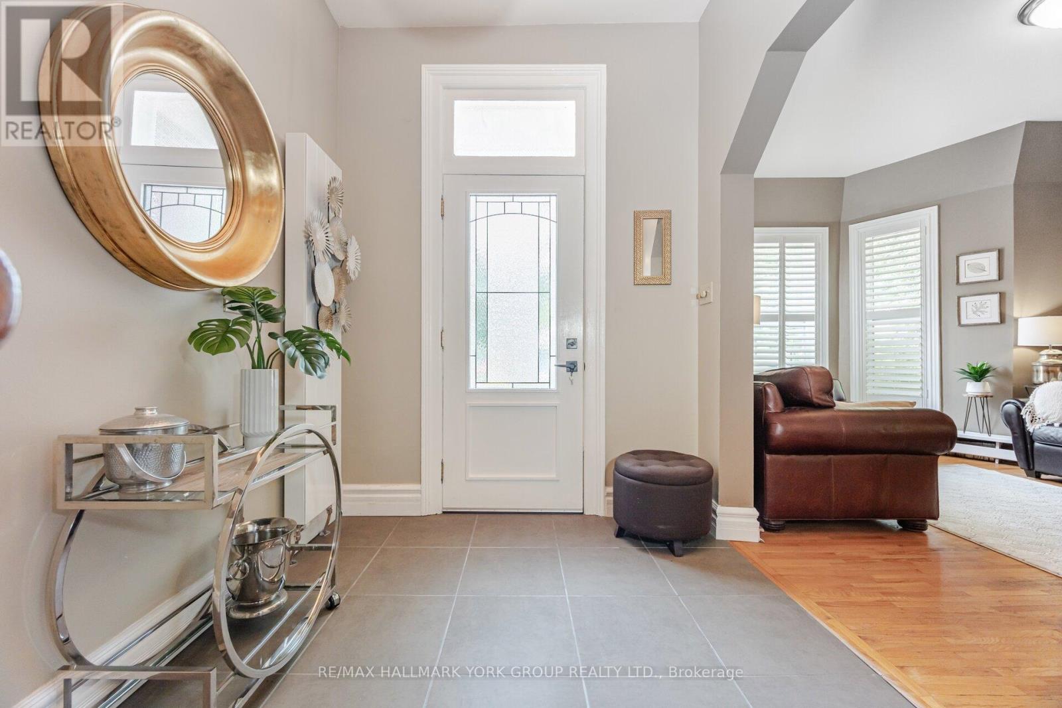
MUST BE SEEN! Wonderfully decorated and updated throughout, just the right touch of modern and charming. Great opportunity for extended family or investment, live in one half and rent the other half. TWO...main floor Kitchens, living rooms, dining rooms, 2 Main floor laundry rooms, and seven bedrooms upstairs! Majestic over one-acre manicured lot with large Eating and Entertaining area/Patio and gardens, lot backs onto protected land No homes behind! Walk to quaint shops, restaurants/patios on Historic Main Street. The home is currently being used as a single-family dwelling; however, it can easily be used as two separate homes with two front and back entrances. Many Possibilities.
Map data © OpenStreetMap contributors
No open houses are scheduled for this home.
Can't make it? Request a private viewing.
| Kitchen | Main level | 3.73 x 5.09 m |
| Primary Bedroom | Second level | 5.06 x 4.17 m |
| Kitchen | Main level | 5.75 x 3.88 m |
| Dining room | Main level | 5.22 x 3.31 m |
| Dining room | Main level | 3.8 x 3.82 m |
| Living room | Main level | 4.36 x 3.75 m |
| Primary Bedroom | Second level | 4.06 x 5.21 m |
| Bedroom 2 | Second level | 3.71 x 3.64 m |
| Bedroom 3 | Second level | 4.9 x 2.84 m |
| Bedroom 4 | Second level | 3.25 x 3.8 m |
| Bedroom 5 | Second level | 3.3 x 3.9 m |
| Bedroom | Second level | 5.04 x 3.38 m |
| Laundry room | Main level | 2 x 3.38 m |