 For sale 50
$1,100,000
4+1 bed2 bath1,500–2,000 sq ft
12881 27 Highway South
Nobleton, King
2 months agoMLS® N13619580
ROYAL LEPAGE SIGNATURE REALTY
4 Crestview Road
Nobleton, King, Ontario L0G1N0
For sale· Added
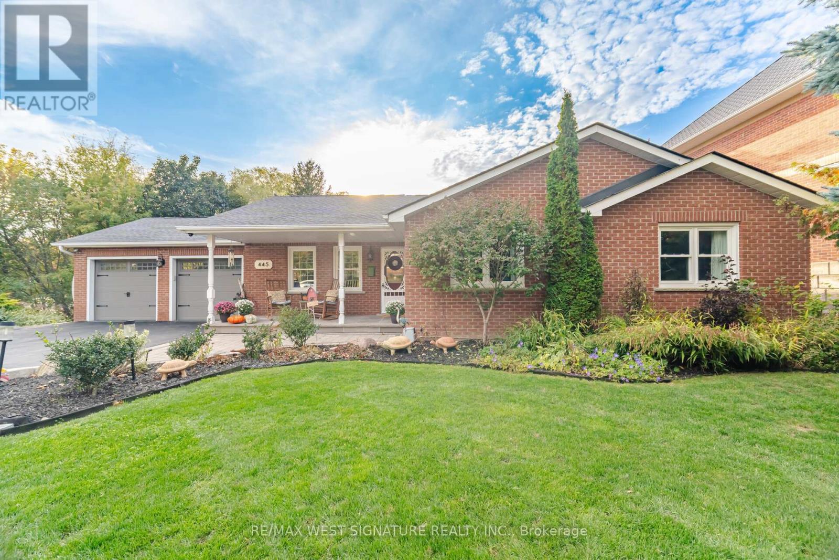
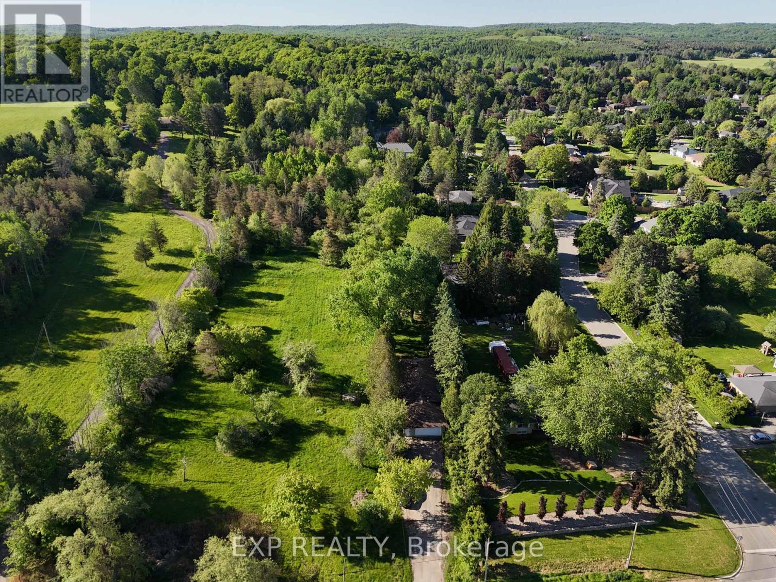
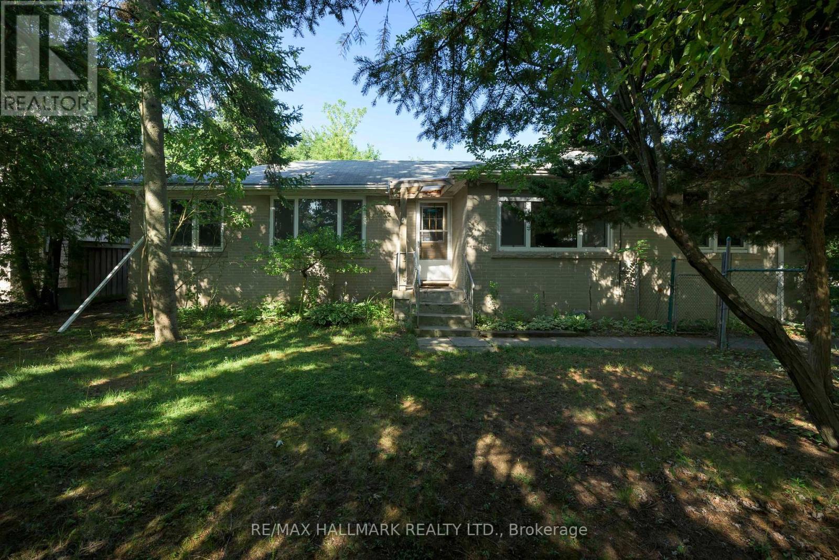
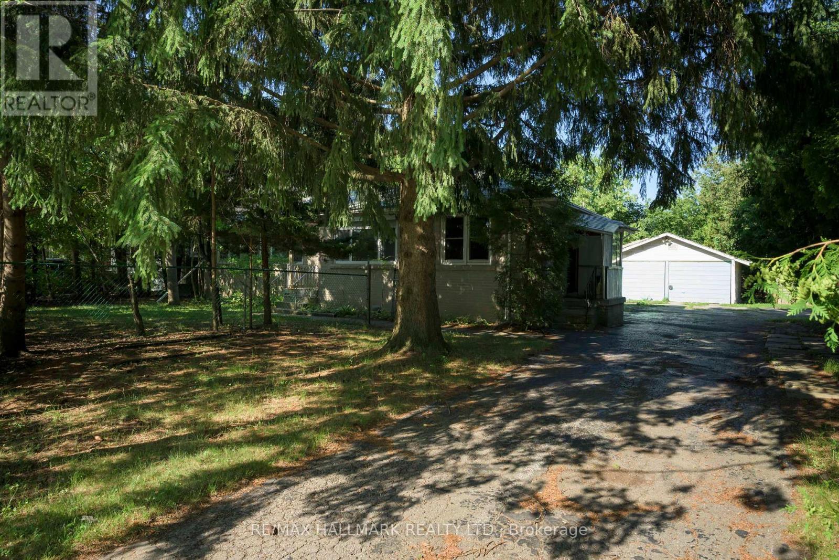
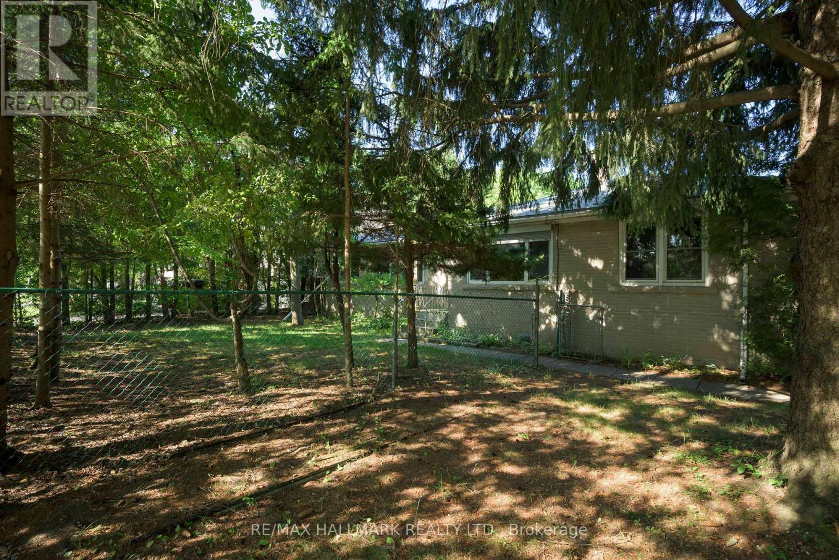
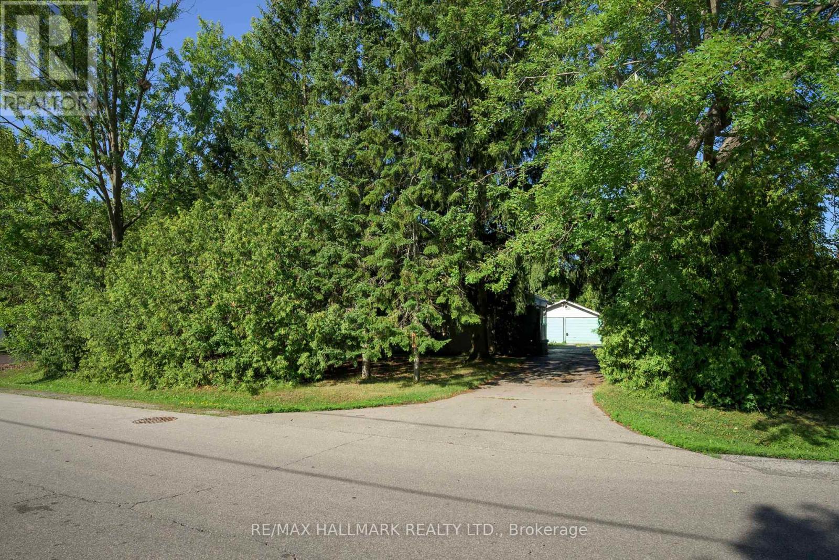
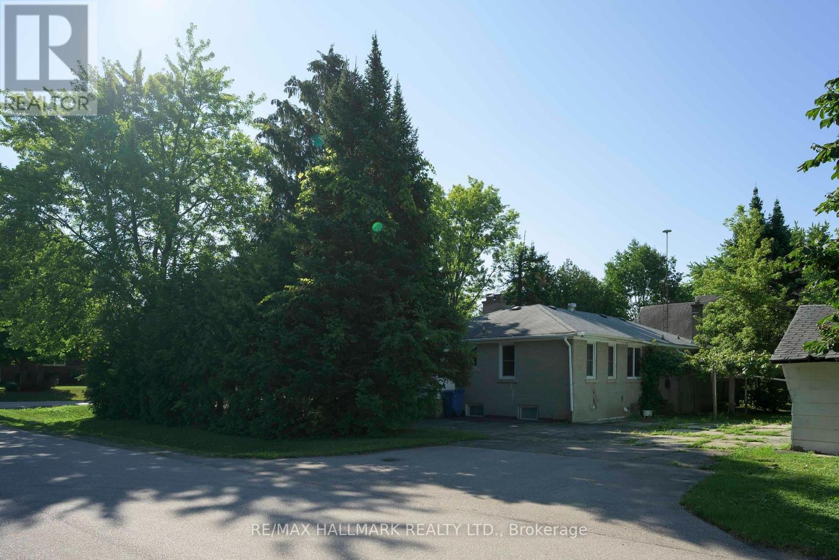
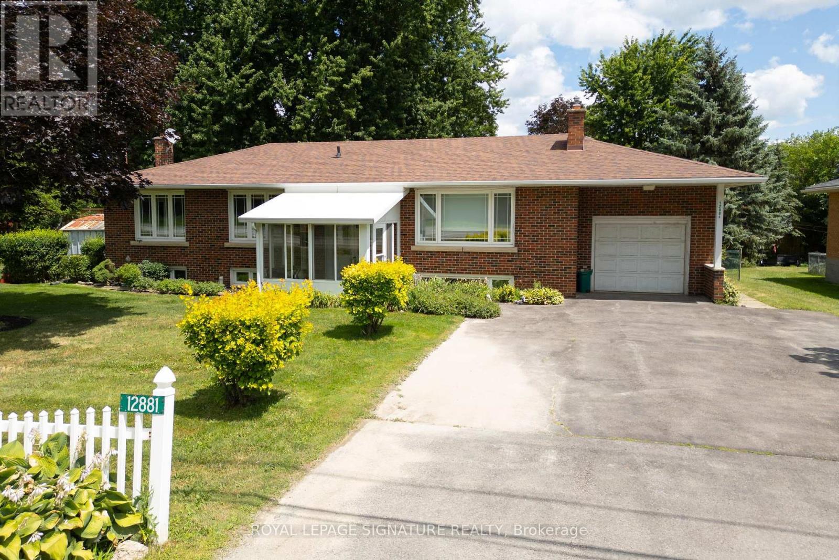
Excellent opportunity in Village of Nobleton. Prime corner lot 84.64 x 130 feet, nestled in a leafy neighbourhood of luxury homes. Two self contained units on the main floor. One is a 3 bedroom unit, the other is a small one bedroom unit. High unfinished basement. See attached floor plans. Build your dream home or renovate existing structure. Both kitchens on the main floor as well. Close to community centre and tennis club and lots of greenspace. Quick access to major arteries such as Highway 27 and King Rd. *note lot dimentions:130.12 ft x 80.14 ft x 127.12 ft x 84.64 ft
Map data © OpenStreetMap contributors
No open houses are scheduled for this home.
Can't make it? Request a private viewing.
| Sep 24, 2026 | $999,000 | ▼ $100,000 |
| Sep 19, 2026 | $1,099,000 | First recorded price |
Price changes since Sep 19, 2026.
| Dining room | Main level | 3.16 x 2.67 m |
| Kitchen | Main level | 3.39 x 2.73 m |
| Bedroom | Main level | 3.29 x 3.28 m |
| Bedroom | Main level | 2.98 x 2.97 m |
| Bedroom | Main level | 3.28 x 2.82 m |
| Kitchen | Main level | 3.58 x 3.38 m |
| Bedroom | Main level | 3.99 x 3.58 m |