 For sale 50
$2,199,999
4+1 bed5 bath3,500–5,000 sq ft
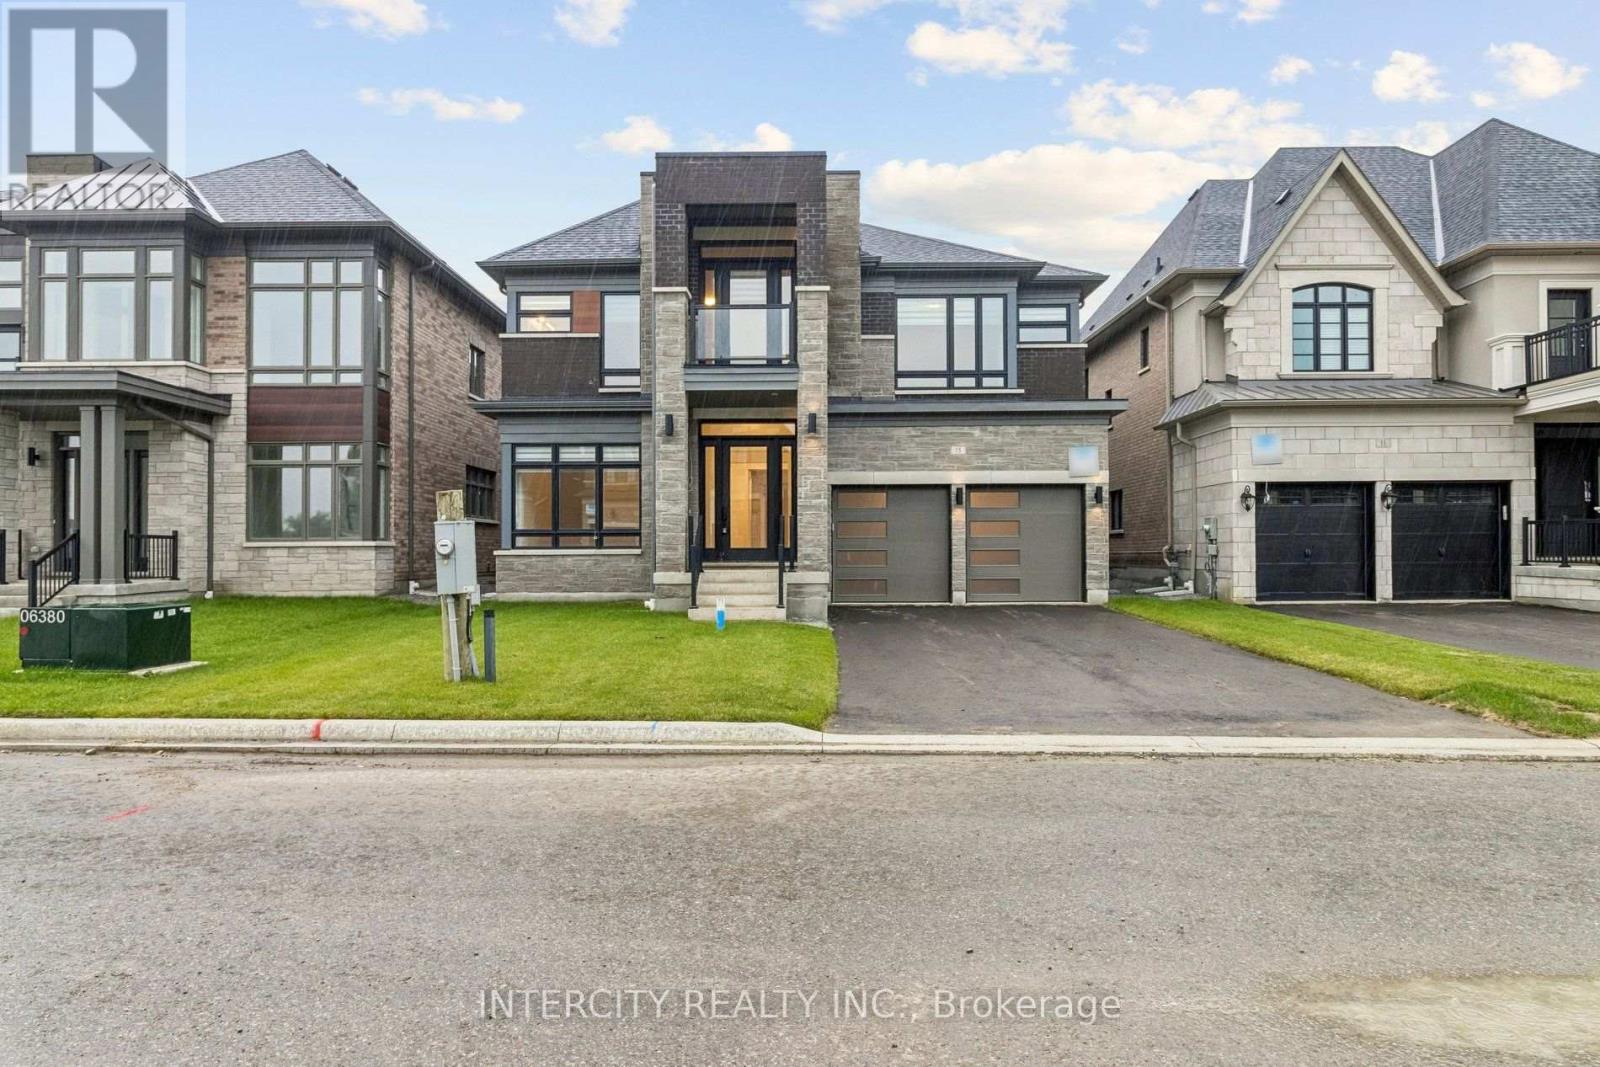
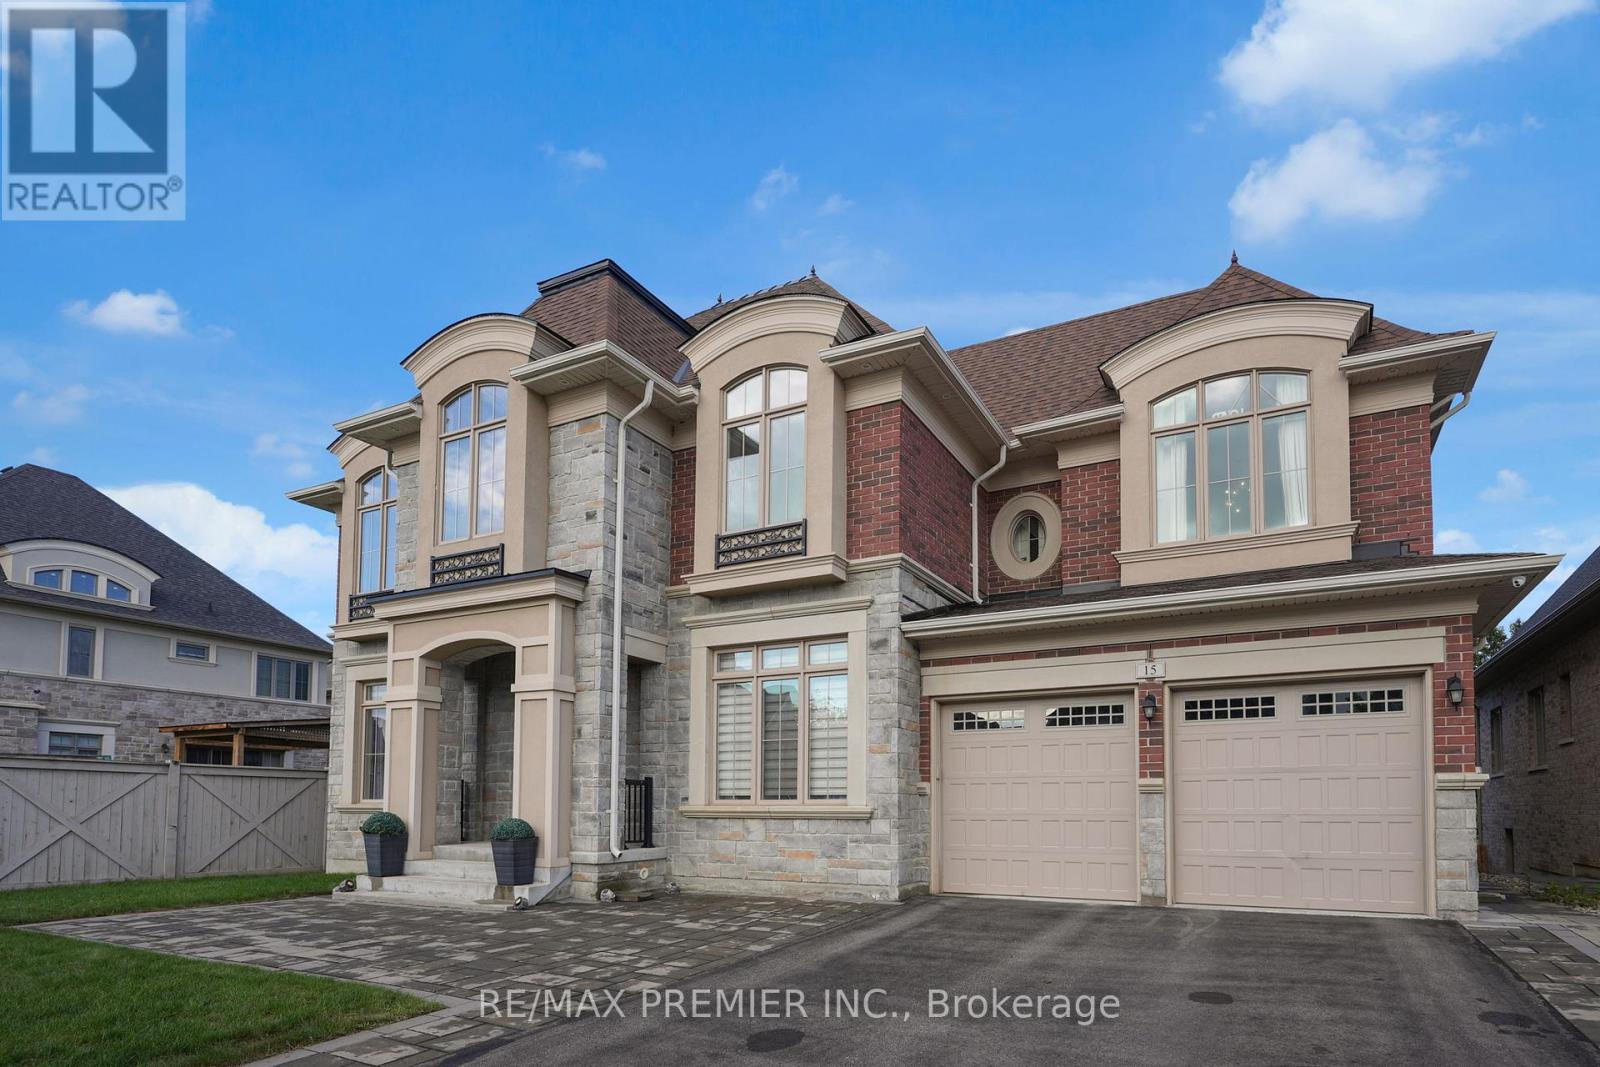
15 Peter Glass Road
King City, King
2 months agoMLS® N13624046
RE/MAX PREMIER INC.
50 Collard Drive
King City, King, Ontario L0G1K0
For sale· Added
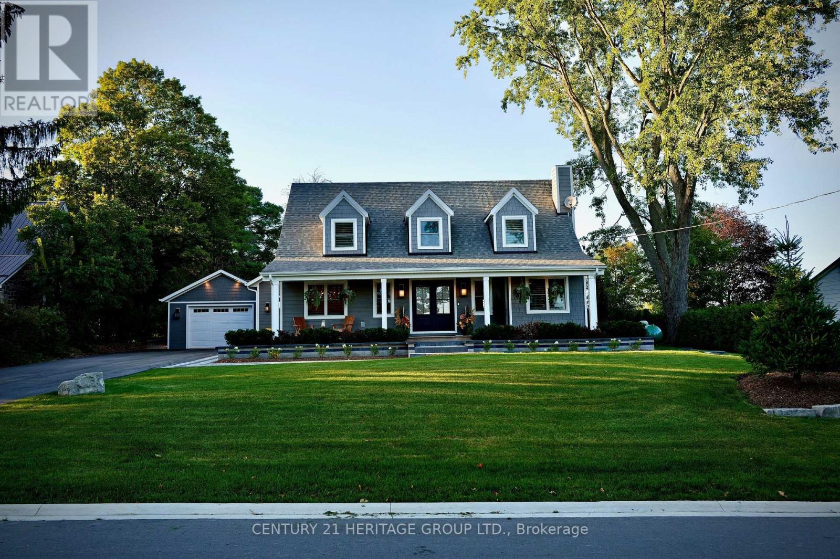
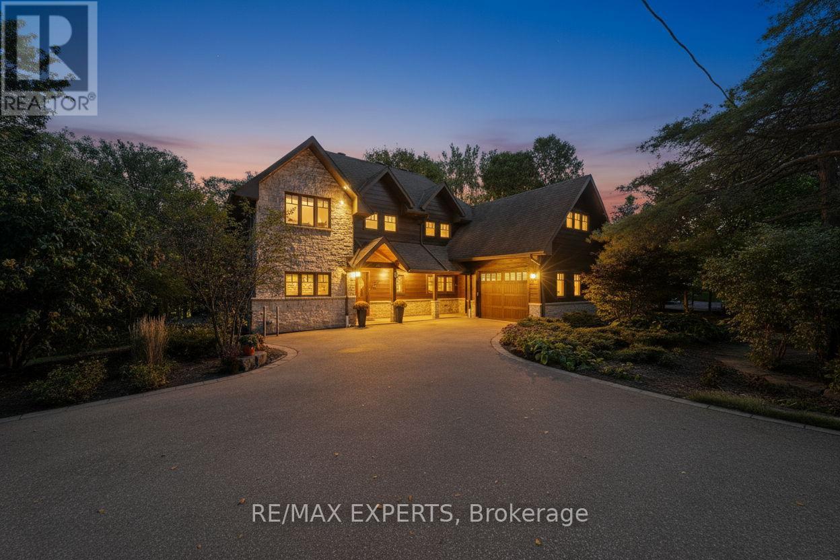
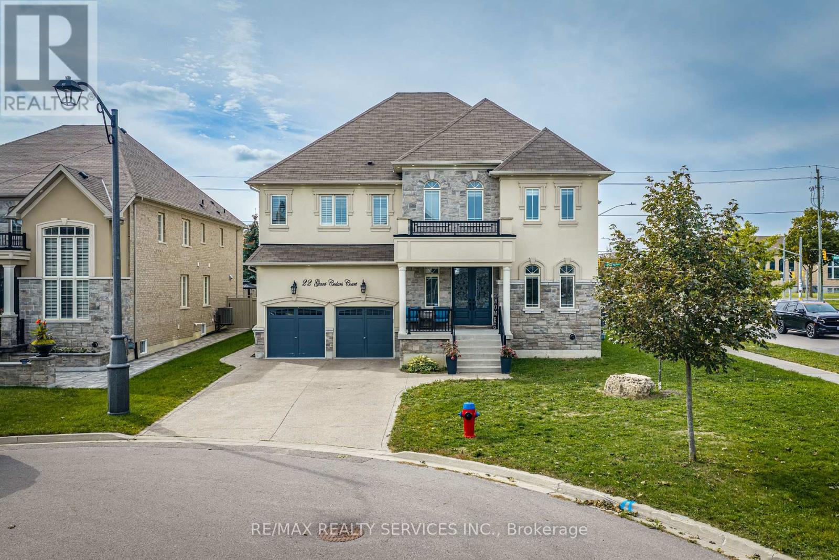
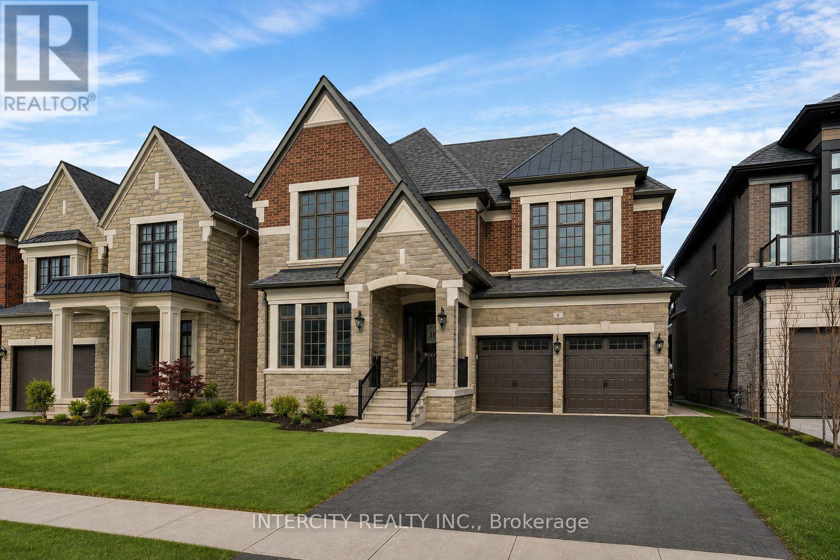
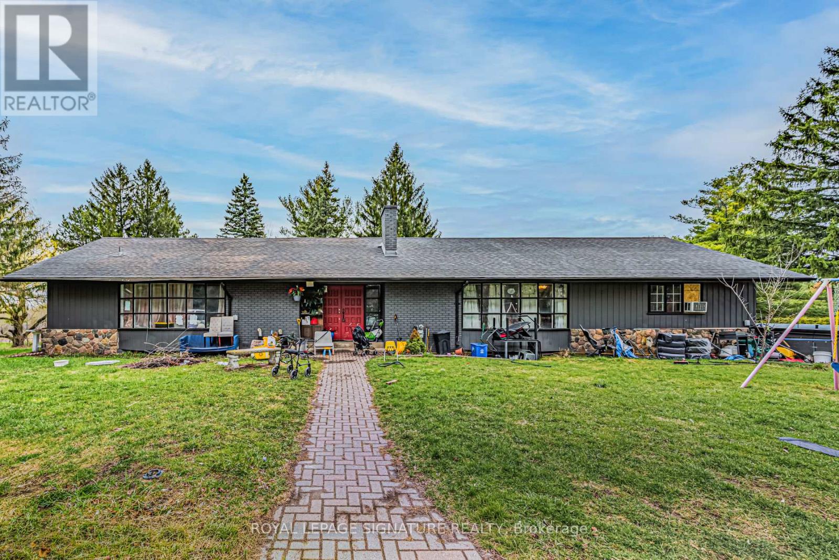
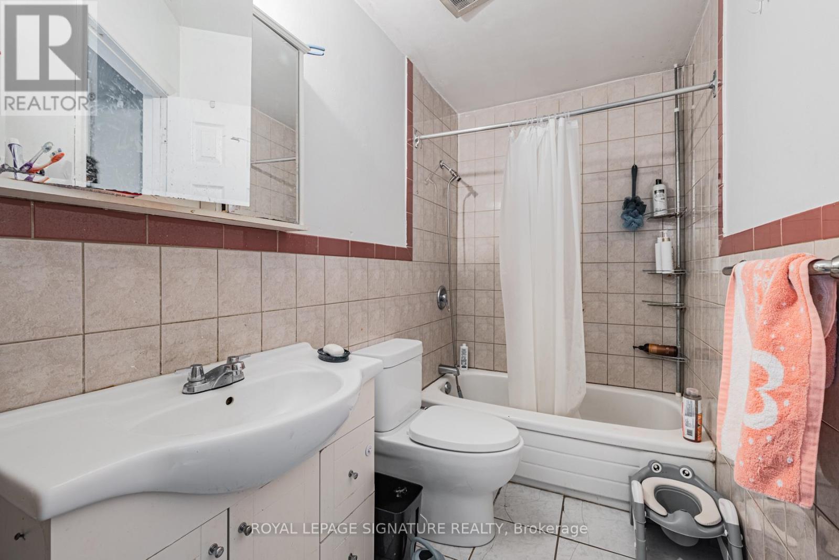
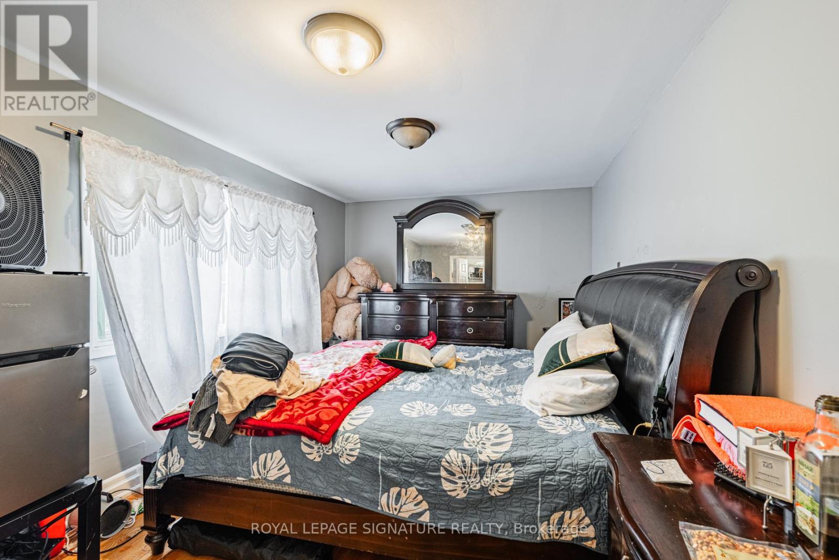
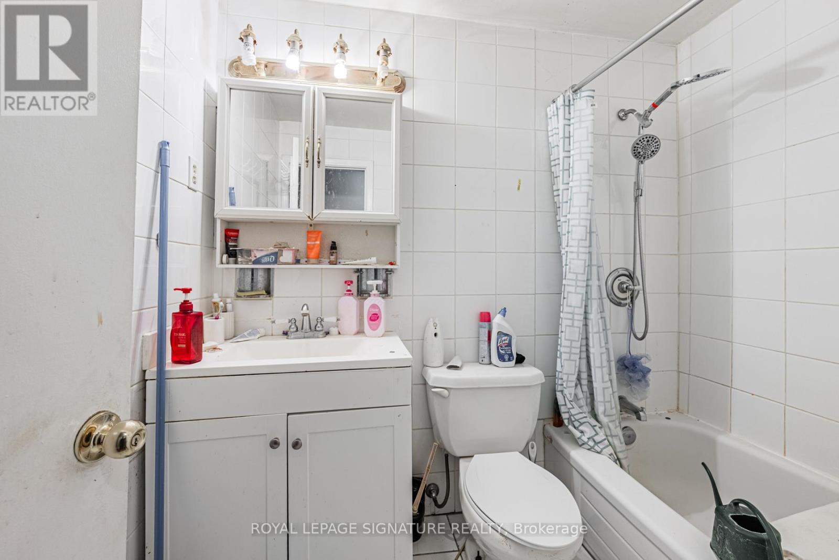
Rare offering in the heart of King City, this exceptional 3.917-acre parcel presents a truly unique opportunity to create a custom estate or secure a versatile investment in one of the area's most prestigious enclaves. Surrounded by rolling landscapes, open fields, and distinguished multi-million dollar residences, the setting provides the perfect backdrop for a private compound or architectural statement. Tucked away on a quiet street, the property currently features three self-contained residences, offering immediate income potential, multi-generational living, or interim use while planning a future build. Existing accommodations include a 4-bedroom, 3-bathroom unit, a 4-bedroom, 2-bathroom unit, and a 3-bedroom, 2-bathroom unit, each with functional layouts and independent living spaces. Ideally located just minutes from Highway 400 and under 5 minutes to King City's charming village core, residents enjoy convenient access to boutique shops, restaurants, grocery stores, banks, the King City Public Library, and the GO Station-blending small-town character with everyday convenience. Whether you envision a landmark estate, family compound, or long-term investment, this property offers scale, flexibility, and an unrivalled setting in a highly sought-after location.
Map data © OpenStreetMap contributors
No open houses are scheduled for this home.
Can't make it? Request a private viewing.
| Living room | Main level | 8.43 x 4.78 m |
| Living room | Lower level | 5.94 x 3.84 m |
| Dining room | Lower level | 5.08 x 3.66 m |
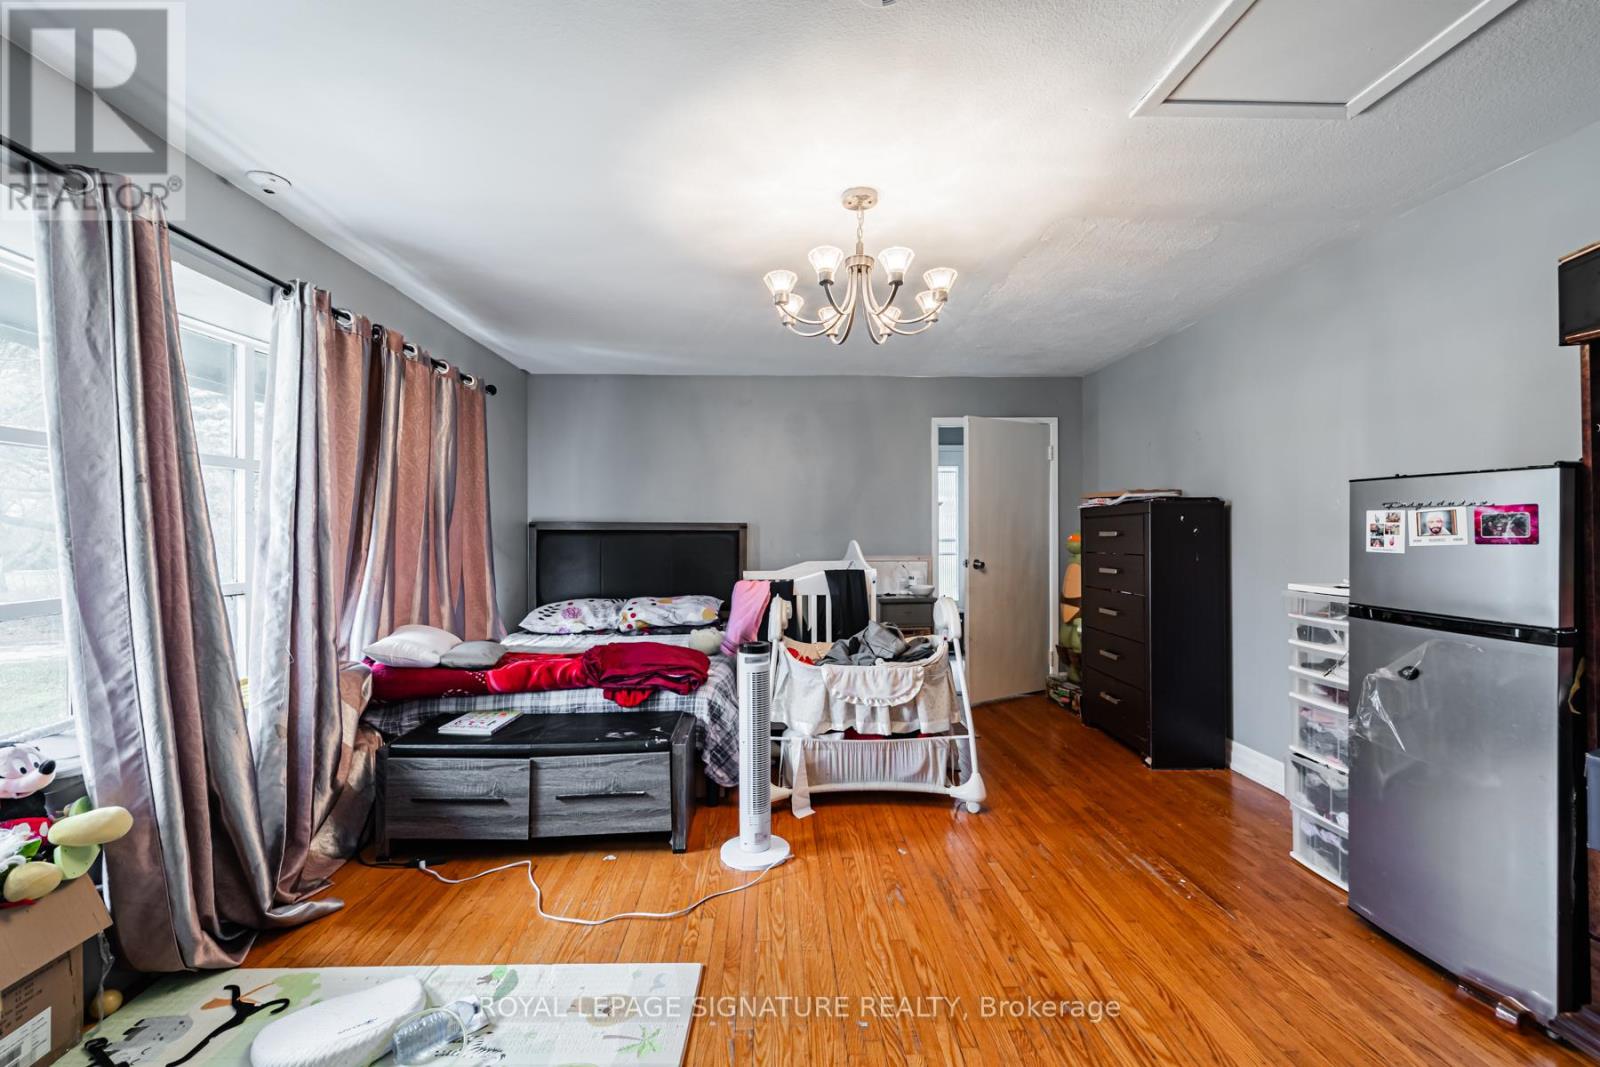
| Primary Bedroom | Lower level | 4.75 x 3.96 m |
| Bedroom 2 | Lower level | 4.75 x 3.05 m |
| Bedroom 3 | Lower level | 4.75 x 3.96 m |
| Dining room | Main level | 4.04 x 7.77 m |
| Bedroom 4 | Lower level | 2.95 x 3.71 m |
| Kitchen | Main level | 6.58 x 3.35 m |
| Family room | Main level | 5.56 x 4.7 m |
| Office | Main level | 0 x 0 m |
| Primary Bedroom | Second level | 4.34 x 3.66 m |
| Bedroom 2 | Second level | 3.05 x 4.65 m |
| Bedroom 3 | Second level | 3.05 x 4.6 m |
| Bedroom 4 | Second level | 4.27 x 3.4 m |
| Kitchen | Lower level | 3.96 x 3.66 m |