 For sale 50
$2,099,998
4+1 bed5 bath3,000–3,500 sq ft
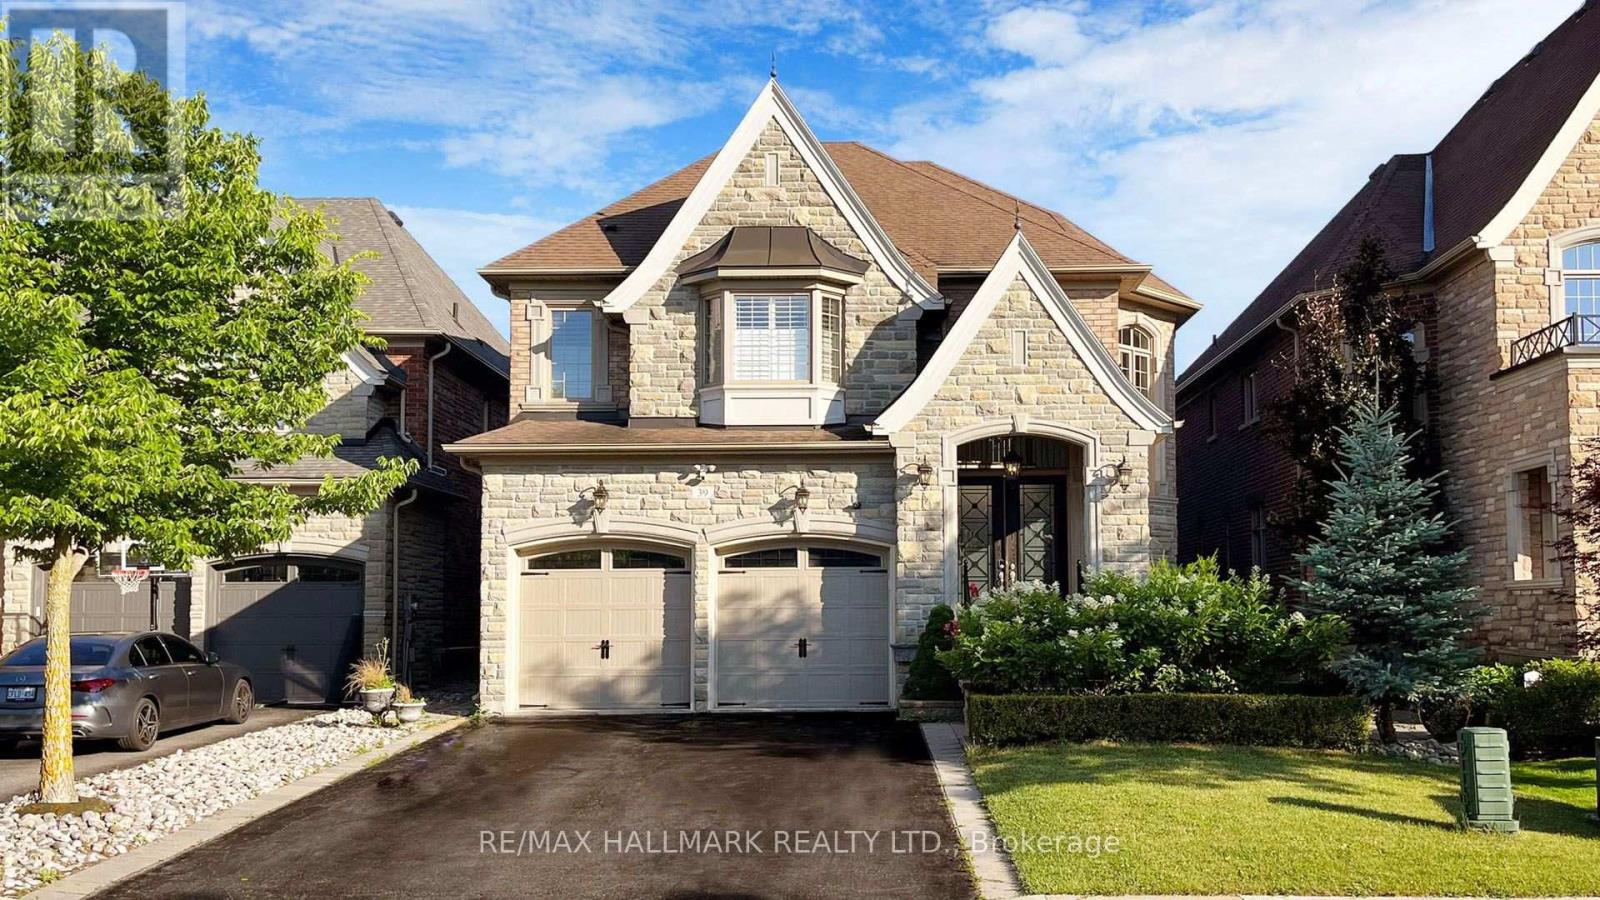
39 Lilly Valley Crescent
King City, King
1 month agoMLS® N13726912
RE/MAX HALLMARK REALTY LTD.
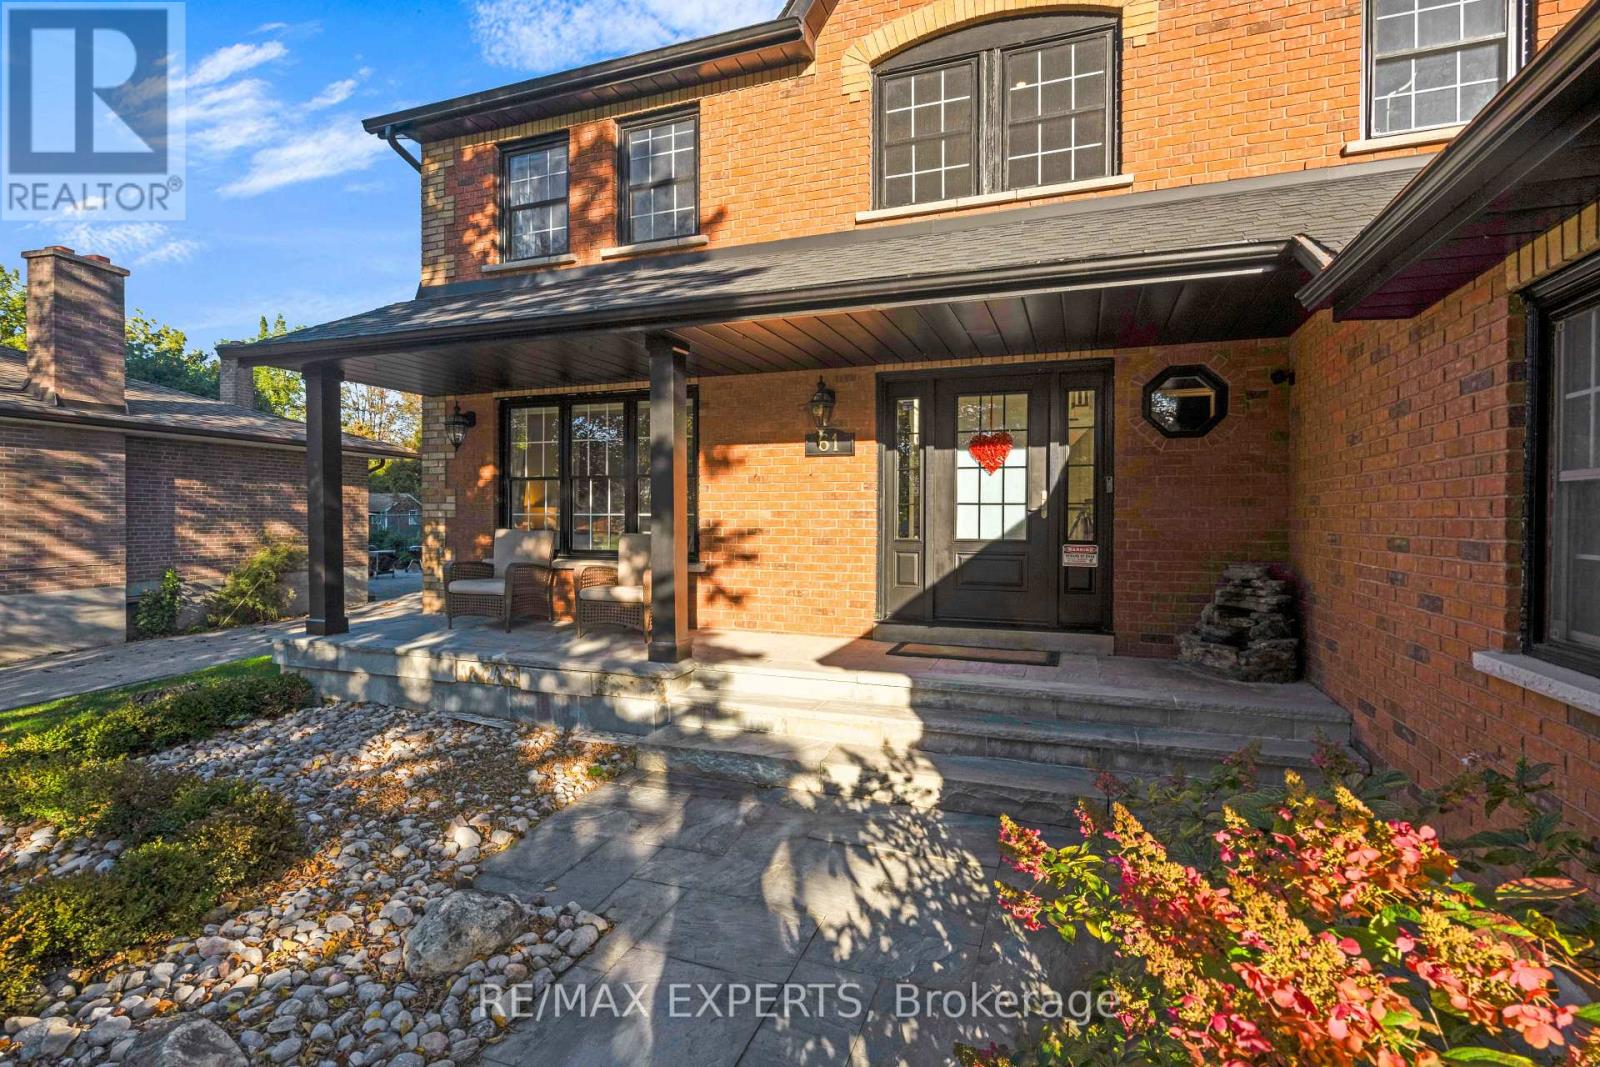
61 Fisher Street
King City, King, Ontario L7B1G3
For sale· Added
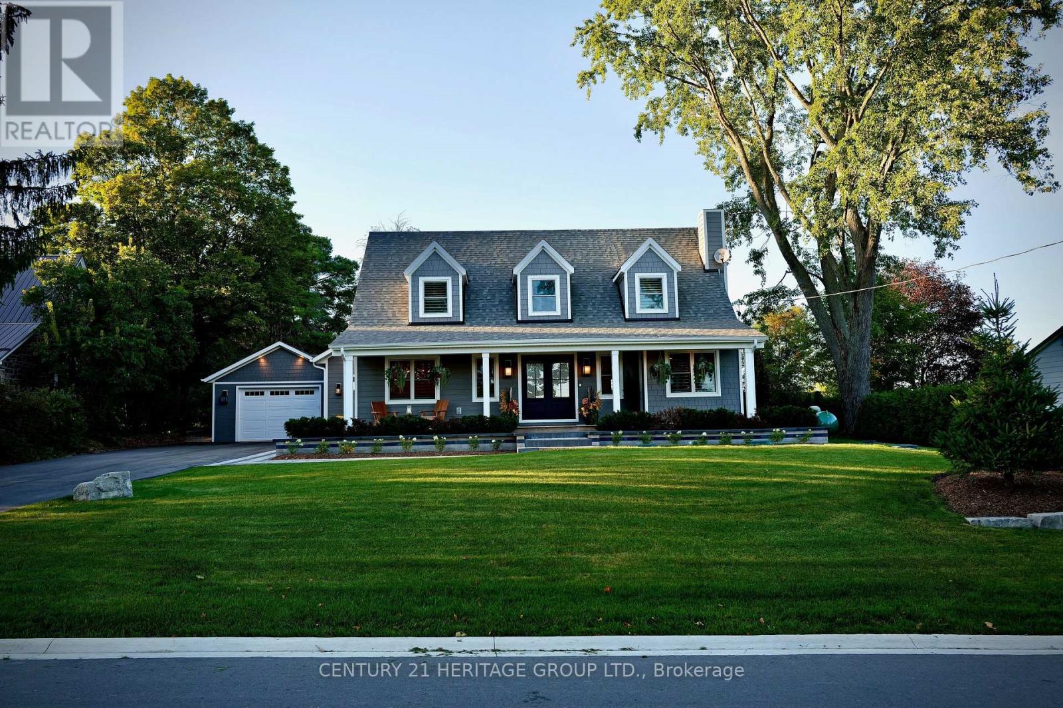
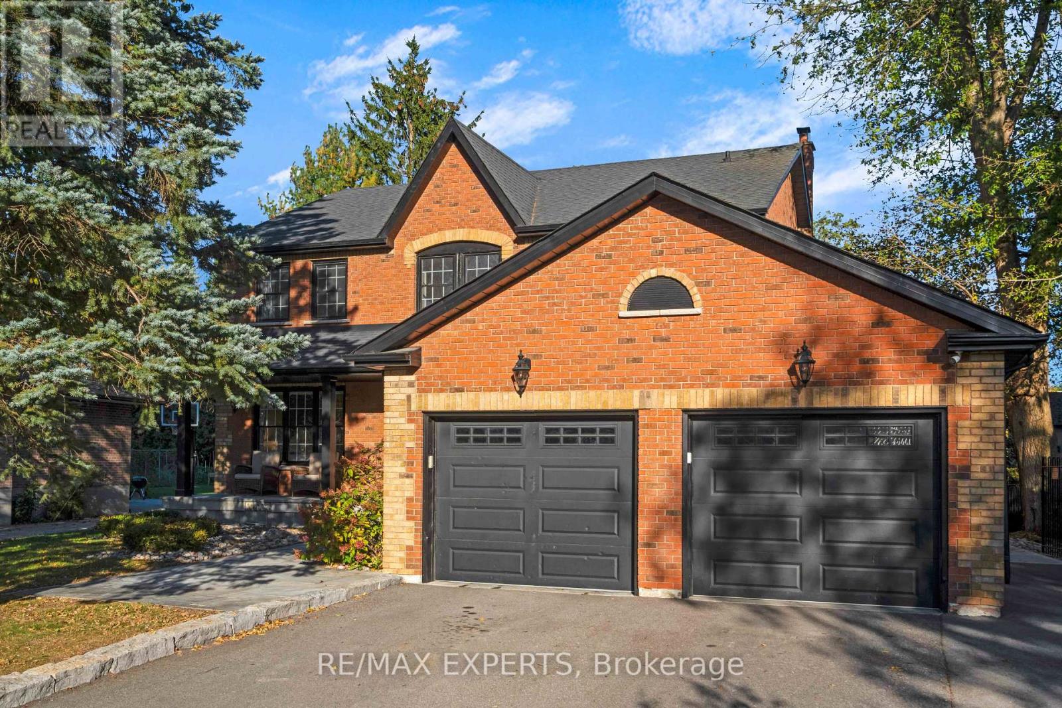
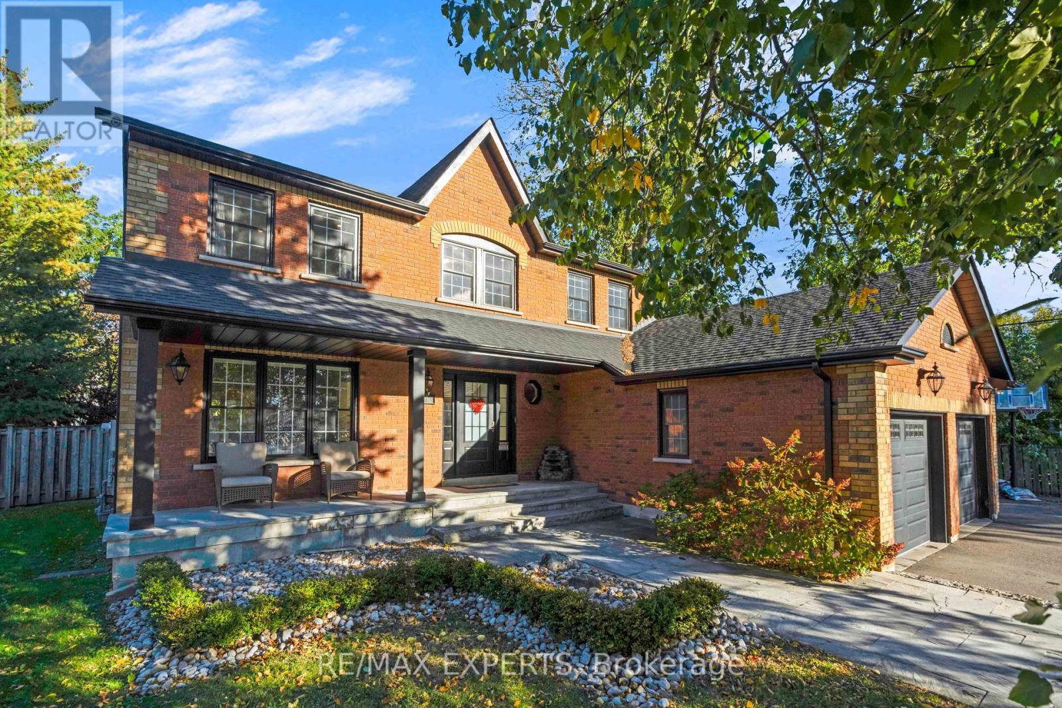
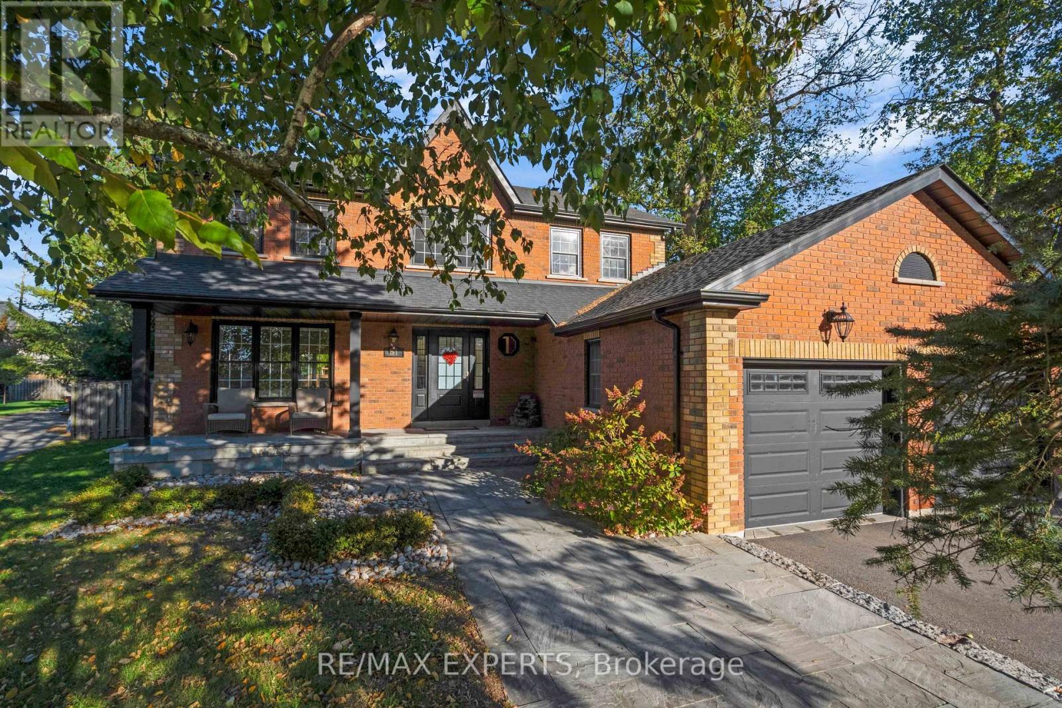
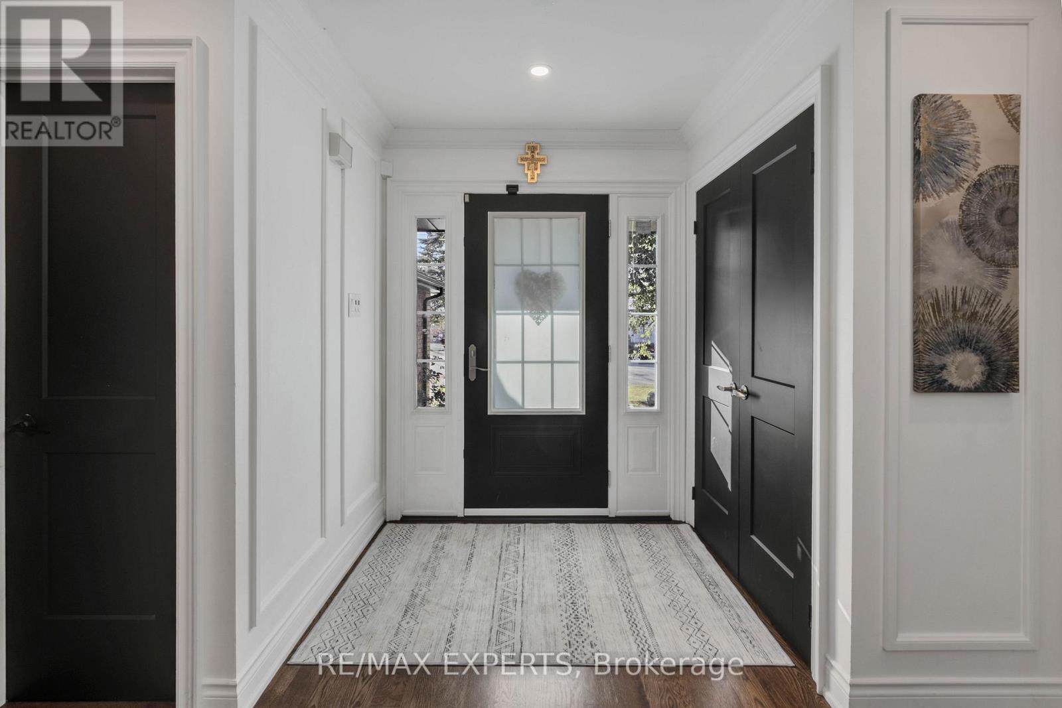
Welcome to 61 Fisher Street - a beautifully renovated 4+1 bedroom, 3 bathroom home set on a quiet court in one of King City's most desirable family-friendly neighbourhoods. Offering an exceptional combination of modern updates, generous bedroom accommodation and extraordinary outdoor living, this is a home designed for both everyday family life and memorable entertaining.The thoughtfully renovated interior offers a warm, contemporary feel with well-proportioned living spaces and four bedrooms on the main living levels, plus a fifth bedroom providing additional flexibility for guests, older children, a home office or extended family.The backyard is an exceptional private retreat. Enjoy a 38' x 18' saltwater pool, six-person spa and impressive four-season cabana, creating an outdoor setting that can be enjoyed from summer through winter. From poolside afternoons and spa evenings to entertaining family and friends in the cabana, this is a rare backyard designed around year-round enjoyment.Ideally located in the heart of King City, the home is within walking distance of Memorial Park, splash pads, soccer fields, baseball diamonds and scenic walking trails, along with some of King City's best restaurants, cafés and local amenities. Families will appreciate the proximity to highly regarded private schools, while convenient access to Highway 400 makes commuting throughout the GTA easy.
Map data © OpenStreetMap contributors
Eastern time. Can't make it? Request a private viewing.
| Kitchen | Main level | 4.38 x 7.22 m |
| Recreational, Games room | Basement | 6.66 x 3.48 m |
| Games room | Basement | 5.23 x 3.3 m |
| Living room | Main level | 5.82 x 3.61 m |
| Dining room | Main level | 2.6 x 3.49 m |
| Family room | Main level | 5 x 3.44 m |
| Office | Main level | 2.79 x 3.44 m |
| Laundry room | Main level | 2.5 x 2.64 m |
| Primary Bedroom | Second level | 3.66 x 5.22 m |
| Bedroom 2 | Second level | 3.39 x 3.69 m |
| Bedroom 3 | Second level | 3.78 x 3.84 m |
| Bedroom 4 | Second level | 3.18 x 3.84 m |