 For sale 50
$1,499,000
4 bed5 bath2,000–2,500 sq ft
7 Kettle Valley Trail
Nobleton, King
1 month agoMLS® N13764308
EXP REALTY
7 Nicort Road
King City, King, Ontario L7B0B6
For sale· Added
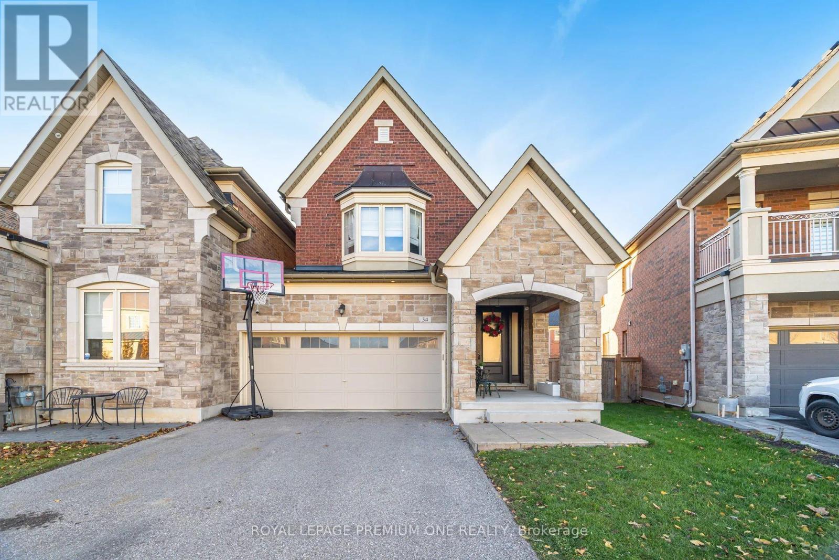
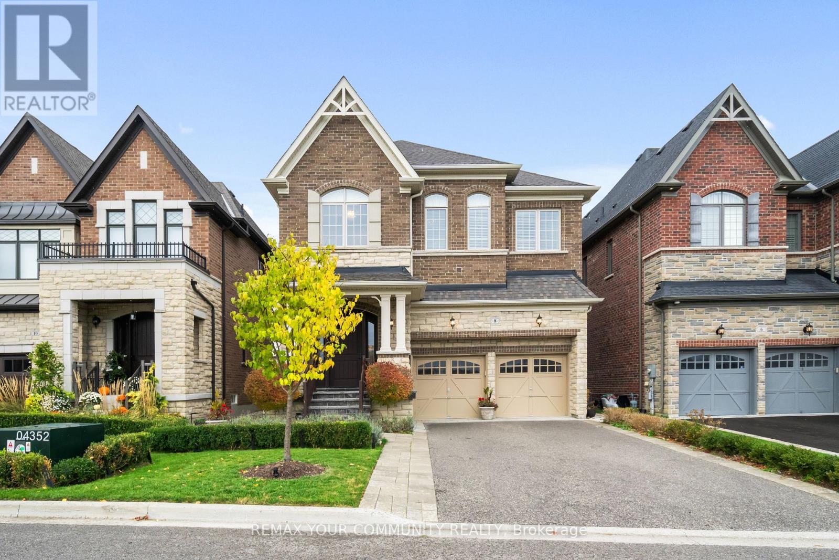
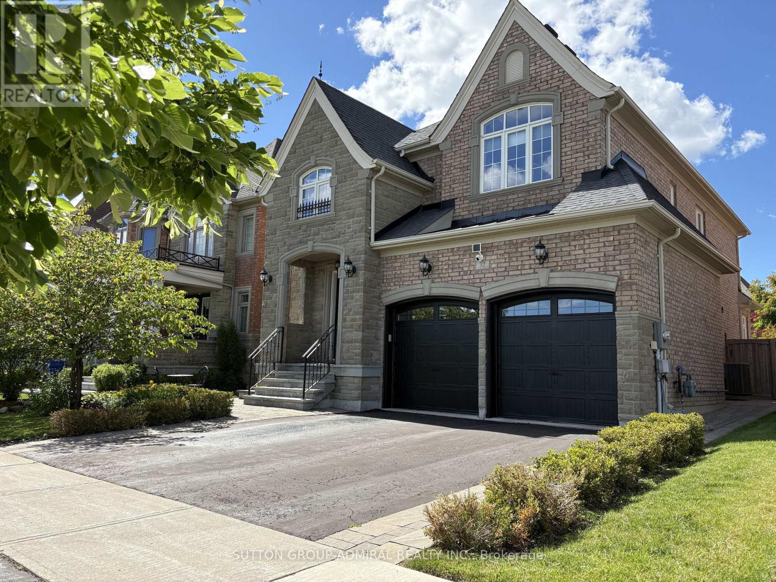
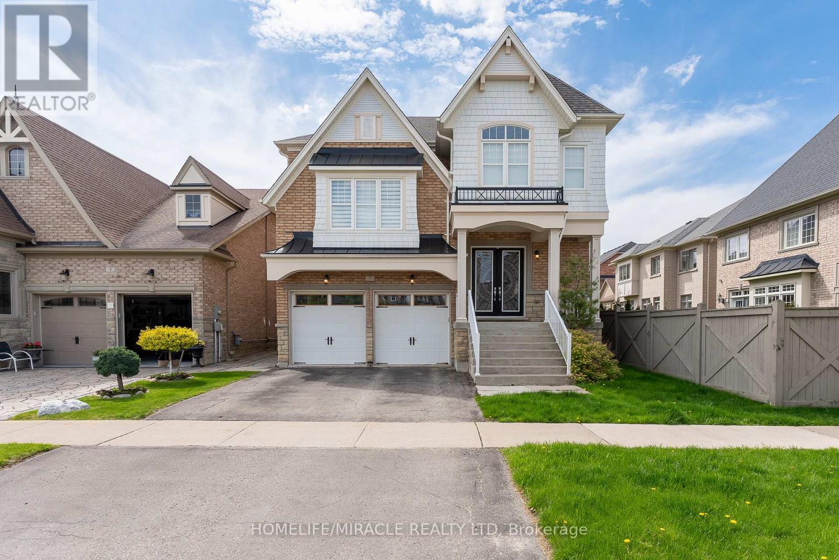
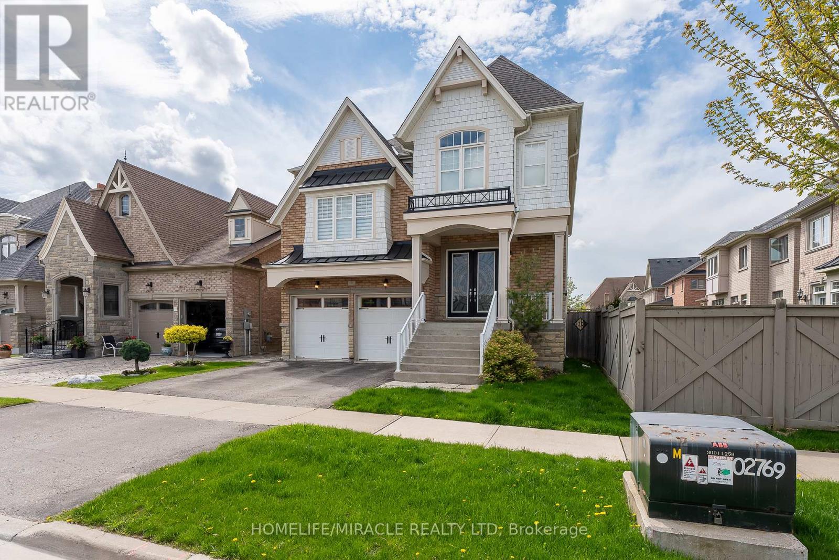
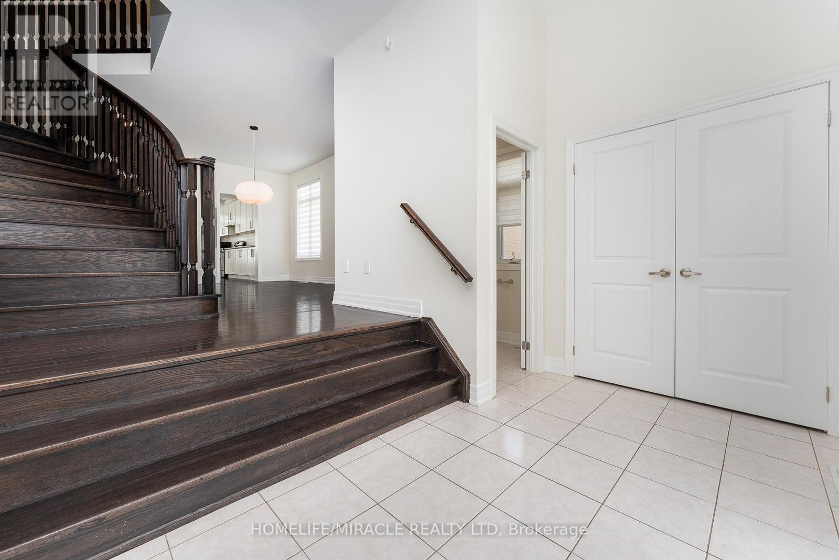
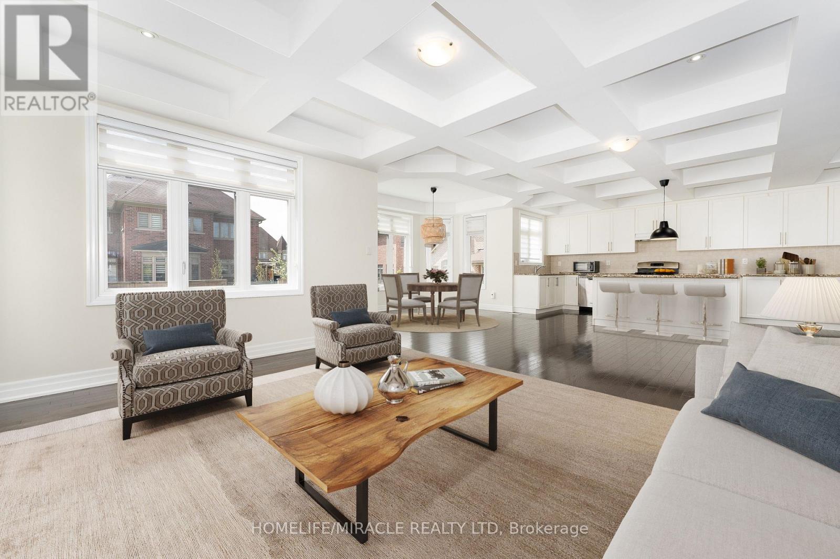
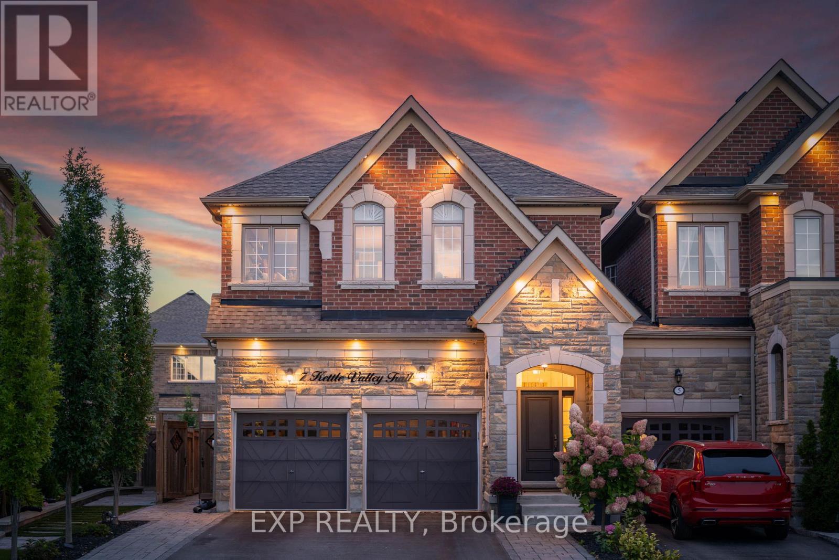
***3565 Sqft*** Experience the ultimate in elegance and beauty with our luxurious model home. Featuring hardwood floors throughout the main living areas, this residence boasts a spacious kitchen with a waffle ceiling and granite countertops. Enjoy separate living, family, breakfast, and formal dining rooms, along with a dedicated home office. The living room impresses with its soaring 12.5 ft ceiling, and the stunning spiral foyer leads to a huge primary br with 5 pc ensuite. A second huge family room overlooks front with large windows. while the second bedroom features a private 3-piece ensuite. Ensuite has 5 piece owner bedroom with walkin closet, Other bedrooms have their own washrooms.
Map data © OpenStreetMap contributors
No open houses are scheduled for this home.
Can't make it? Request a private viewing.
| Dining room | Main level | 5.3 x 4.2 m |
| Family room | Main level | 6.7 x 4.6 m |
| Office | Main level | 3.77 x 3.08 m |
| Kitchen | Main level | 4.9 x 4.6 m |
| Eating area | Main level | 4 x 3.35 m |
| Living room | In between | 5.91 x 5.42 m |
| Primary Bedroom | Second level | 6.46 x 3.96 m |
| Bedroom 2 | Second level | 4 x 3.35 m |
| Bedroom 3 | Second level | 3.96 x 3.53 m |
| Bedroom 4 | Second level | 3.96 x 3.6 m |