 For sale 50
$2,345,000
3+2 bed4 bath2,000–2,500 sq ft
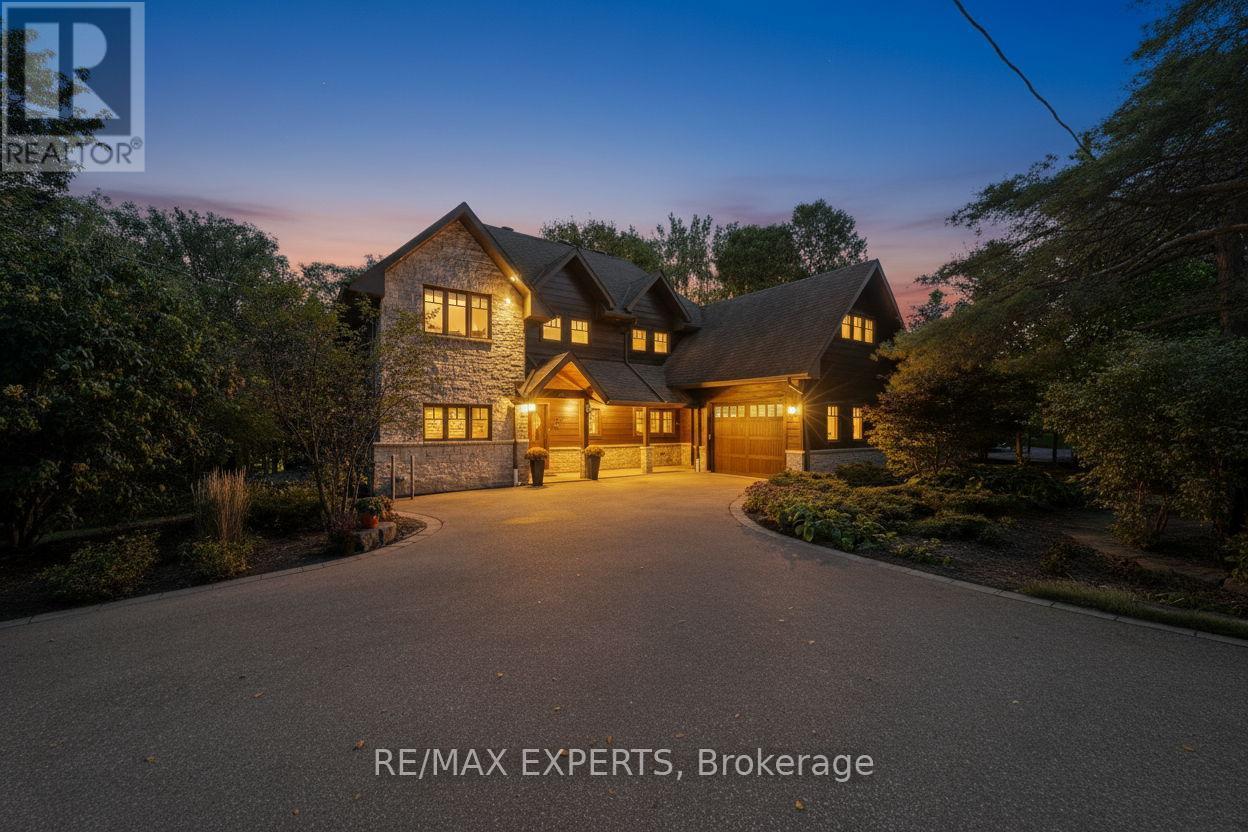
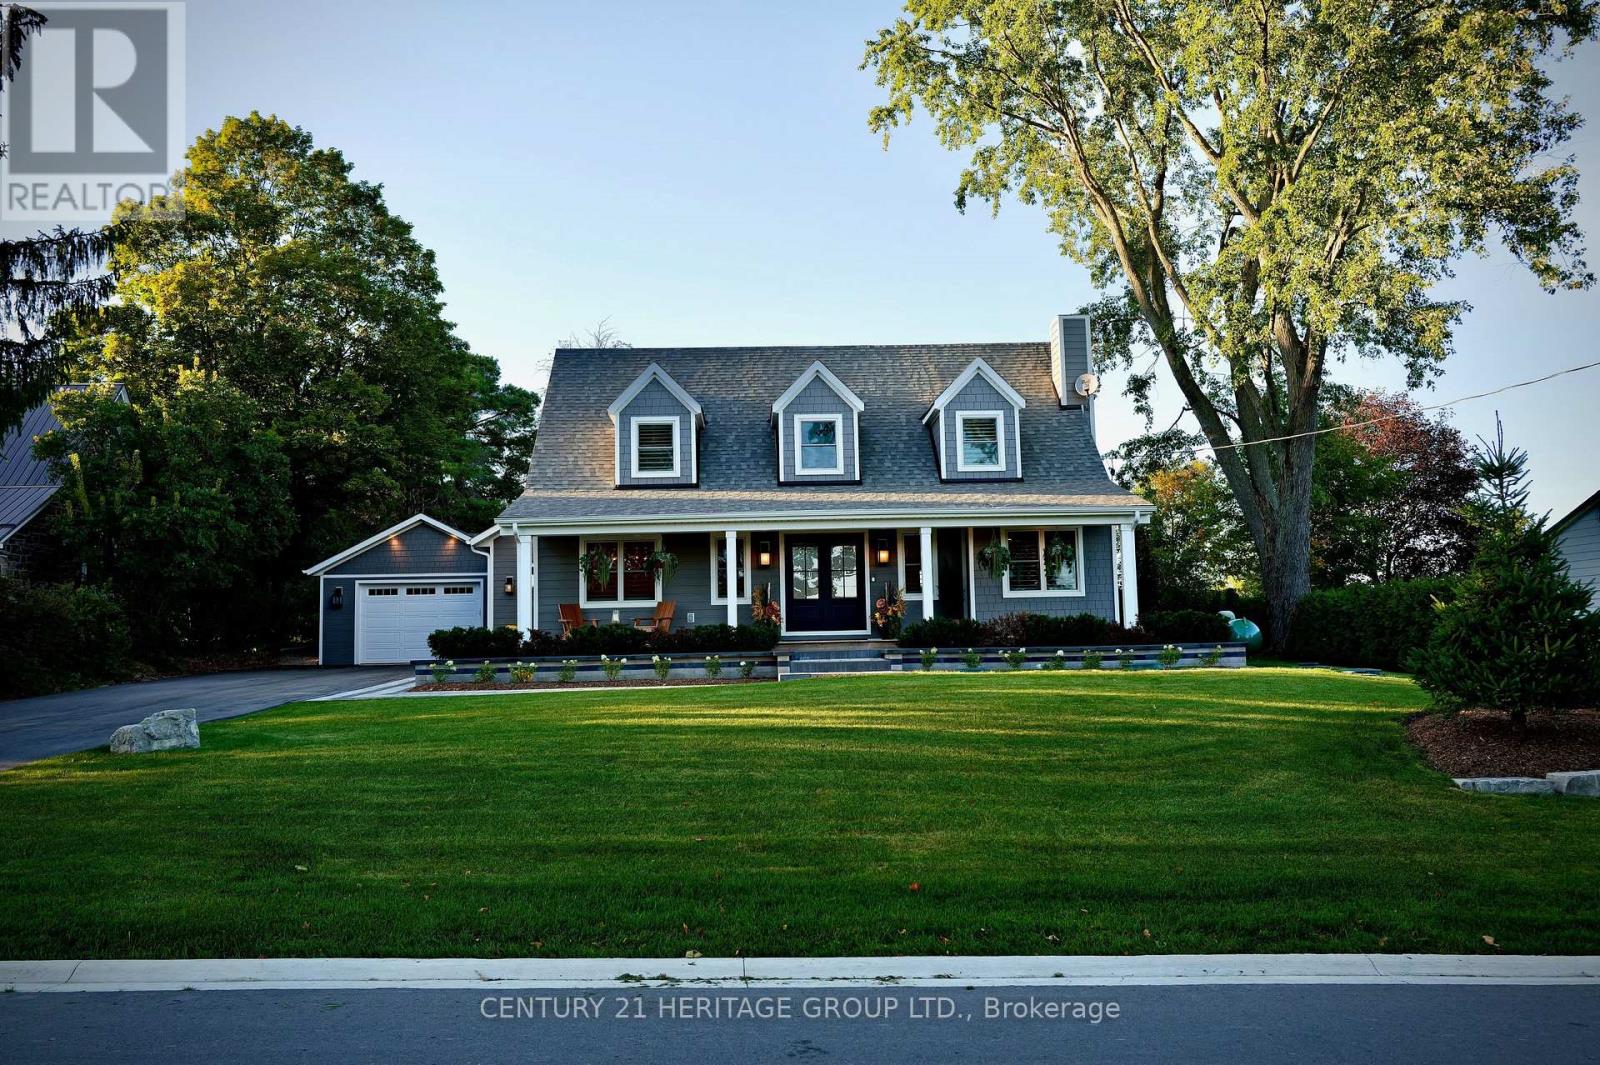
280 Kettleby Road
Rural King, King
1 month agoMLS® N13792298
CENTURY 21 HERITAGE GROUP LTD.
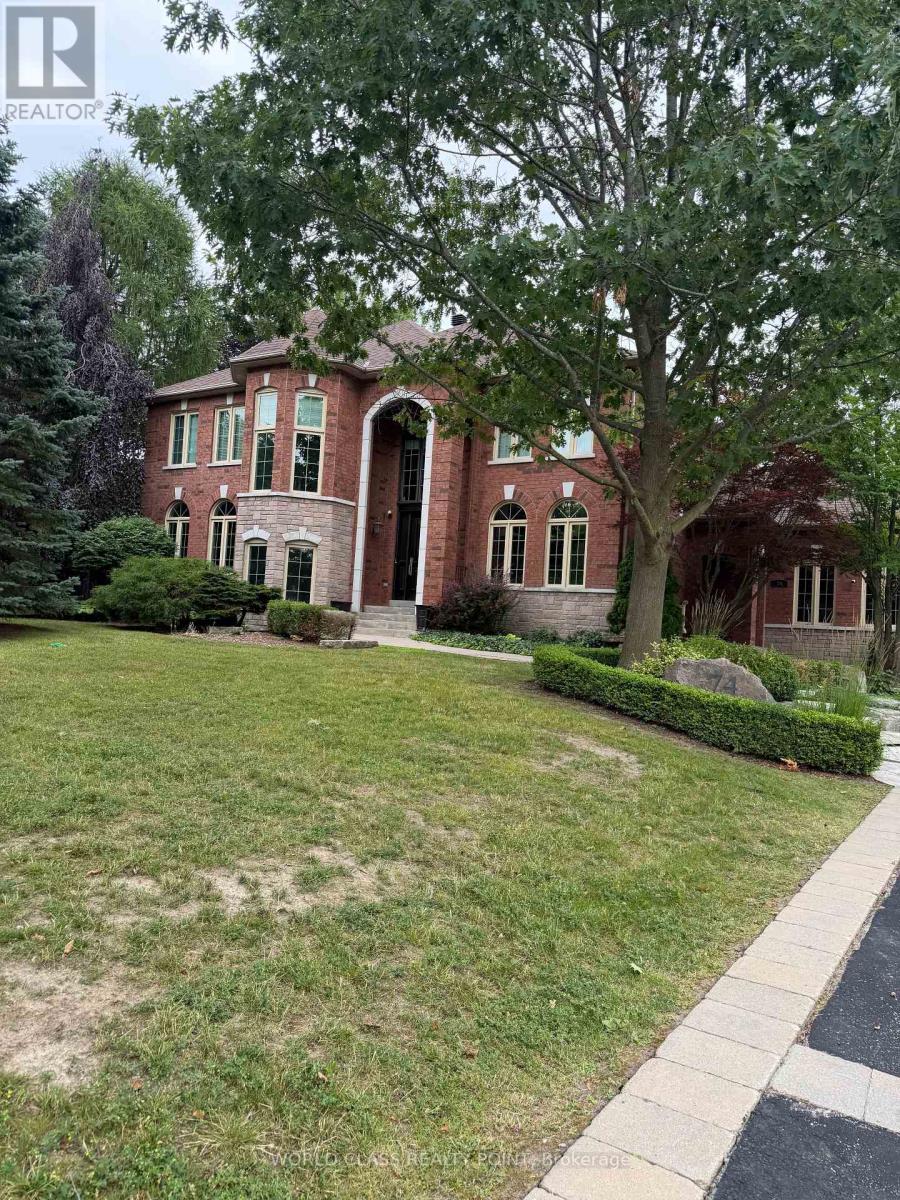
74 Mactaggart Drive
Nobleton, King, Ontario L0G1N0
For sale· Added
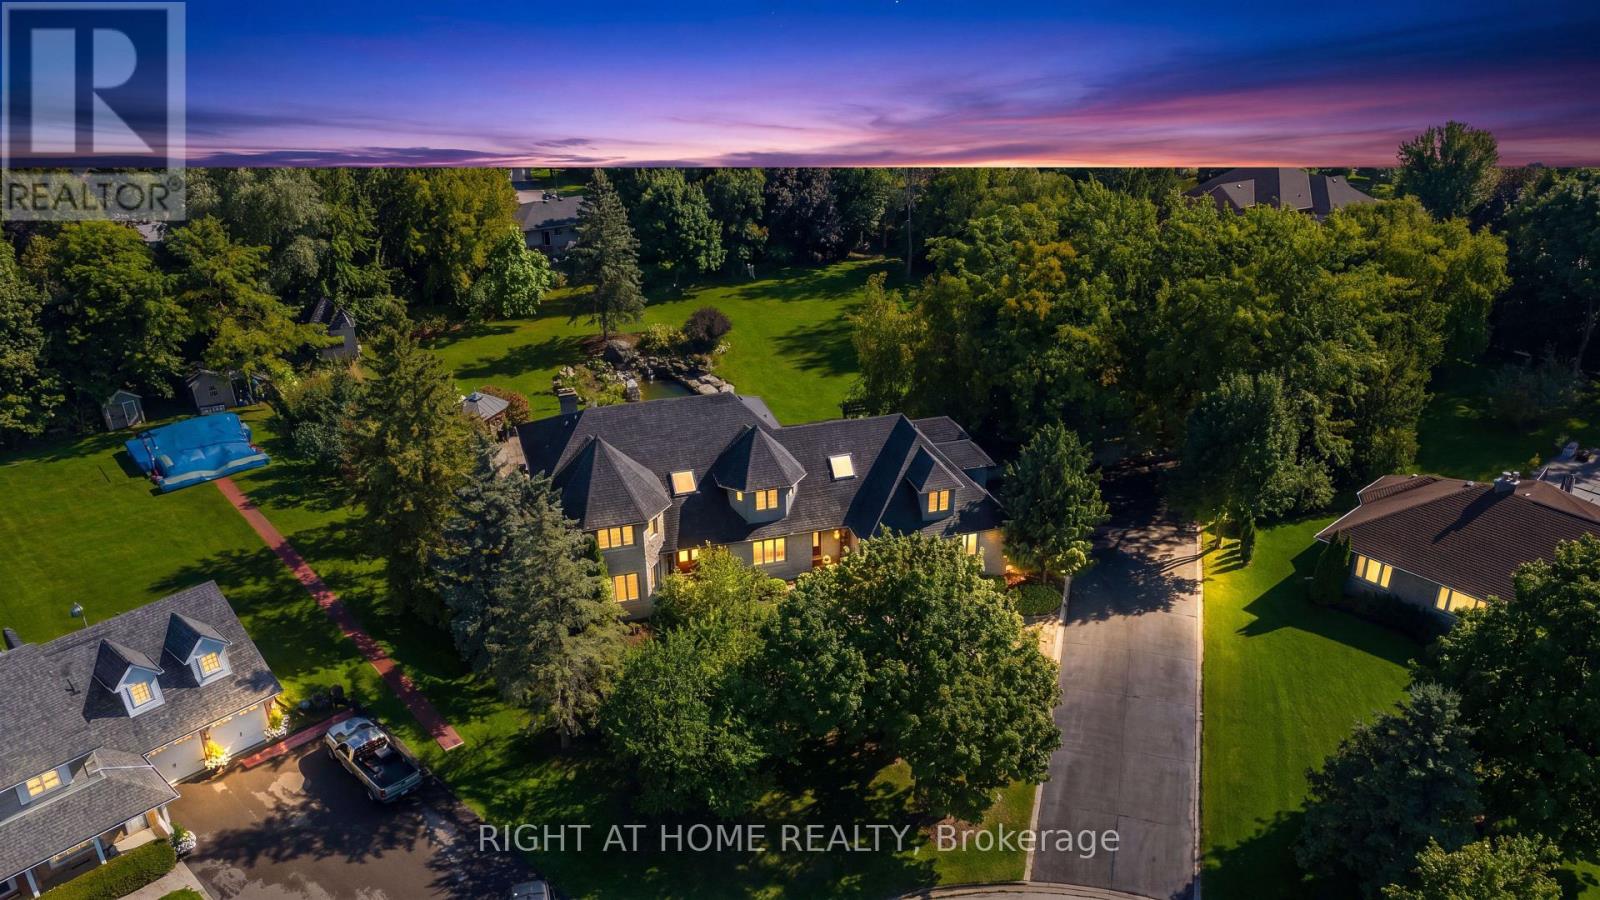
Nobleton Estates extensively renovated estate offers over 4,300 sq. ft. of refined living space, plus an estimated additional 2,000 sq. ft. of professionally finished walk-up basement.Every detail has been thoughtfully designed, from the custom-crafted millwork and engineered wide-plank flooring throughout, mudroom and laundry room, blending exceptional functionality with luxurious finishes. Luxury Entertainer's Kitchen is truly the heart of the home, showcasing an extra ordinary collection of premium appliances from Miele, Wolf, and Bosch. The finished lower level is designed for both wellness and entertainment, featuring a professional gym with equipment and a private theatre. Private professionally landscaped grounds feature a spectacular in-ground pool and hot tub, creating the perfect setting for relaxation and social gatherings. A truly one-of-a-kind estate offering luxury, sophistication and an unparalleled lifestyle in Nobleton Estates.
Map data © OpenStreetMap contributors
No open houses are scheduled for this home.
Can't make it? Request a private viewing.
| Kitchen | Main level | 6.4 x 5.64 m |
| Bedroom 5 | Second level | 4.27 x 4.19 m |
| Recreational, Games room | Basement | 3.41 x 5.16 m |
| Media | Basement | 4.34 x 4.01 m |
| Dining room | Main level | 4.52 x 4.17 m |
| Living room | Main level | 4.88 x 4.29 m |
| Family room | Main level | 7.16 x 4.22 m |
| Office | Main level | 1.39 x 0.93 m |
| Foyer | Main level | 2.11 x 1.59 m |
| Primary Bedroom | Second level | 7.19 x 3.99 m |
| Bedroom 2 | Second level | 1.47 x 1.1 m |
| Bedroom 3 | Second level | 4.67 x 3.61 m |
| Bedroom 4 | Second level | 4.98 x 4.17 m |