

 For sale 50
$1,430,000
3 bed5 bath2,000–2,500 sq ft
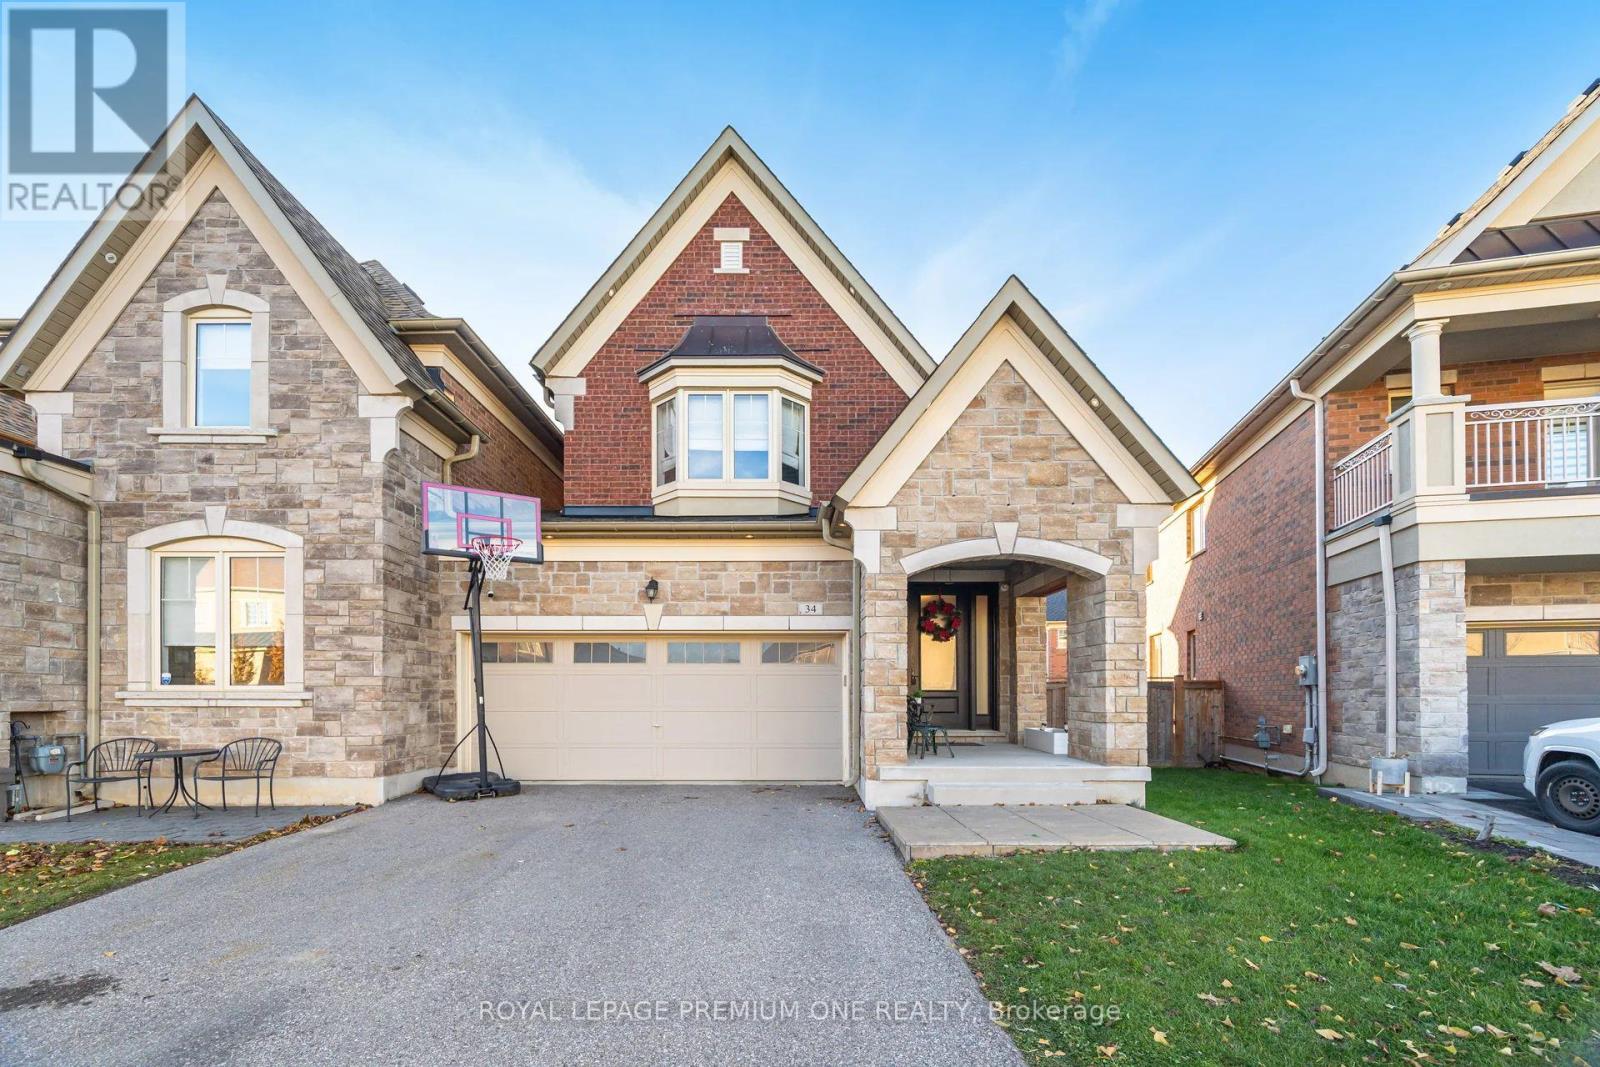
34 Blueberry Run Trail
Nobleton, King
19 days agoMLS® N13822730
ROYAL LEPAGE PREMIUM ONE REALTY
91 Parkheights Trail
Nobleton, King, Ontario L7B0A2
For sale· Added
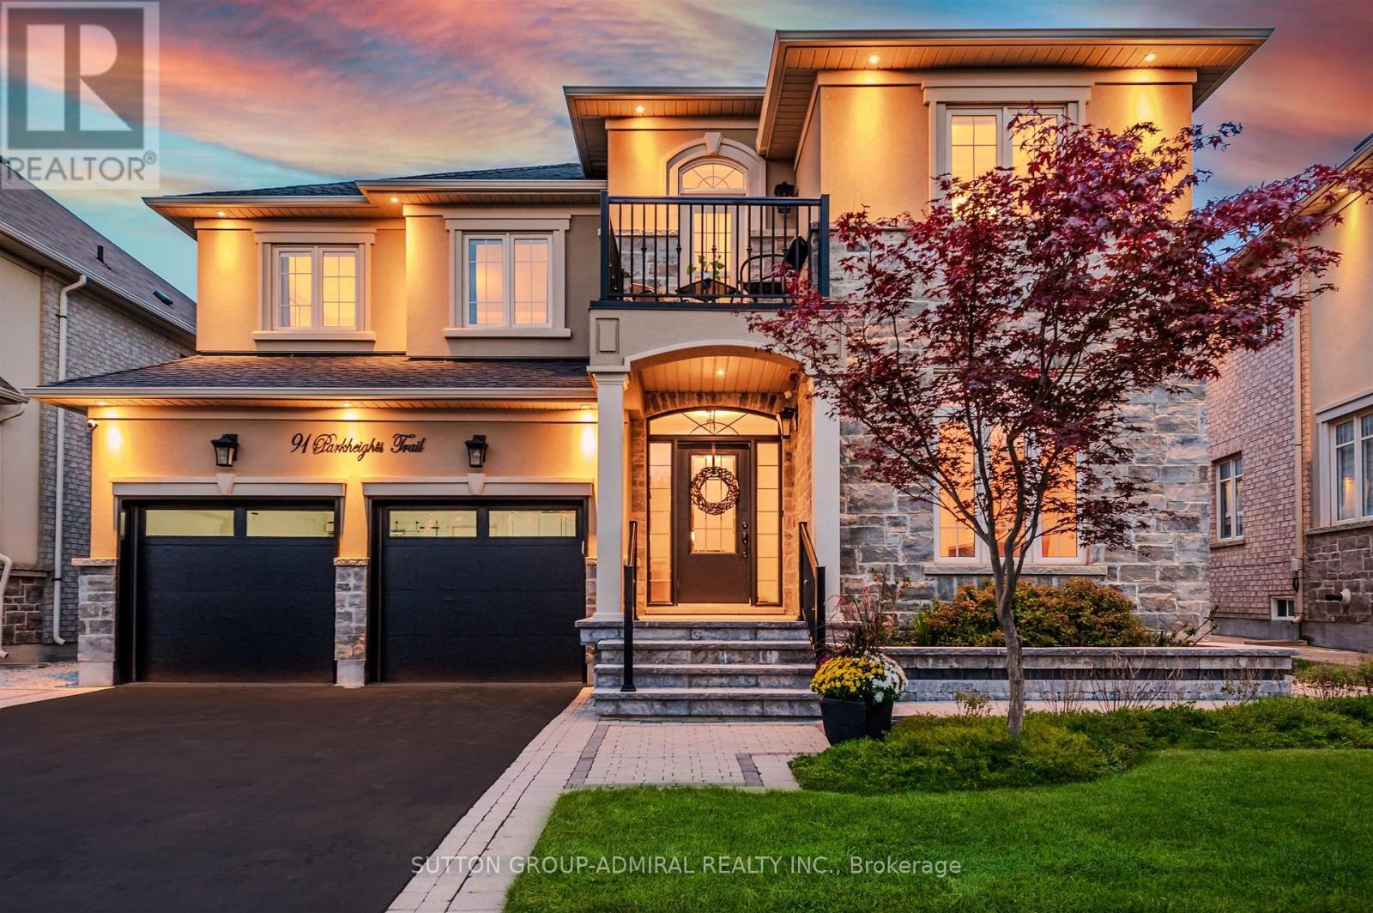
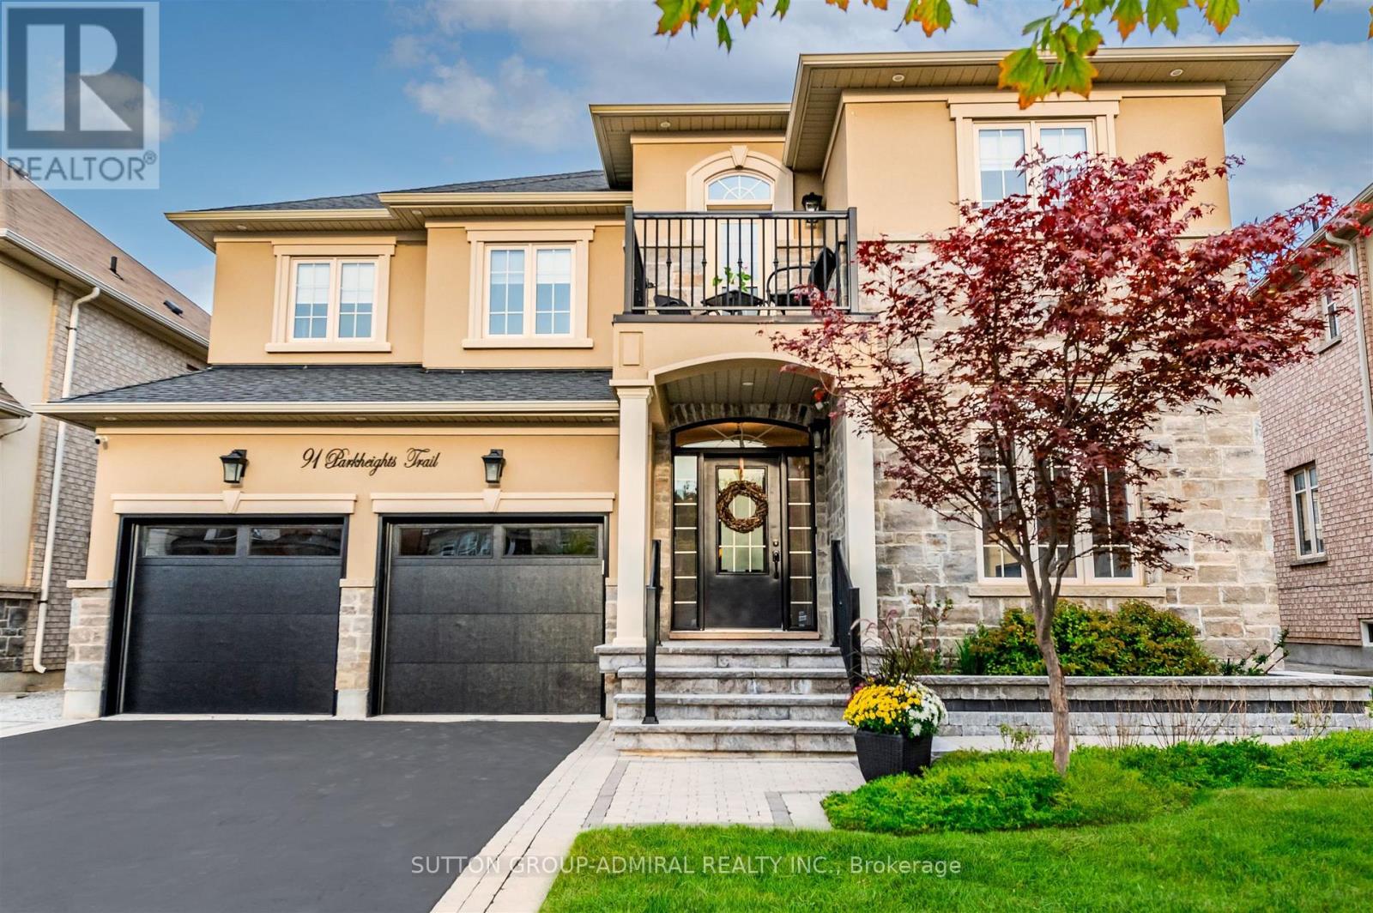
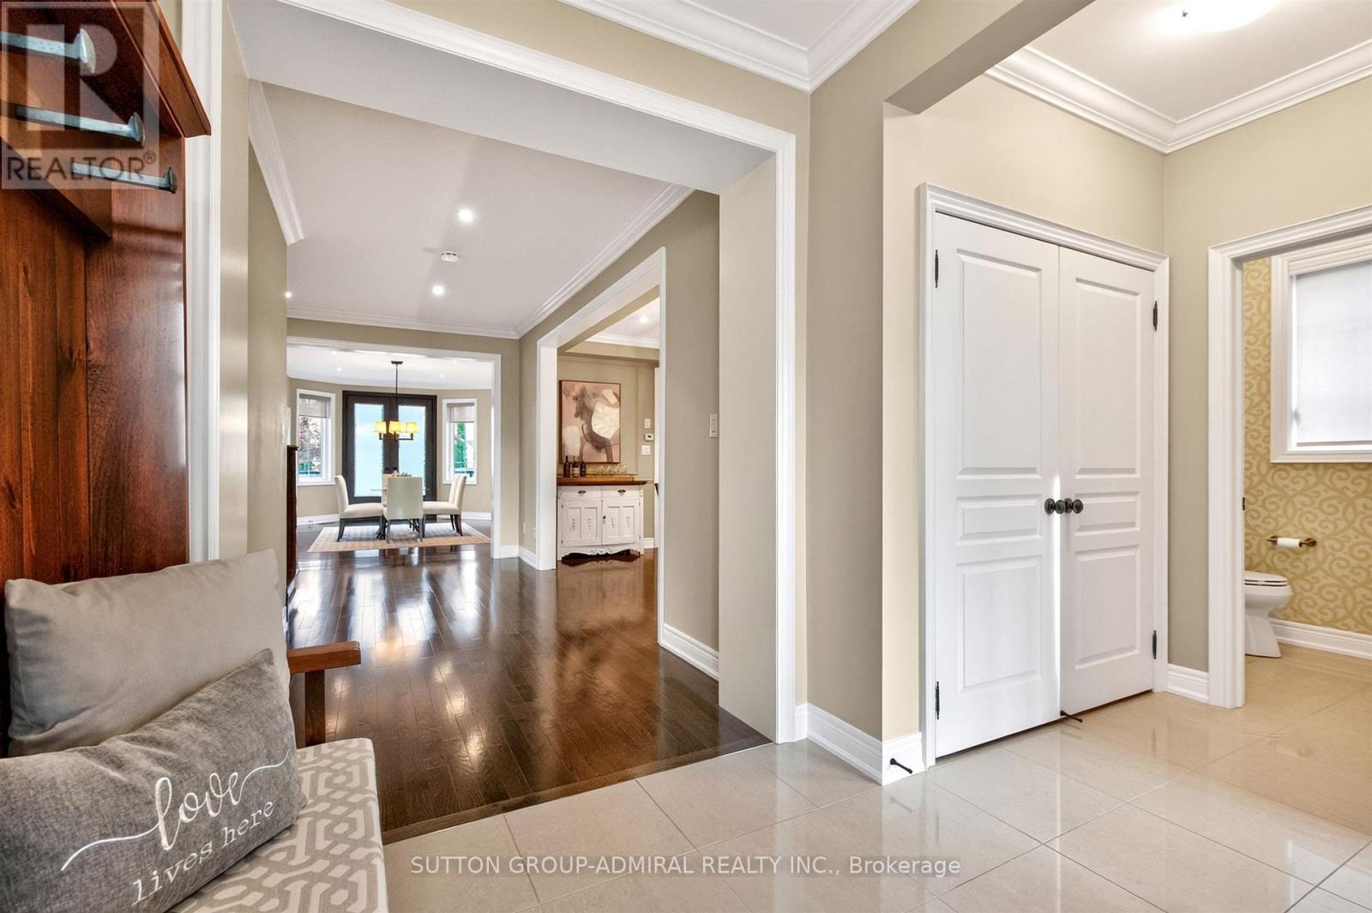
Meticulously maintained and beautifully presented, this lovely stone and stucco property offers exceptional curb appeal, thoughtful design, and a wonderful layout both for everyday living and entertaining. The exterior is professionally landscaped front and back, featuring exterior pot lighting, a composite deck, tranquil water feature, pergola and a garden shed-creating a welcoming and private outdoor retreat. Inside, the main floor offers a spacious and functional floor plan. The bright home office features hardwood flooring and a large front window overlooking the beautifully landscaped yard. The formal dining room showcases elegant wainscoting, while the generous sized family sized kitchen features quartz countertops, maple cabinetry, stainless steel appliances, and hardwood flooring. The open- concept kitchen flows seamlessly into the inviting family room, complete with soaring cathedral ceilings, a gas fireplace, and elegant lighting. It's the perfect space for relaxing with family or entertaining guests. The main floor also includes a well-appointed laundry room with built-in cabinetry, countertops and convenient access to the double car garage. Upstairs, you'll find the primary ensuite features a 5-piece ensuite bathroom with his and hers sinks, a walk-in closet with organizers. 3 additional bedrooms each with access to a bathroom make this home perfect for a young and growing family. Ideally situated close to parks and schools, this lovely well maintained home combines comfort, style, and functionality in a desirable setting. A wonderful opportunity to make this exceptional property your own!
Map data © OpenStreetMap contributors
No open houses are scheduled for this home.
Can't make it? Request a private viewing.
| Library | Main level | 3.35 x 2.74 m |
| Bedroom 4 | Upper Level | 5.12 x 4.32 m |
| Living room | Main level | 3.35 x 5.79 m |
| Dining room | Main level | 3.35 x 5.79 m |
| Family room | Main level | 4.9 x 4.35 m |
| Kitchen | Main level | 2.92 x 4.38 m |
| Eating area | Main level | 3.53 x 5.3 m |
| Laundry room | Main level | 0.1 x 0.1 m |
| Primary Bedroom | Upper Level | 3.35 x 5.12 m |
| Bedroom 2 | Upper Level | 3.65 x 3.65 m |
| Bedroom 3 | Upper Level | 3.71 x 4.45 m |