 For sale 50
$834,900
4 bed4 bath2,000–2,500 sq ft
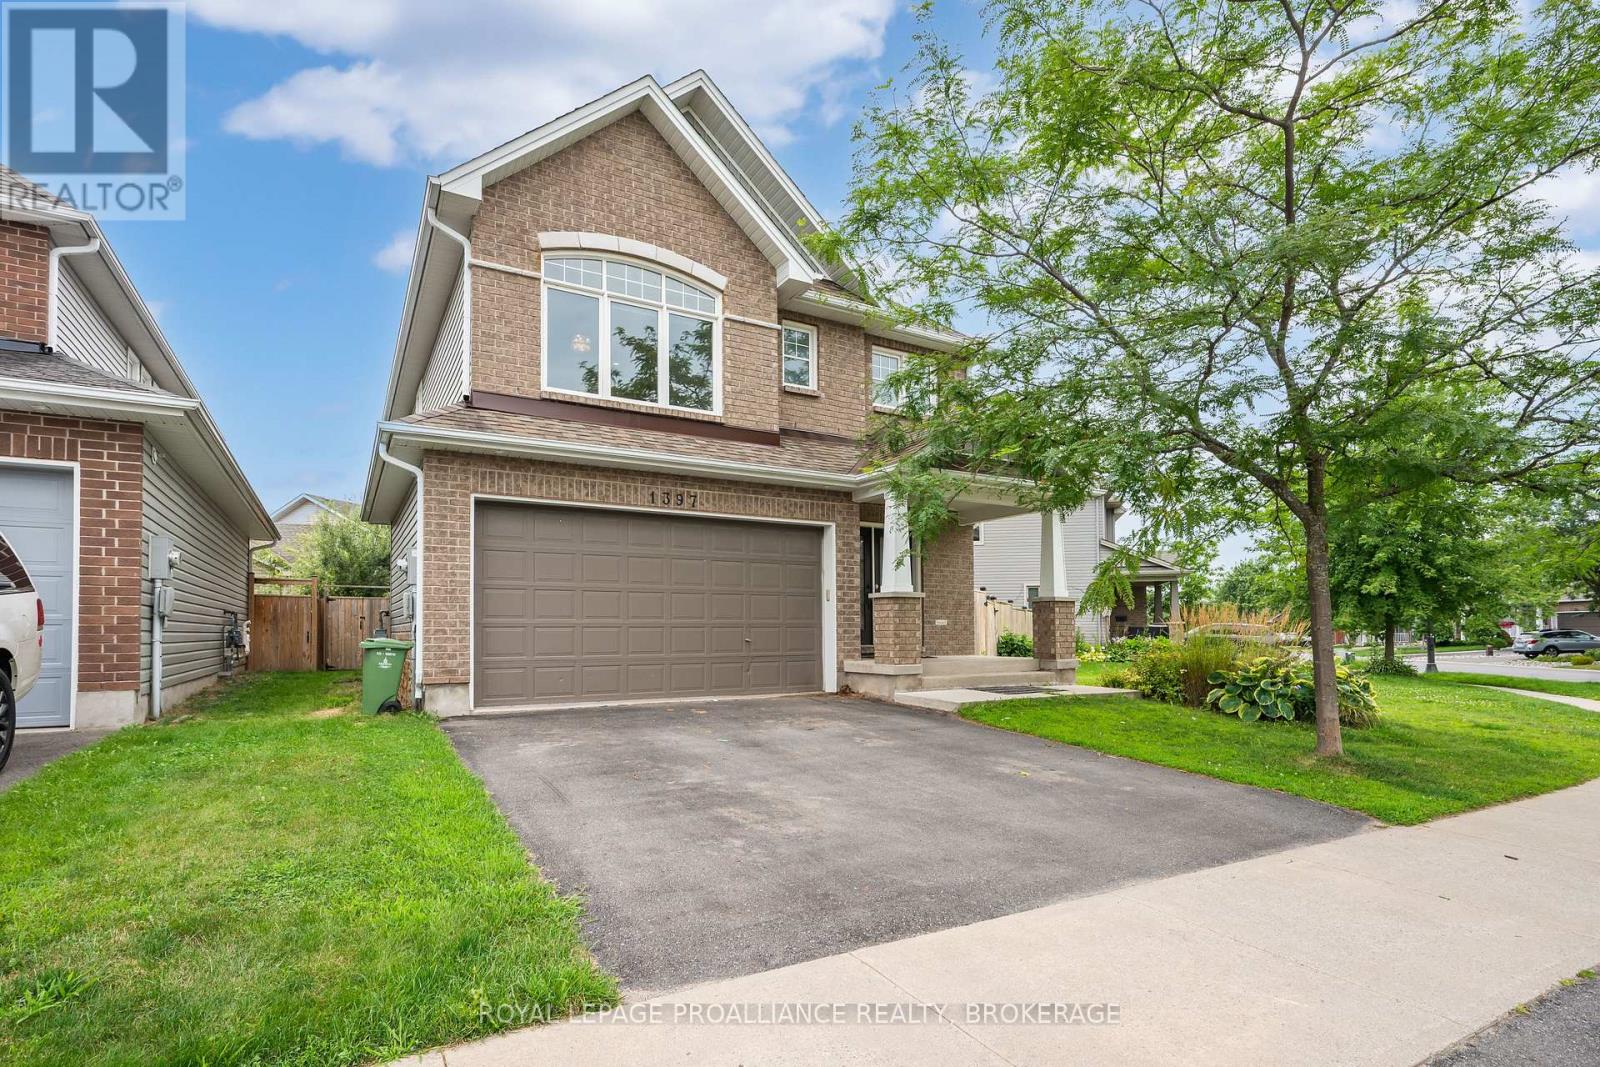
1397 Waterside Way
13 - Kingston East (Incl Barret Crt), Kingston (Kingston East (Incl Barret Crt))
1 month agoMLS® X13772260
ROYAL LEPAGE PROALLIANCE REALTY, BROKERAGE
1704 Reginald Bart Drive
13 - Kingston East (Incl Barret Crt), Kingston (Kingston East (Incl Barret Crt)), Ontario K7K0E7
For sale· Added
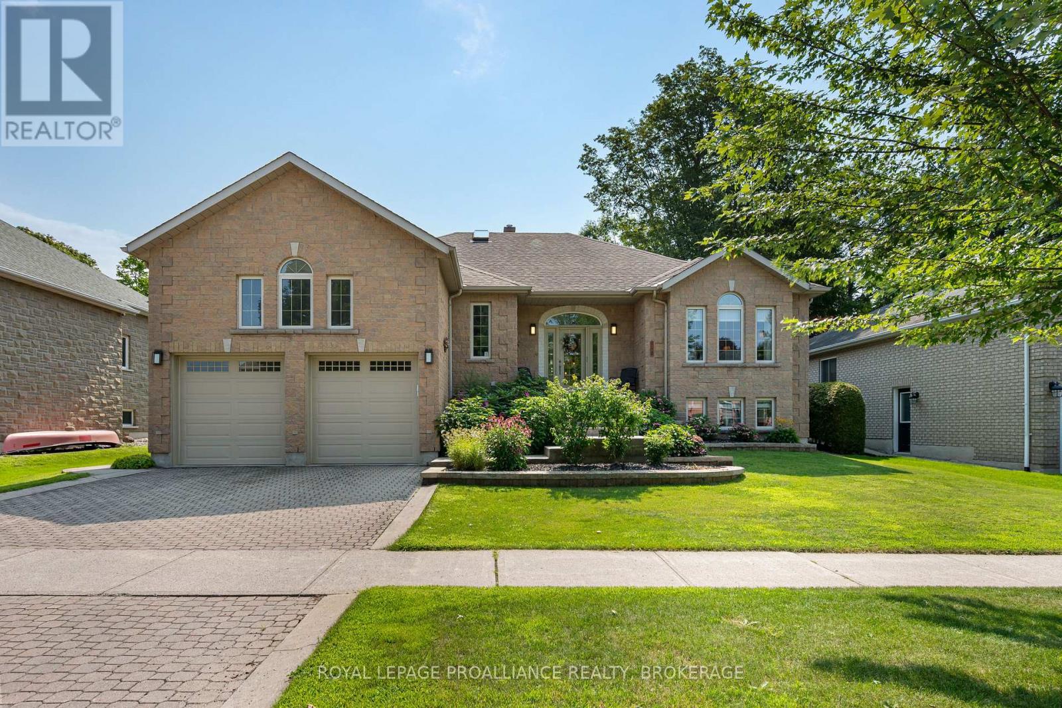
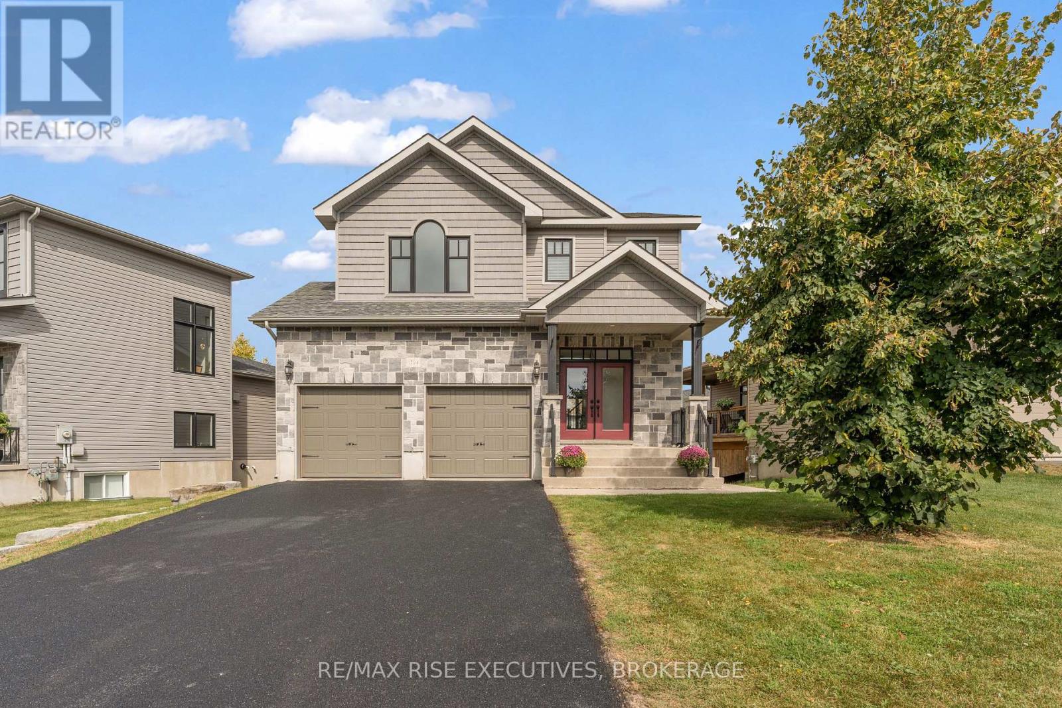
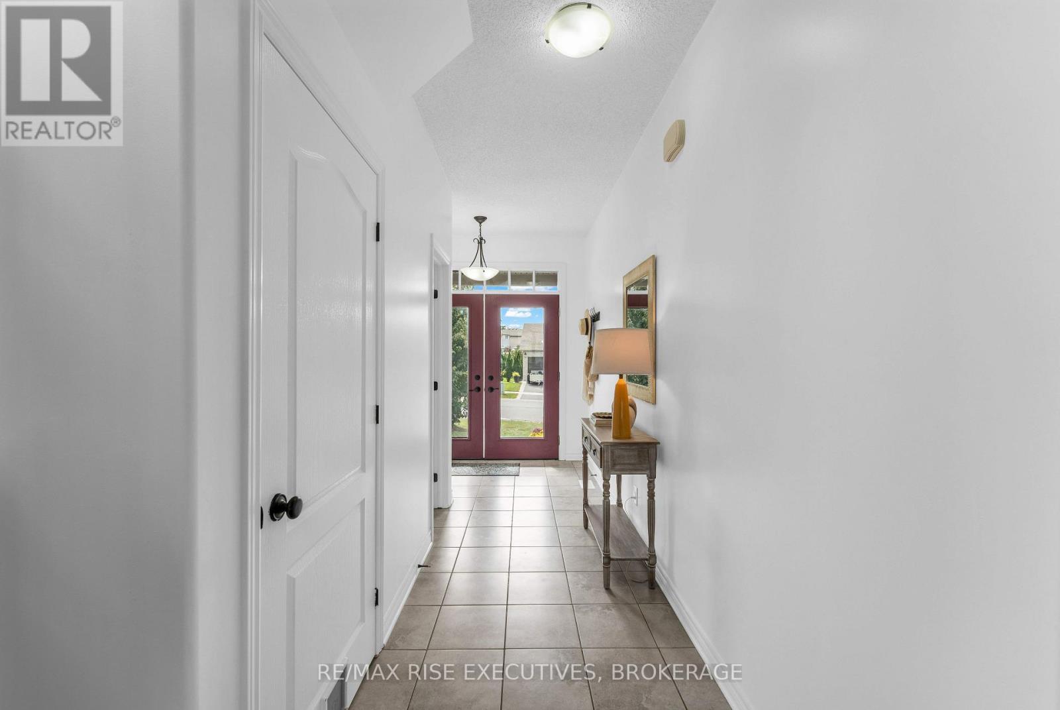
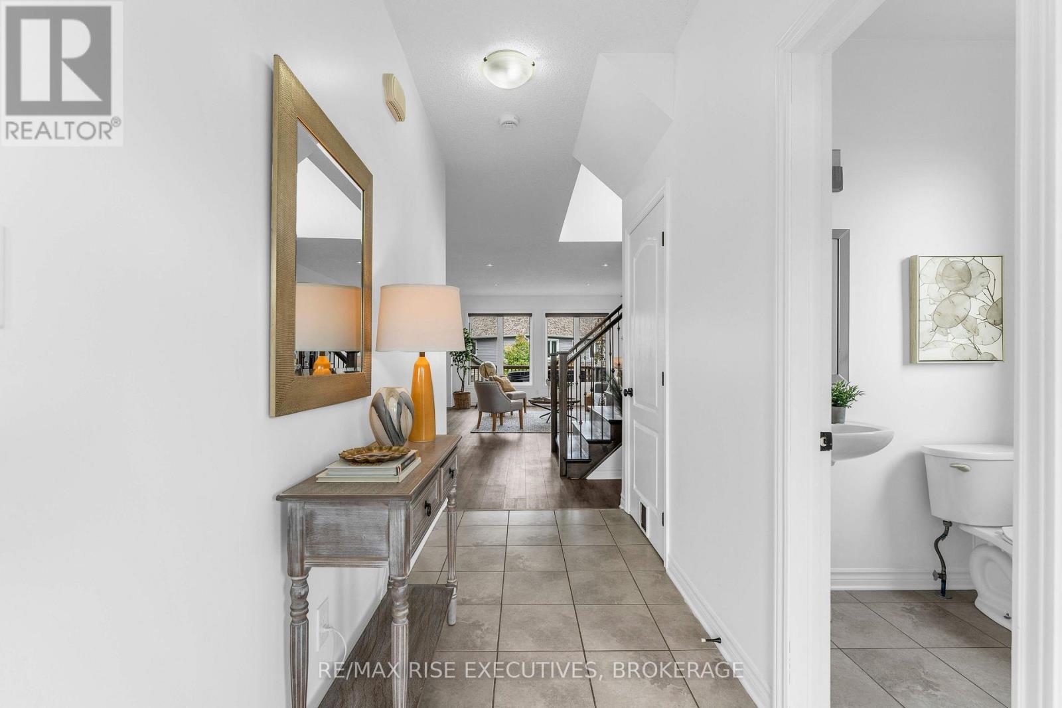
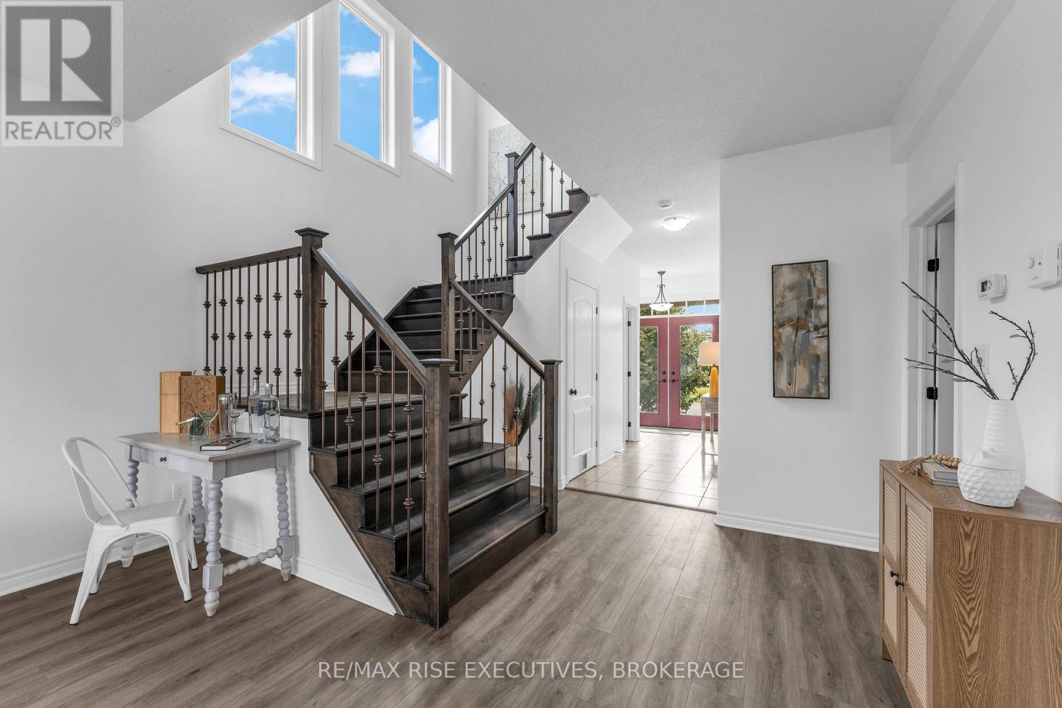
Welcome to this truly one of a kind custom Caraco home in Kingston East End. Thoughtfully designed with impressive living space and the added versatility of a professionally finished in-law suite. The bright, open concept main floor is ideal for both everyday living and entertaining, featuring a beautifully appointed kitchen with granite countertops, undermount sink, upgraded cabinetry and a large functional island. Upstairs, you'll find three spacious bedrooms, laundry, and a generous primary suite with oversized windows and a private ensuite complete with a tiled shower and relaxing soaker tub. The bright walkout lower level offers exceptional additional living space and features a fully finished in-law suite with its own laundry. Perfect for extended family, guests, multi-generational living or extra income. Step outside to enjoy the private, fully fenced backyard from the large west facing deck. An extra-wide driveway and double car garage provide plenty of parking and added convenience. Ideally located close to schools, shopping, CFB Kingston and a wide range of amenities, this unique home offers space, flexibility and an excellent location-all in one impressive package.
Map data © OpenStreetMap contributors
No open houses are scheduled for this home.
Can't make it? Request a private viewing.
| Recreational, Games room | Basement | 5.41 x 4.8 m |
| Bedroom | Basement | 2.76 x 3.79 m |
| Bathroom | Basement | 2.52 x 1.51 m |
| Kitchen | Basement | 3.19 x 3.08 m |
| Utility room | Basement | 2.03 x 3.33 m |
| Living room | Main level | 5.72 x 4.3 m |
| Dining room | Main level | 3.37 x 3.95 m |
| Kitchen | Main level | 2.77 x 3.95 m |
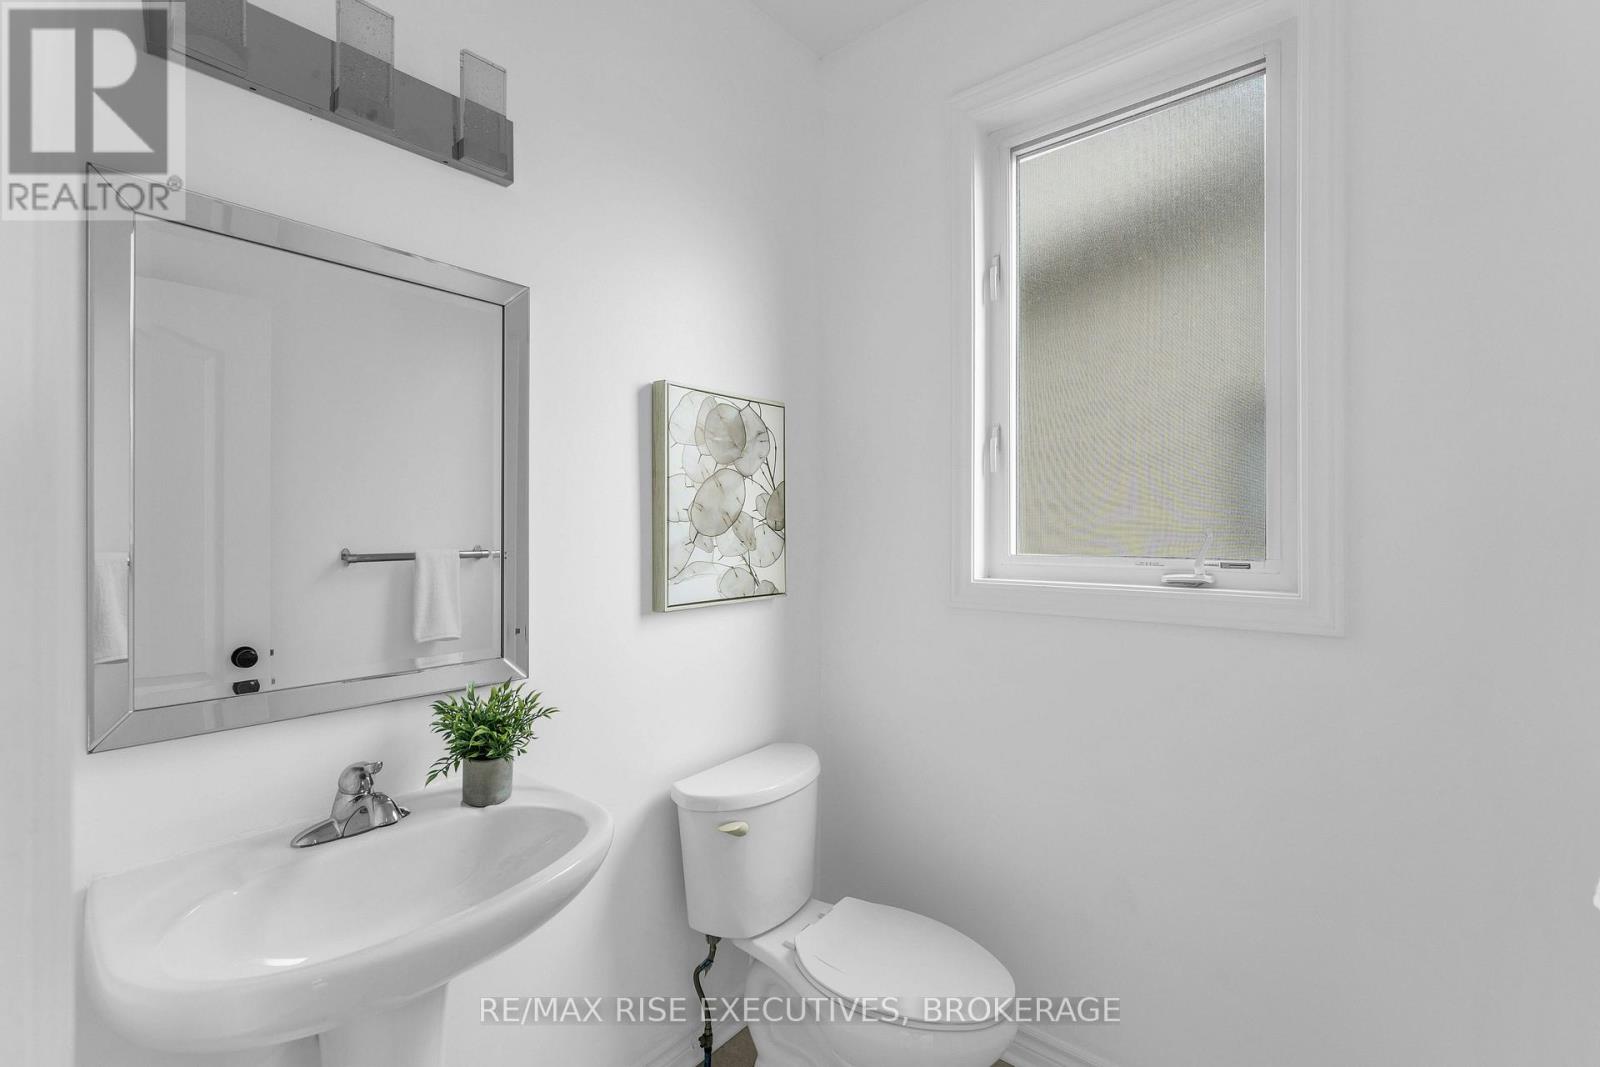
| Bathroom | Main level | 1.68 x 1.67 m |
| Primary Bedroom | Second level | 3.98 x 6.31 m |
| Bedroom 2 | Second level | 4.56 x 3.65 m |
| Bedroom 3 | Second level | 3.38 x 4.5 m |
| Bathroom | Second level | 1.56 x 3.65 m |
| Laundry room | Second level | 1.78 x 2.86 m |