 For sale 50
$834,900
4 bed4 bath2,000–2,500 sq ft
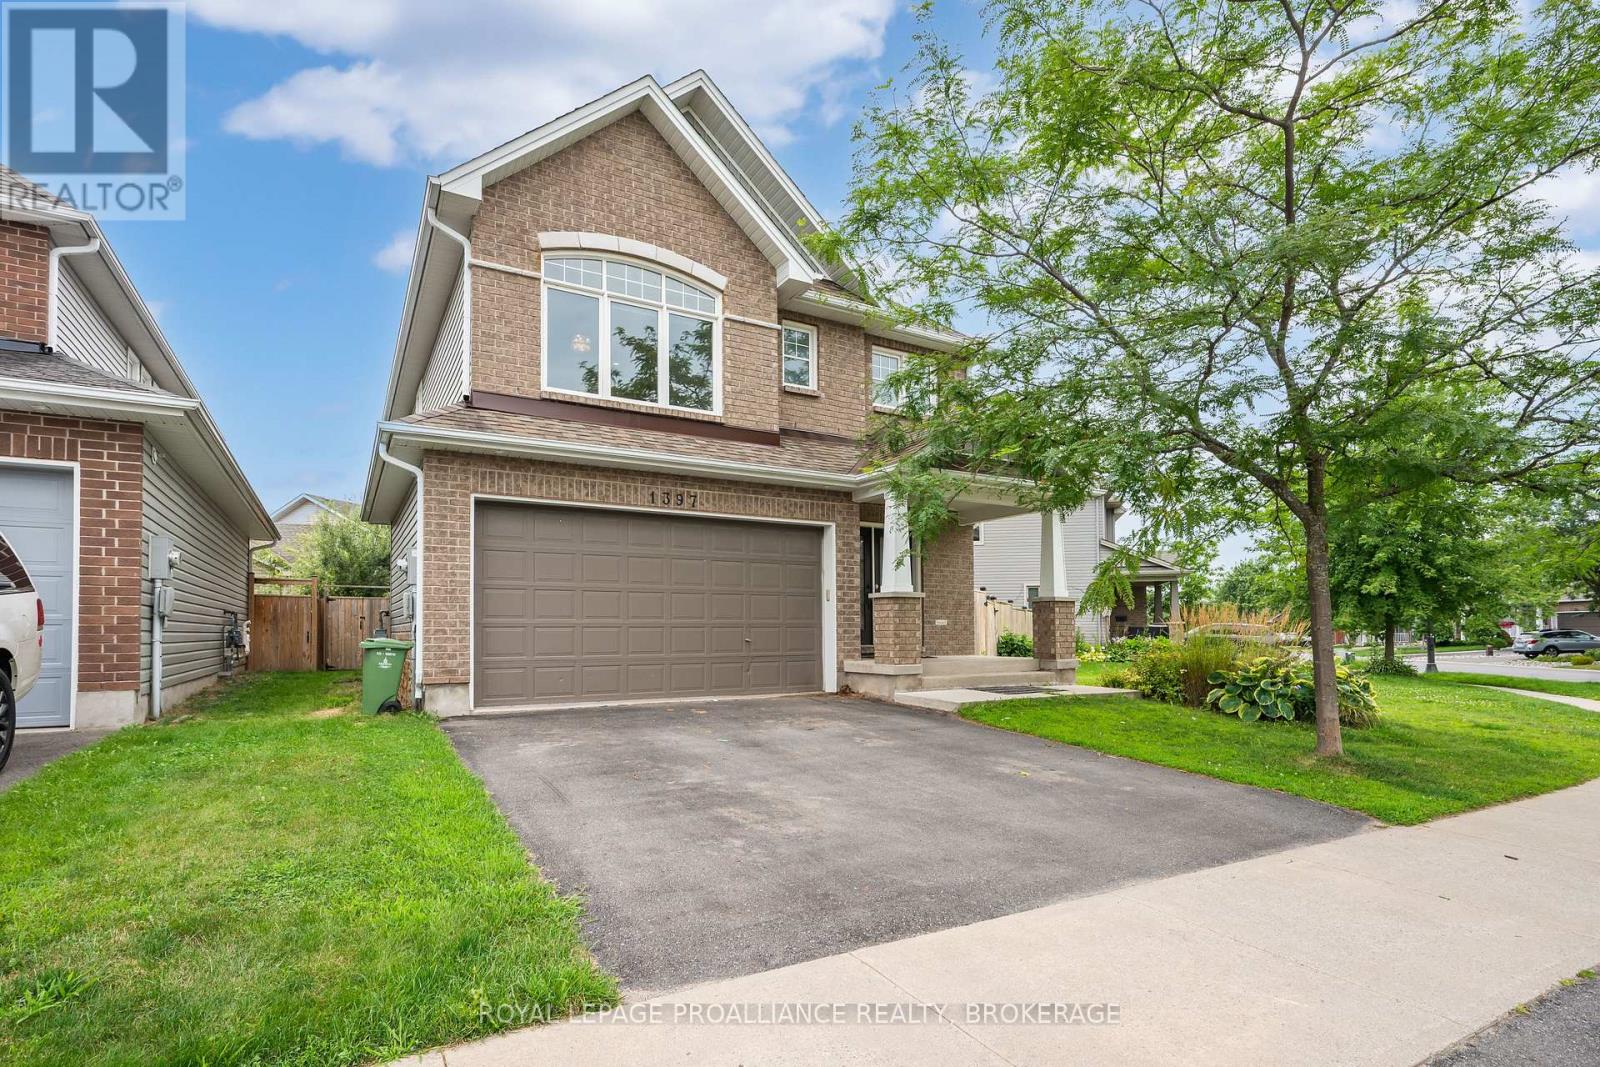
1397 Waterside Way
13 - Kingston East (Incl Barret Crt), Kingston (Kingston East (Incl Barret Crt))
1 month agoMLS® X13772260
ROYAL LEPAGE PROALLIANCE REALTY, BROKERAGE
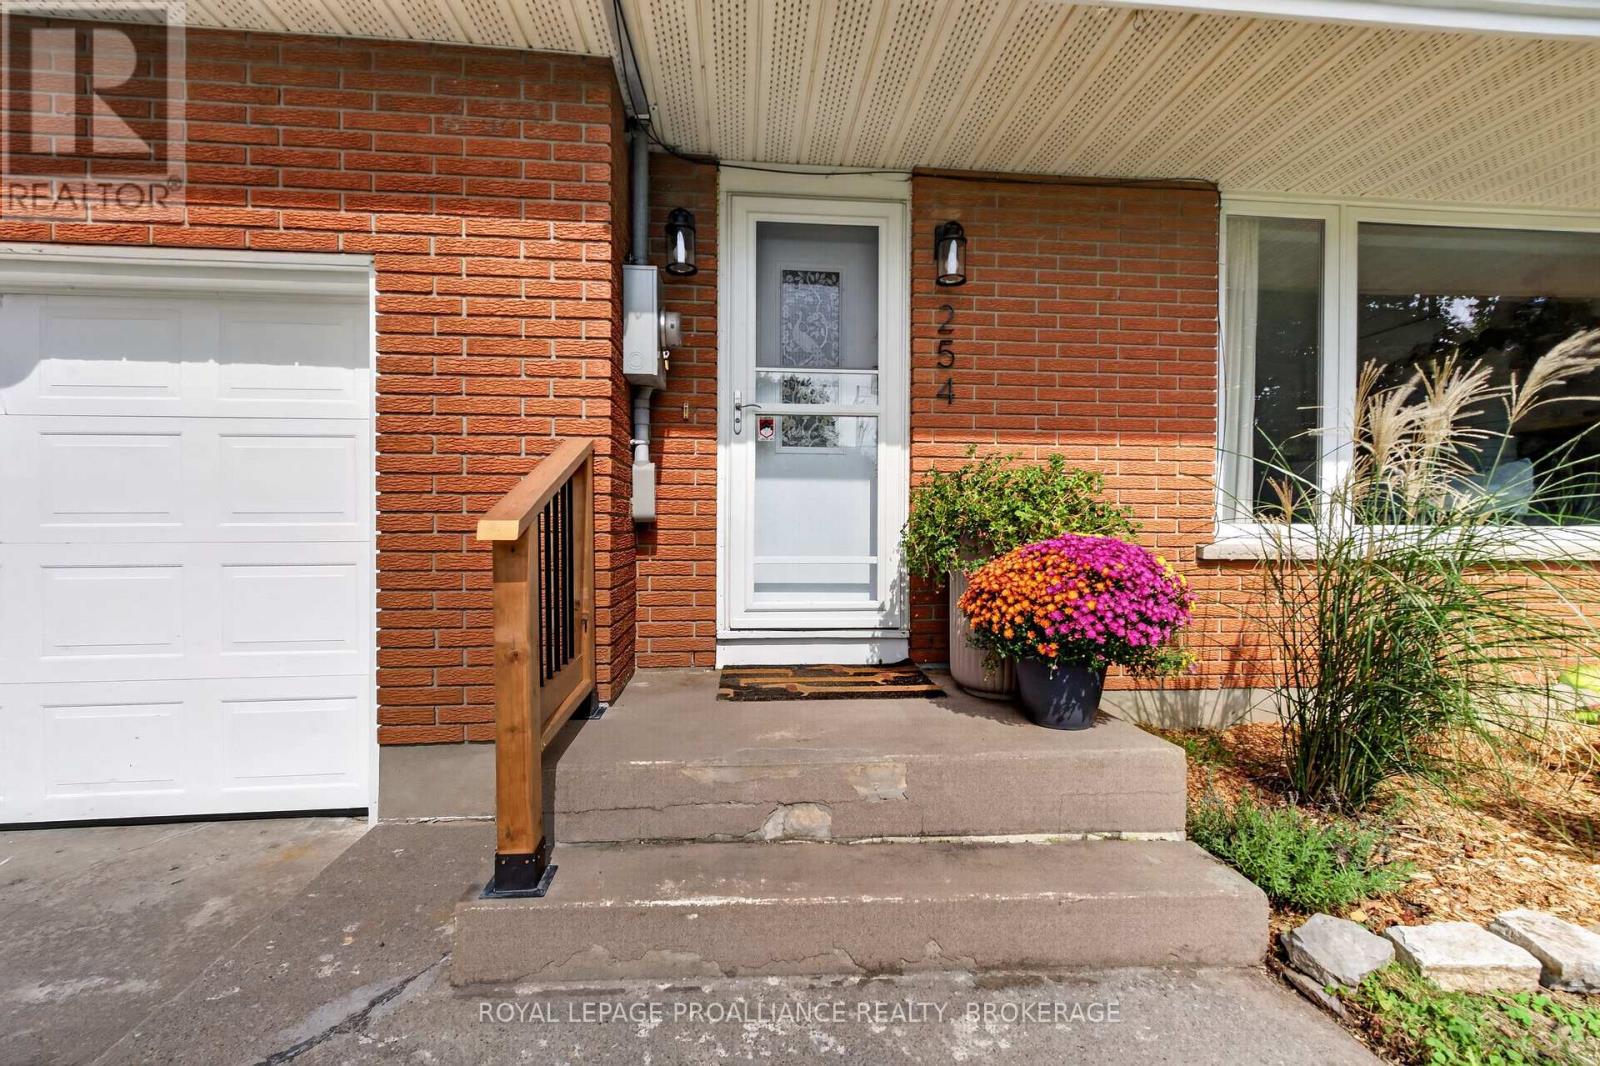
254 Gore Road
13 - Kingston East (Incl Barret Crt), Kingston (Kingston East (Incl Barret Crt)), Ontario K7L0C3
For sale· Added
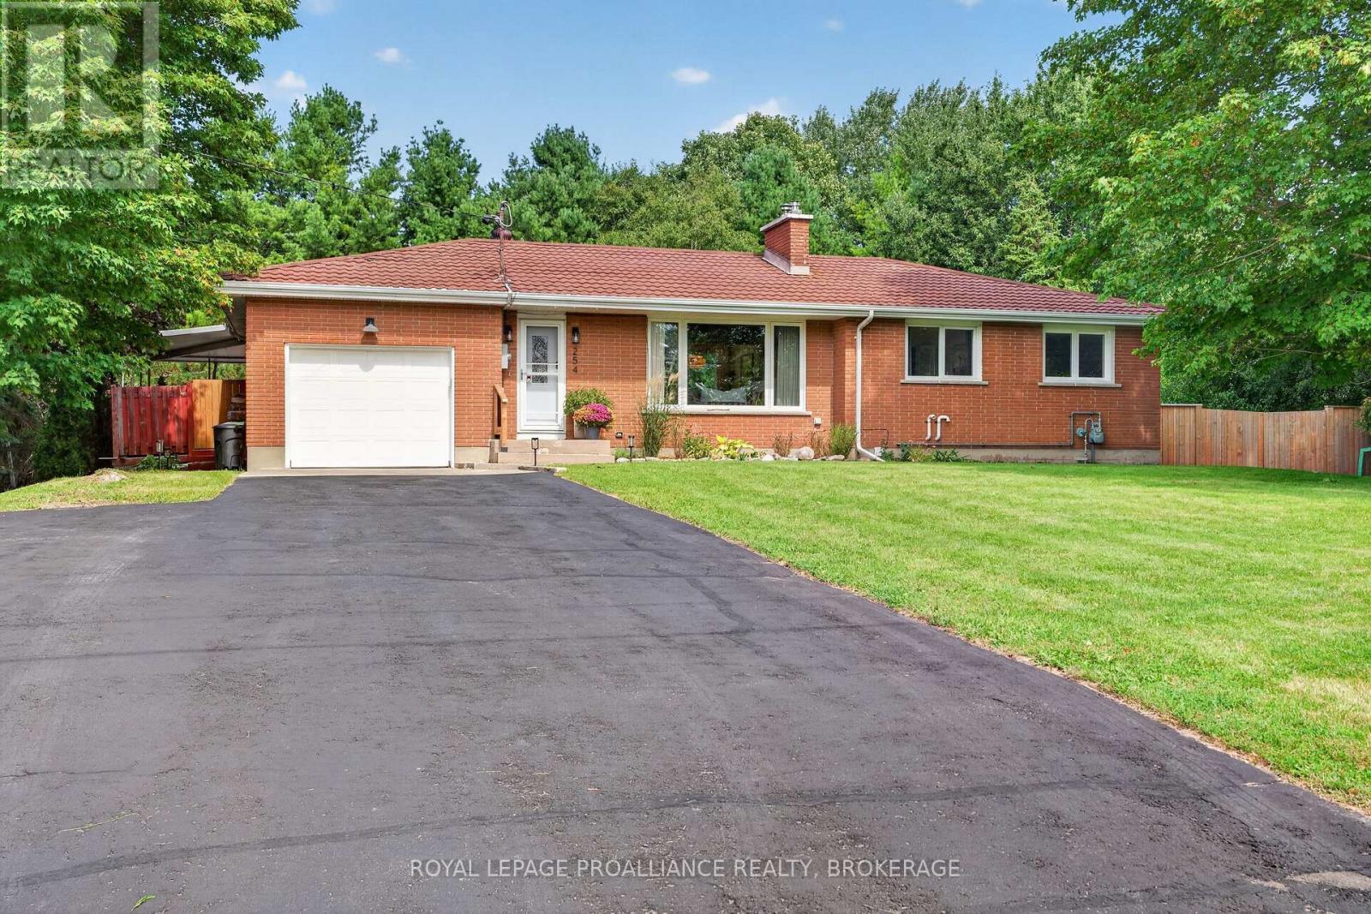
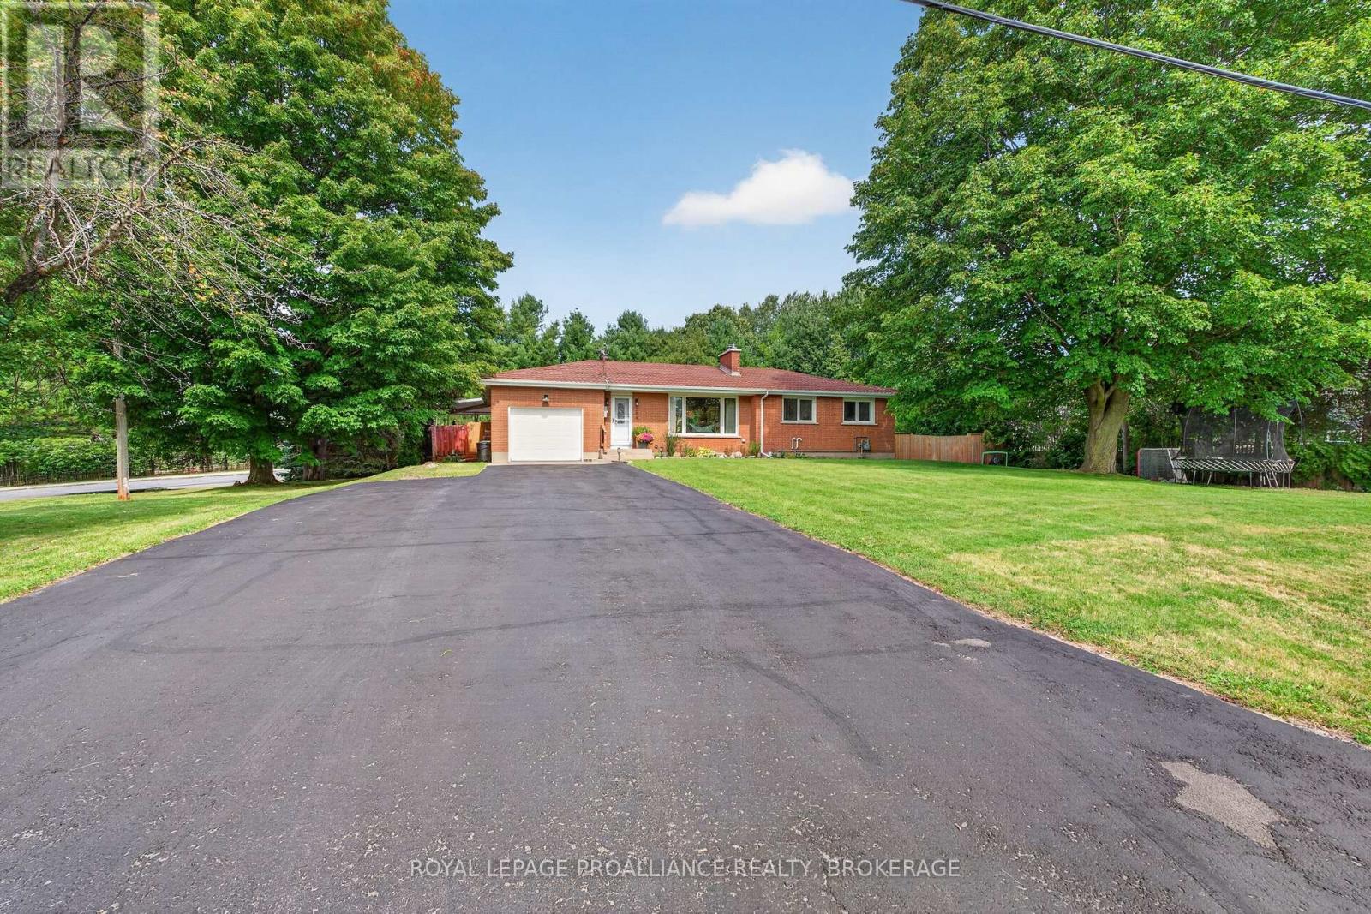
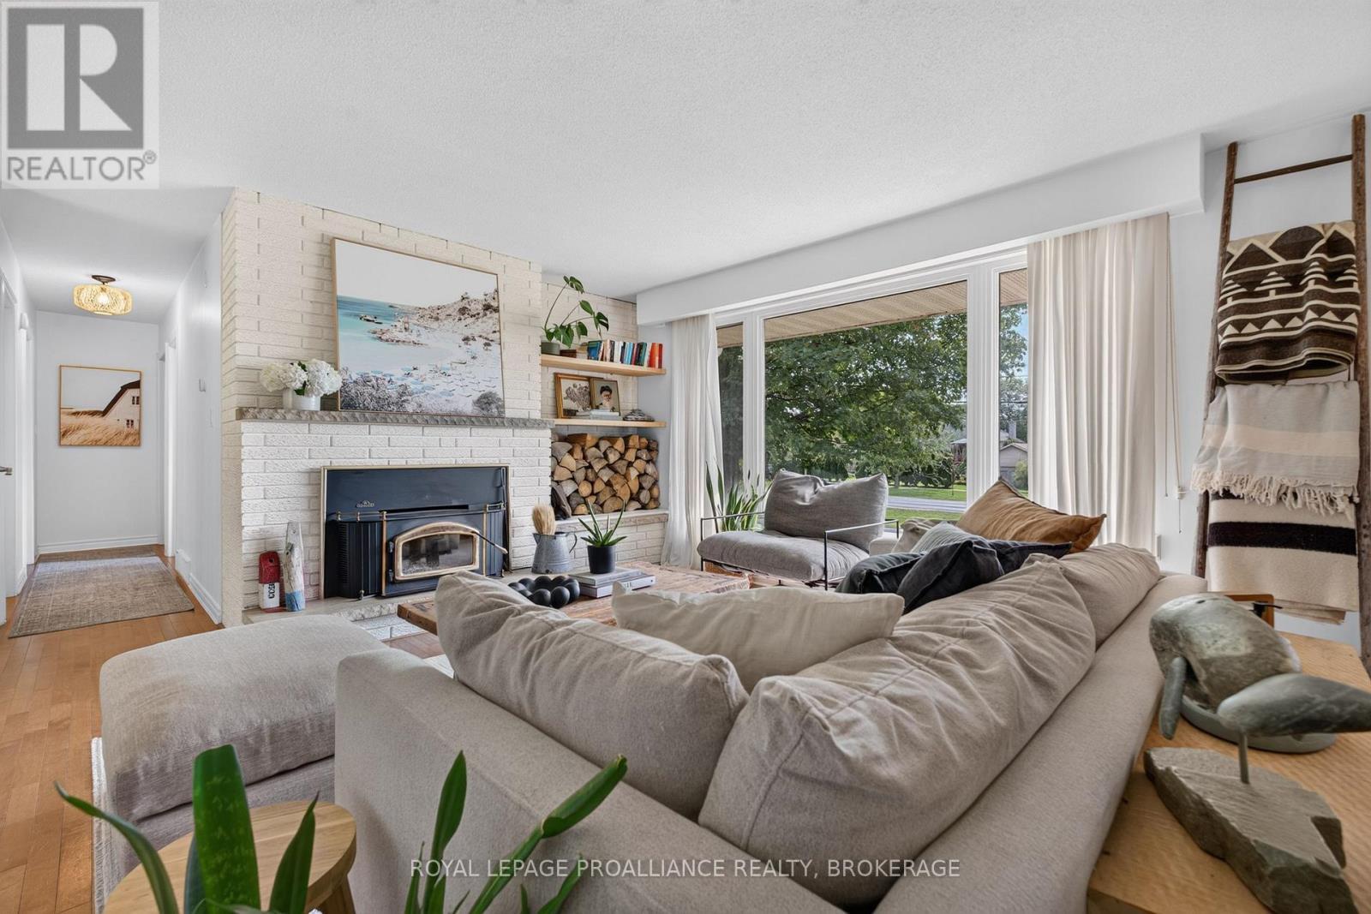
254 Gore Road. Sprawling bungalow resting on a Half acre lot - 180' x 120' Ft. *Possibility of severance. This Park like backyard has been professionally landscaped with a brand new wood fence, large fire pit and custom built SAUNA. Inside features 3+1 Bedrooms, 2 Full Bathrooms. an oversized living room with wood-burning fireplace and elegant built-ins. Fully finished basement, new LVP flooring with ample living space and plenty of storage. Metal Roof. EV Charger. Virtual Tour and 3D Floor plans available.
Map data © OpenStreetMap contributors
No open houses are scheduled for this home.
Can't make it? Request a private viewing.
| Living room | Main level | 6.73 x 4.8 m |
| Bathroom | Basement | 1.6 x 1.75 m |
| Laundry room | Basement | 2.67 x 4.83 m |
| Bedroom | Basement | 4.17 x 5.74 m |
| Other | Basement | 2.06 x 1.93 m |
| Office | Basement | 2.74 x 2.11 m |
| Other | Basement | 5.08 x 3.3 m |
| Dining room | Main level | 2.67 x 2.57 m |
| Kitchen | Main level | 3.1 x 2.57 m |
| Mud room | Main level | 3.81 x 1.55 m |
| Bathroom | Main level | 2.29 x 3.35 m |
| Bedroom | Main level | 3.81 x 3.35 m |
| Recreational, Games room | Basement | 6.07 x 3.28 m |
| Bedroom | Main level | 3.15 x 3.63 m |
| Bedroom | Main level | 3.2 x 3.63 m |
| Family room | Basement | 5.61 x 4.17 m |