 For sale 50
$1,015,000
3+2 bed3 bath1,500–2,000 sq ft
417 Mccallum Street
13 - Kingston East (Incl Barret Crt), Kingston (Kingston East (Incl Barret Crt))
1 month agoMLS® X13765376
RE/MAX FINEST REALTY INC., BROKERAGE
633 Fieldstone Drive
13 - Kingston East (Incl Barret Crt), Kingston (Kingston East (Incl Barret Crt)), Ontario K7K0C1
For sale· Added
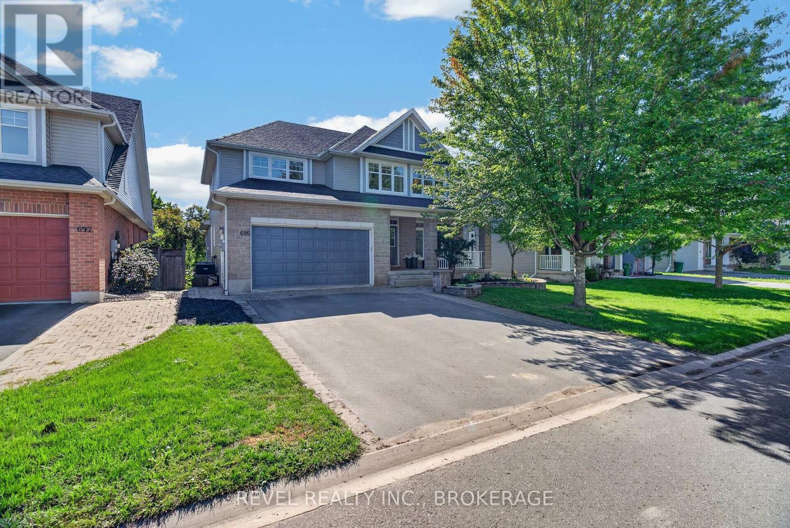
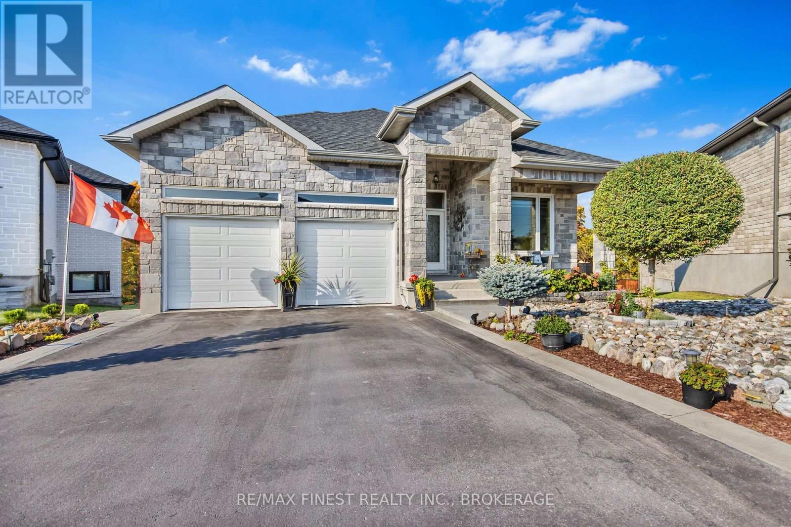
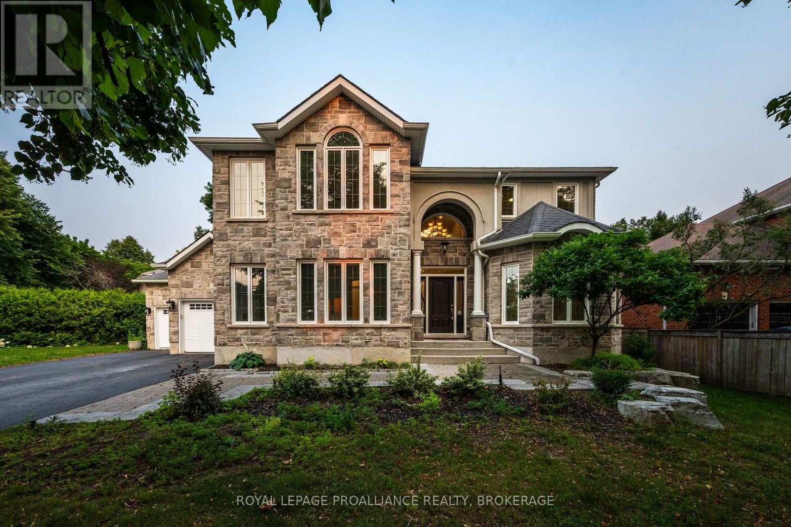
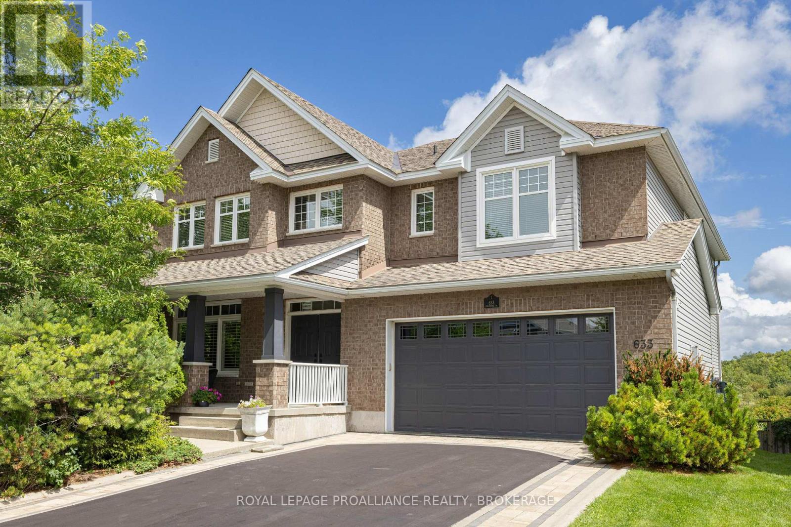
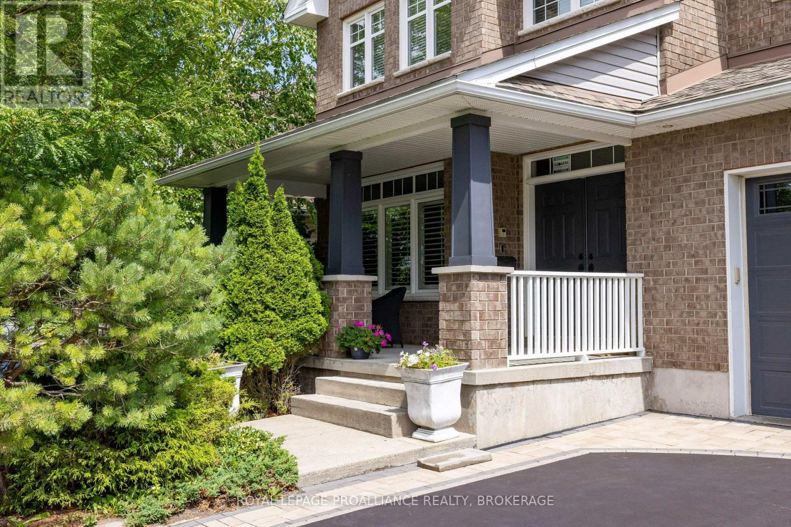
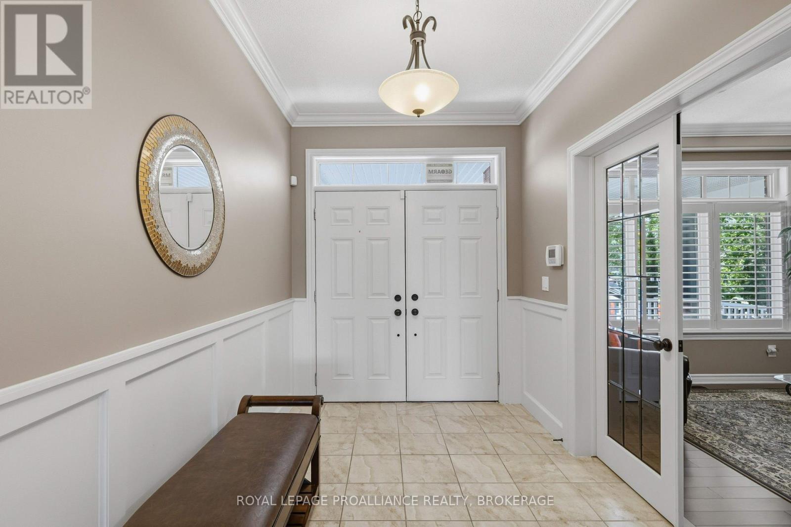
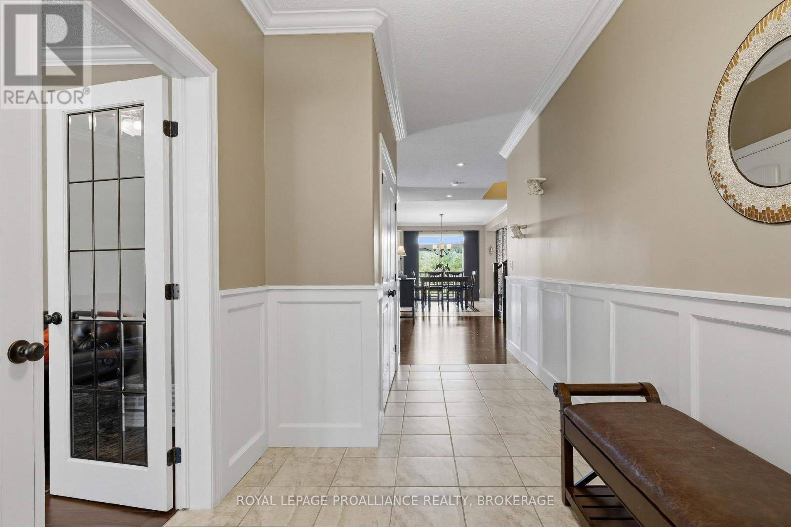
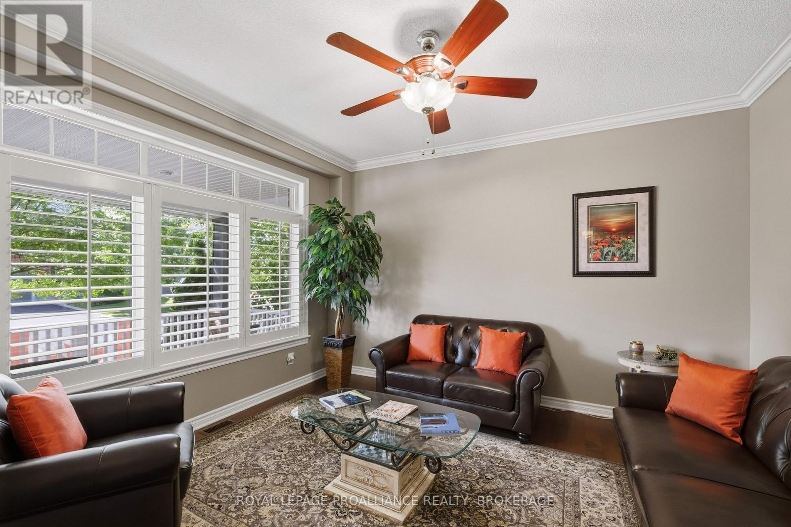
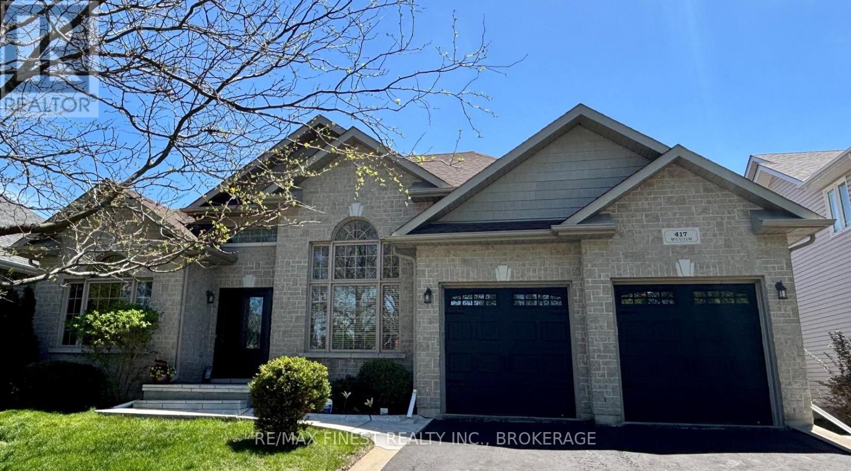
Have you been waiting for a large home with no rear neighbours in Kingston's sought after Greenwood Park? Here it is: the largest model built by Tamarack, finished from top to bottom with over 4500 sqft of finished space on all 3 levels. The covered front porch enters the inviting foyer, which has a formal living room inside the door, leading past the large formal dining room to the rear of the home and the gorgeous kitchen. The kitchen features a huge centre island, tons of cabinets, granite counters, and high-end appliances, including the gas stove and wall warming drawer, plus a separate pantry off the butler pantry. The eating area separates the family room, which has a gas fireplace and windows overlooking the rear yard with Butternut Creek beyond and a walking trail in between. Beautiful hardwood stairs connect all 3 levels, leading up to a great sitting area or home office, then to the 4 large bedrooms, all with walk-in closets. Two bedrooms have their own ensuites, including the primary, which features heated floors, double sinks with a separate makeup area, a soaker tub, and a large walk-in shower. A walk-in linen closet, main 4pc bath and the spacious laundry room finish off the upstairs. If you need more space, the walkout lower level features matching 9ft ceilings, a 5th bedroom with huge windows, a 5th bathroom, and the big rec room with a gas fireplace and a walkout door to the lower patio in the private rear yard, underneath the beautiful elevated deck that is freshly covered in composite decking and aluminum railings. A great use of pot lights throughout the home, as well as crown moulding, wainscotting and beautiful hardwood and ceramic floors. With an oversized insulated 2-car garage, the custom interlock stone bordering the driveway adds to the great curb appeal of this lovely family home
Map data © OpenStreetMap contributors
No open houses are scheduled for this home.
Can't make it? Request a private viewing.
| Living room | Main level | 3.63 x 4.08 m |
| Office | Second level | 3.59 x 3.82 m |
| Recreational, Games room | Basement | 7.38 x 8.5 m |
| Bedroom 5 | Basement | 4.43 x 4.62 m |
| Bathroom | Main level | 1.52 x 1.82 m |
| Bathroom | Second level | 2.75 x 2.2 m |
| Bathroom | Second level | 3.03 x 5.11 m |
| Bathroom | Second level | 1.82 x 2.33 m |
| Bathroom | Basement | 2.67 x 1.47 m |
| Mud room | Main level | 2.44 x 3.8 m |
| Dining room | Main level | 3.63 x 4.89 m |
| Kitchen | Main level | 4.18 x 4.6 m |
| Eating area | Main level | 2.76 x 4.78 m |
| Family room | Main level | 4.91 x 4.59 m |
| Primary Bedroom | Second level | 4.07 x 7.19 m |
| Bedroom 2 | Second level | 5.26 x 4.7 m |
| Bedroom 3 | Second level | 4.52 x 4.93 m |
| Bedroom 4 | Second level | 4.38 x 4.68 m |
| Laundry room | Second level | 4.06 x 2.64 m |