 For sale 50
$899,000
4 bed4 bath2,500–3,000 sq ft
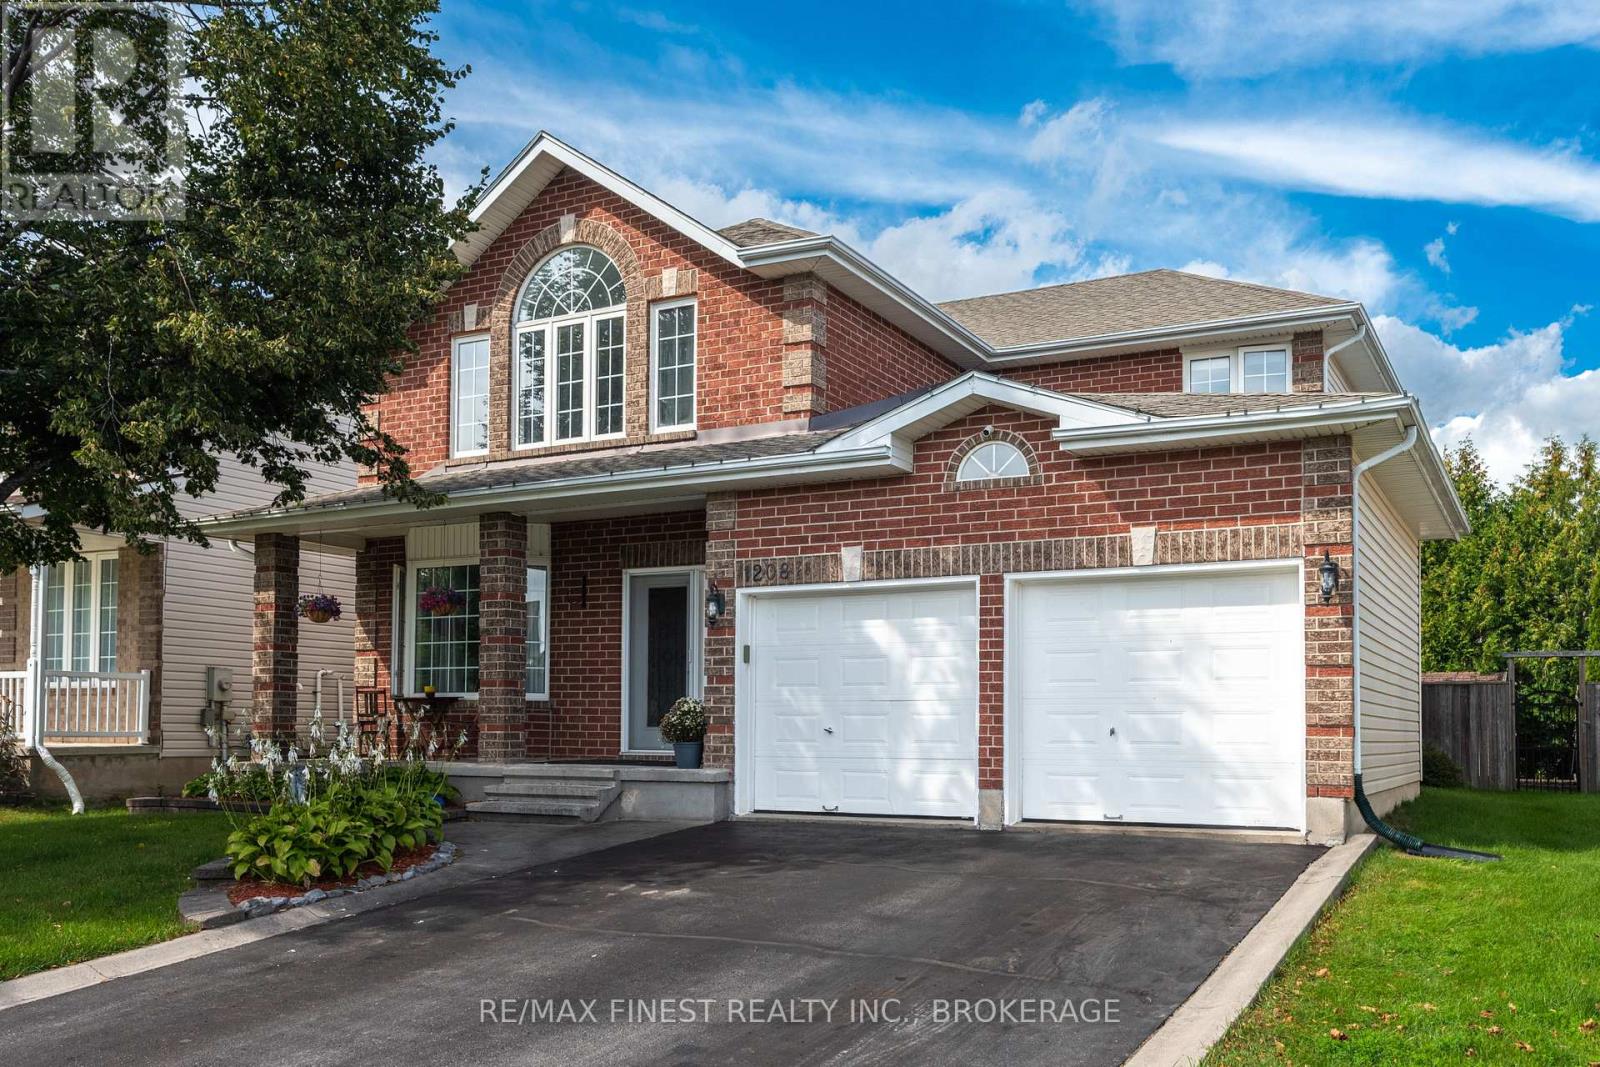
1208 Greenwood Park Drive
13 - Kingston East (Incl Barret Crt), Kingston (Kingston East (Incl Barret Crt))
26 days agoMLS® X13796074
RE/MAX FINEST REALTY INC., BROKERAGE
12 Drummond Street
13 - Kingston East (Incl Barret Crt), Kingston (Kingston East (Incl Barret Crt)), Ontario K7K5S1
For sale· Added
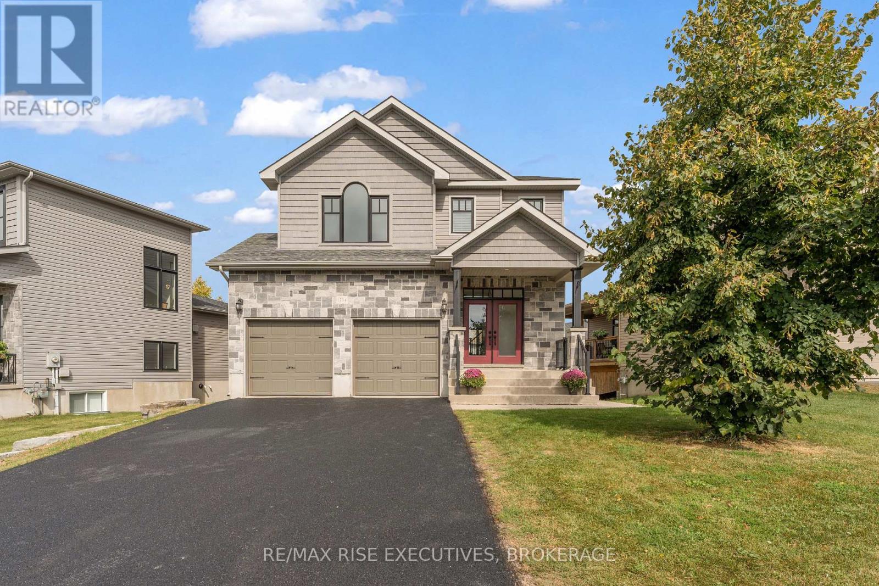
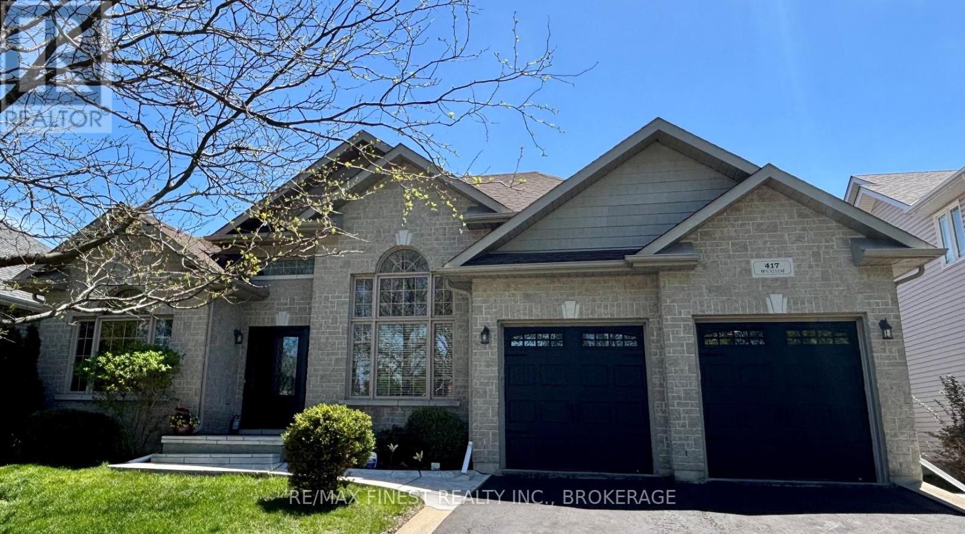
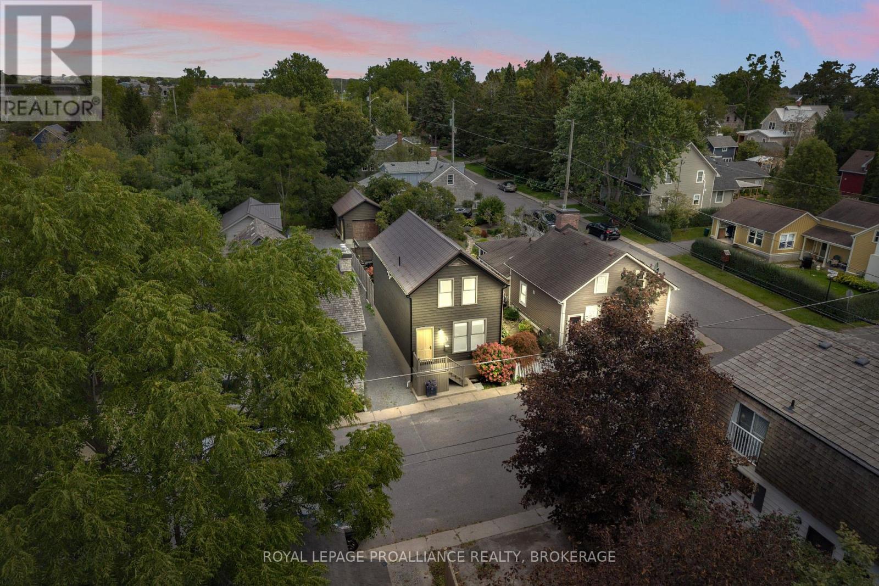
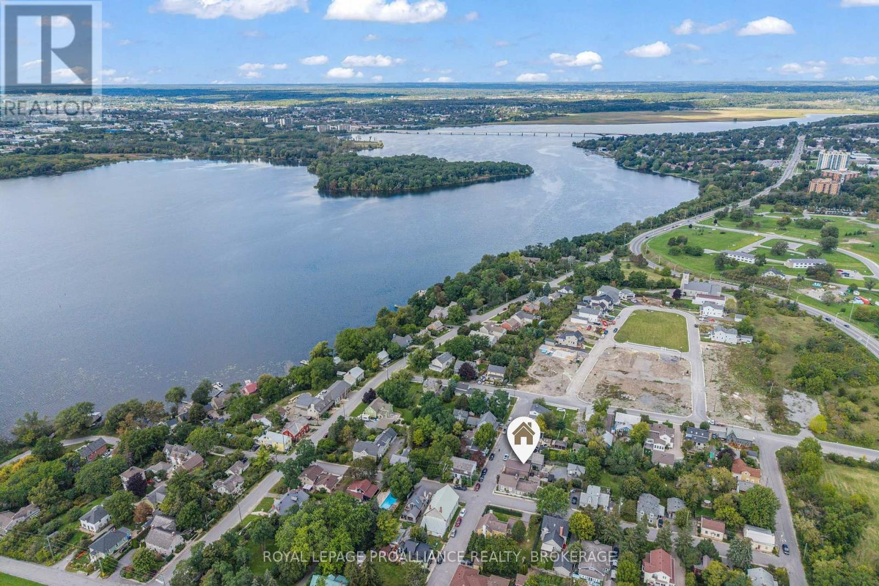
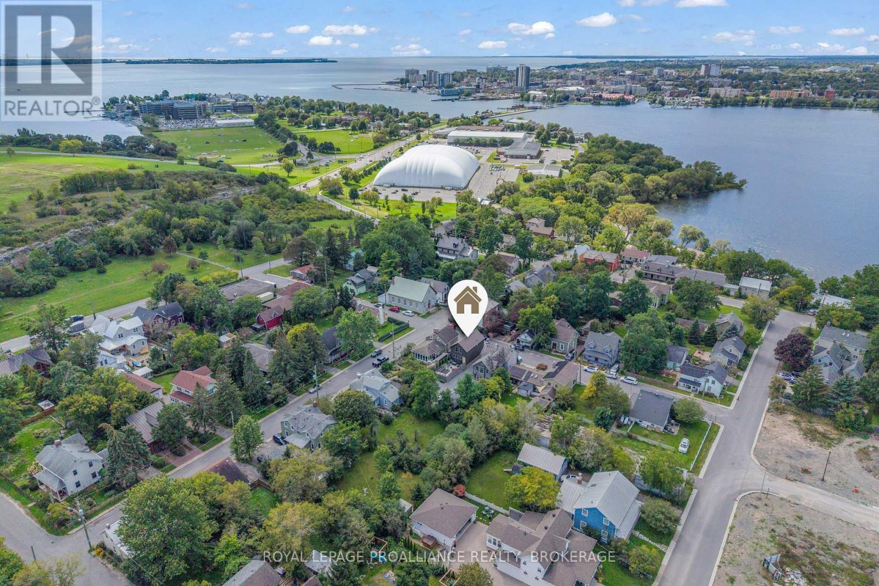
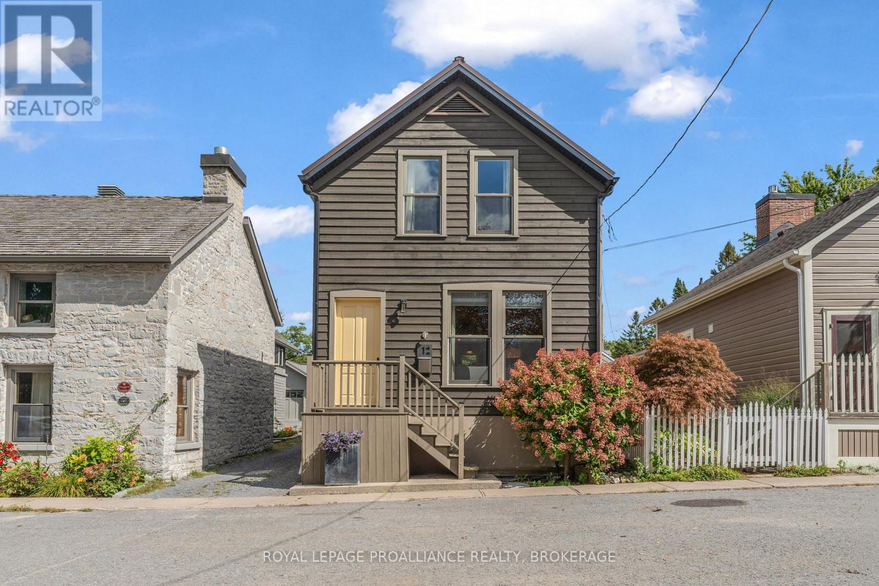
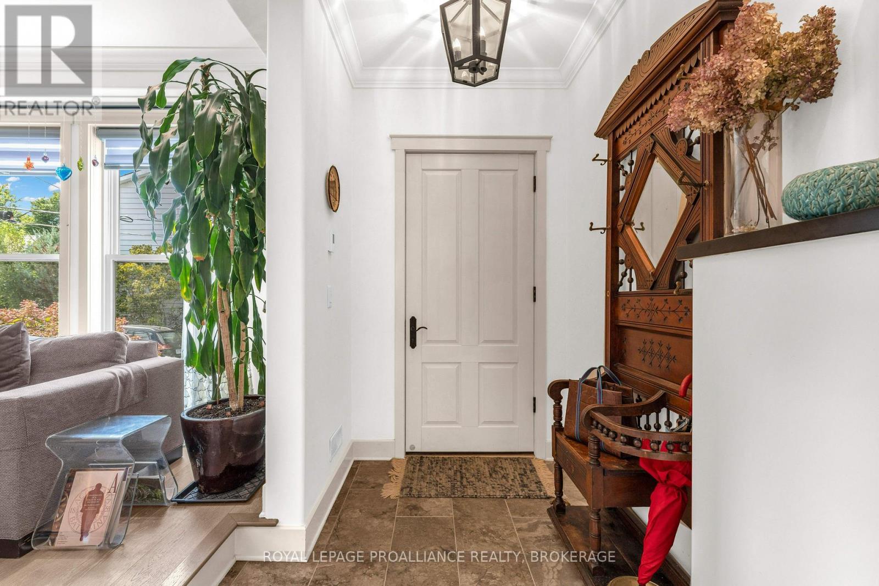
Located in Barriefield Village, this beautifully crafted heritage-style home combines the charm of its distinctive surroundings with the ease of a newer build. Less than 10 years old, it offers approximately 2,100 sq. ft. of finished living space across three levels.The bright main floor features open-concept living and dining areas flowing into an eat-in kitchen with quartz countertops, stainless steel appliances, gas range and walk-in pantry. Main-floor laundry and heated floors in all three bathrooms and the foyer add everyday comfort. Upstairs are two bedrooms, including a spacious primary with double closets.The fully finished lower level offers a generous L-shaped recreation room, luxurious full bathroom, ample storage and flexible space for additional bedrooms, an office or guest accommodations.Quality finishes include Norwood windows and doors, custom lighting, NEST thermostat, HRV, central vacuum, gas BBQ hookup, maintenance-free Maibec siding and a 50-year steel roof.Outside, an expansive stone patio and pergola create an inviting, low-maintenance outdoor living space, complemented by a spacious 20' x 15' detached garage.Refined, easy living in the timeless setting of Barriefield Village, just minutes from downtown Kingston and east-end amenities.
Map data © OpenStreetMap contributors
No open houses are scheduled for this home.
Can't make it? Request a private viewing.
| Dining room | Main level | 3.72 x 2.38 m |
| Other | Lower level | 1.43 x 2.4 m |
| Kitchen | Main level | 5.39 x 2.97 m |
| Utility room | Lower level | 1.21 x 3.19 m |
| Living room | Main level | 3.72 x 3.89 m |
| Bedroom | Second level | 4.14 x 3.35 m |
| Primary Bedroom | Second level | 4.12 x 3.89 m |
| Bathroom | Main level | 1.58 x 2.39 m |
| Bathroom | Second level | 2.41 x 1.8 m |
| Bathroom | Lower level | 2.21 x 2.72 m |
| Recreational, Games room | Lower level | 5.07 x 6.83 m |
| Other | Lower level | 1.39 x 2.6 m |