 For sale 50
$649,900
4 bed2 bath1,100–1,500 sq ft
15 Alexander Street
25 - West of Sir John A. Blvd, Kingston
29 days agoMLS® X13781352
RE/MAX FINEST REALTY INC., BROKERAGE
100 Ellerbeck Street
14 - Central City East, Kingston, Ontario K7L4H7
For sale· Added
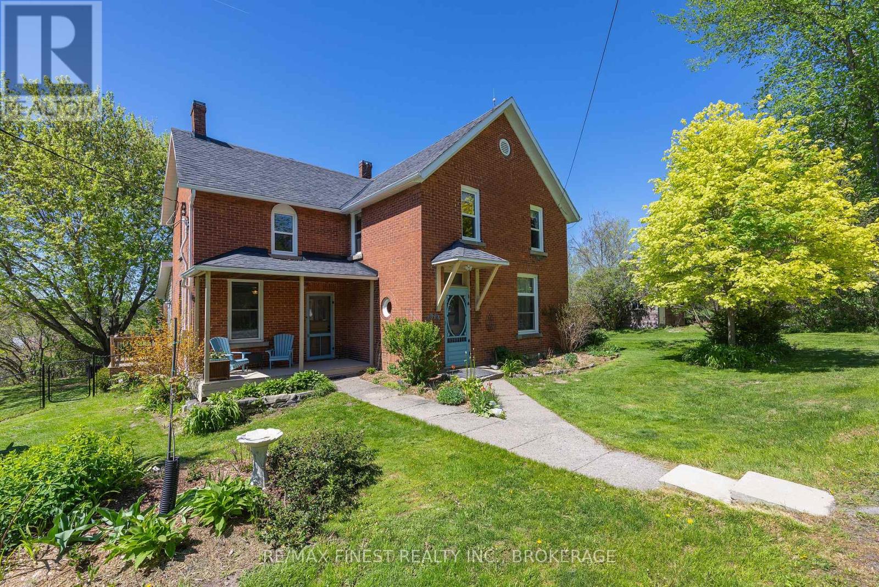
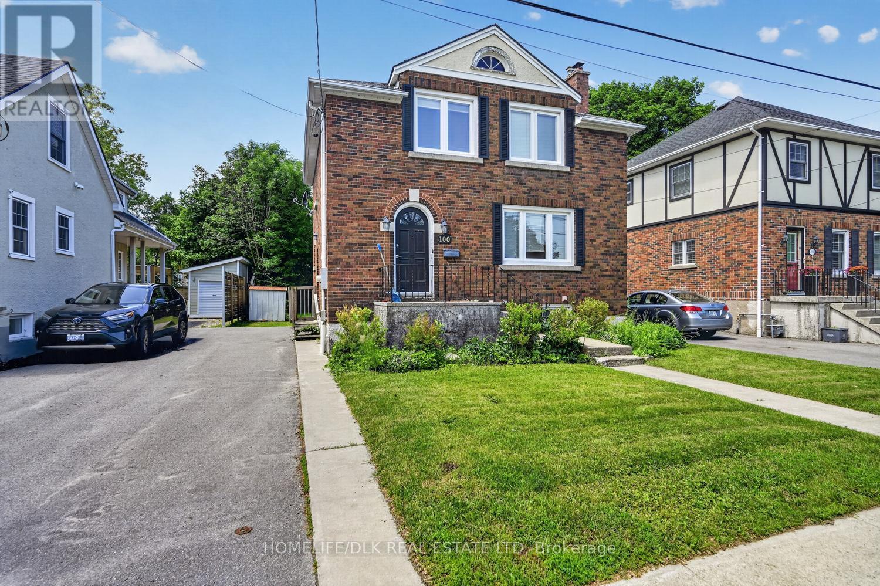
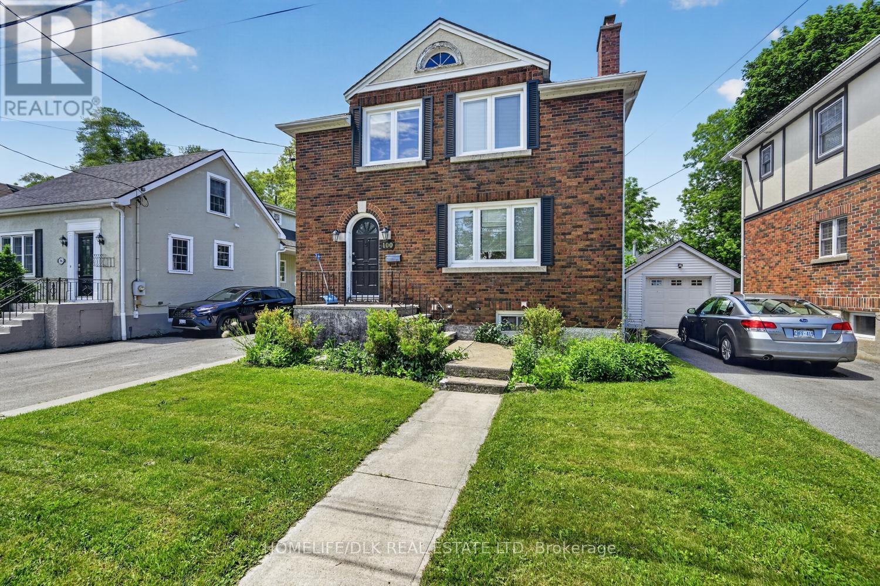
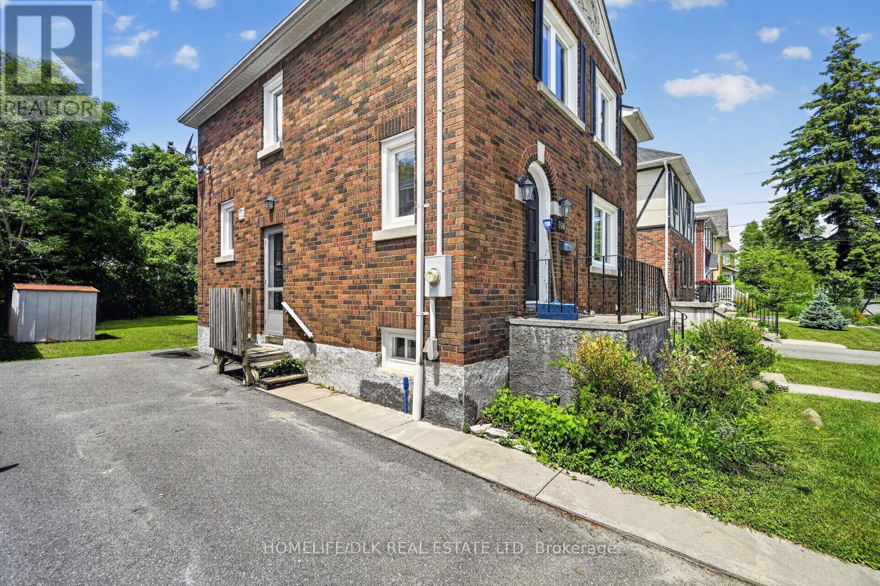
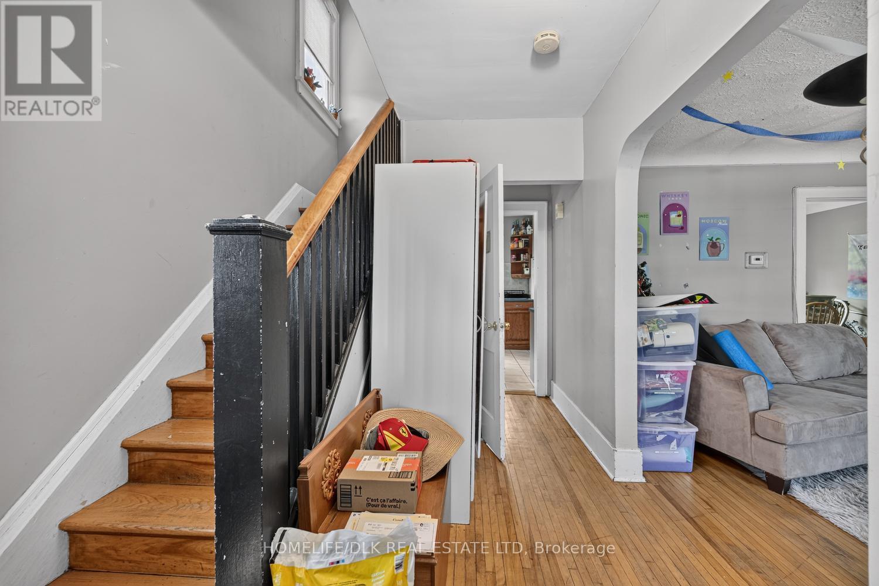
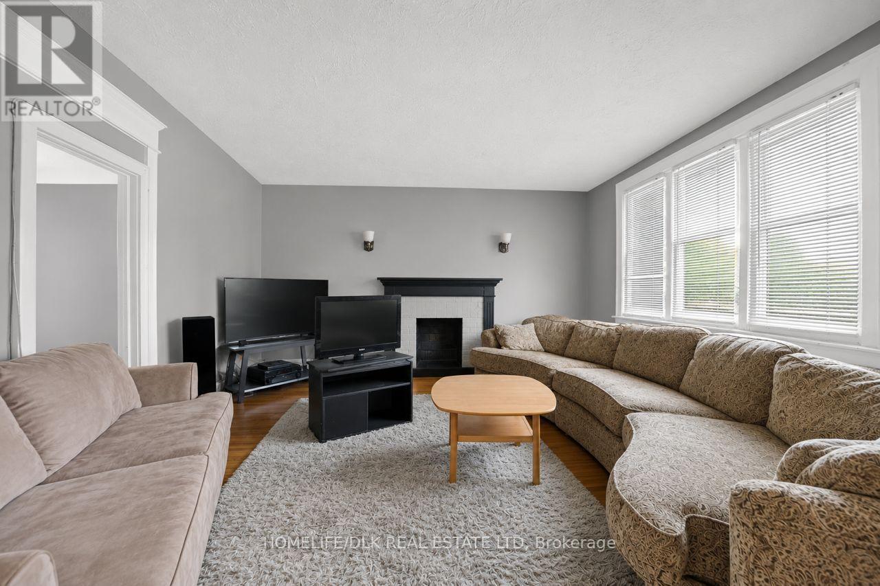
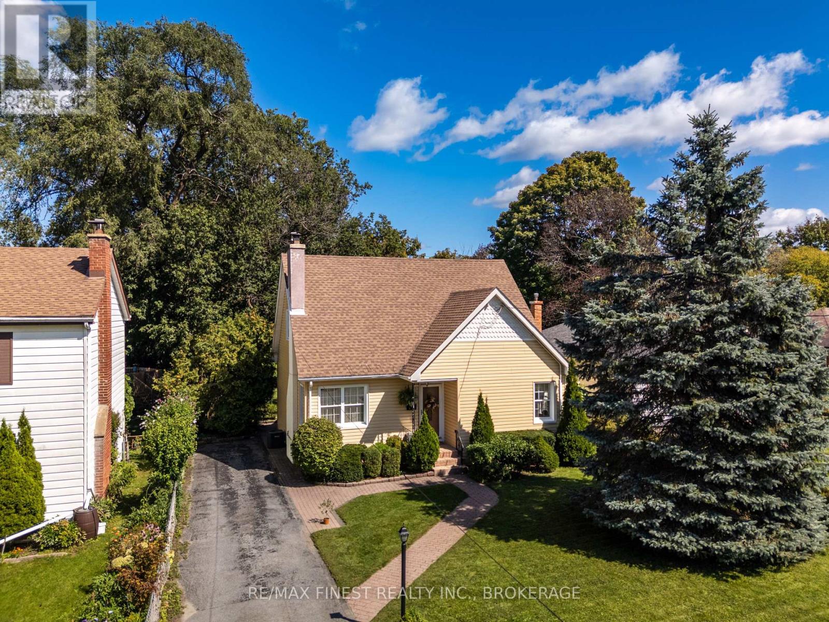
Attention investors. Thjs 6 bedroom, two storey all brick home located in the heart of the Queens district boasts hardwood floors through most of the home. The main level offers a large living room, kitchen and formal dining room. Upstairs you'll find 4 bedrooms with a 4pc bath. Downstairs offers a 2nd kitchen, 2 bedrooms, laundry facilities. Great for students. Great backyard with rear deck. Come check out 100 Ellerbeck before it is gone.
Map data © OpenStreetMap contributors
No open houses are scheduled for this home.
Can't make it? Request a private viewing.
| Bedroom | Basement | 3.58 x 2.9 m |
| Bathroom | Second level | 1.58 x 1.8 m |
| Bedroom | Second level | 2.72 x 2.91 m |
| Primary Bedroom | Second level | 3.57 x 3.53 m |
| Bedroom | Second level | 2.53 x 3.57 m |
| Bedroom | Basement | 3.64 x 2.9 m |
| Dining room | Basement | 2.6 x 2.73 m |
| Kitchen | Basement | 3.01 x 4.38 m |
| Bathroom | Basement | 0 x 0 m |
| Kitchen | Main level | 3.4 x 3.16 m |
| Dining room | Main level | 3.76 x 3.16 m |
| Living room | Main level | 4.86 x 4.4 m |
| Foyer | Main level | 2.31 x 3.27 m |
| Bedroom | Second level | 2.74 x 2.93 m |