
 For sale 50
$499,000
3 bed3 bath1,800–1,999 sq ft
1 Place D'Armes #61
22 - East of Sir John A. Blvd, Kingston
25 days agoMLS® X13802046
CENTURY 21 HERITAGE GROUP LTD., BROKERAGE
15 Alexander Street
25 - West of Sir John A. Blvd, Kingston, Ontario K7M3H1
For sale· Added
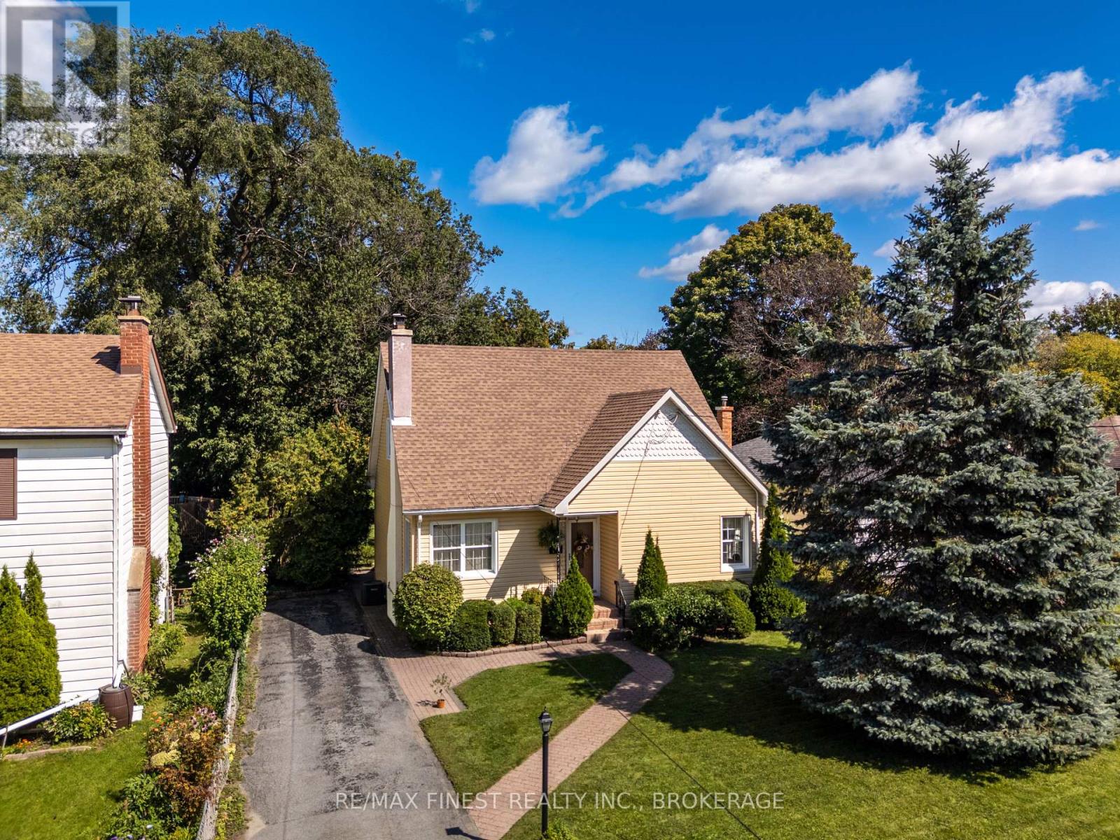
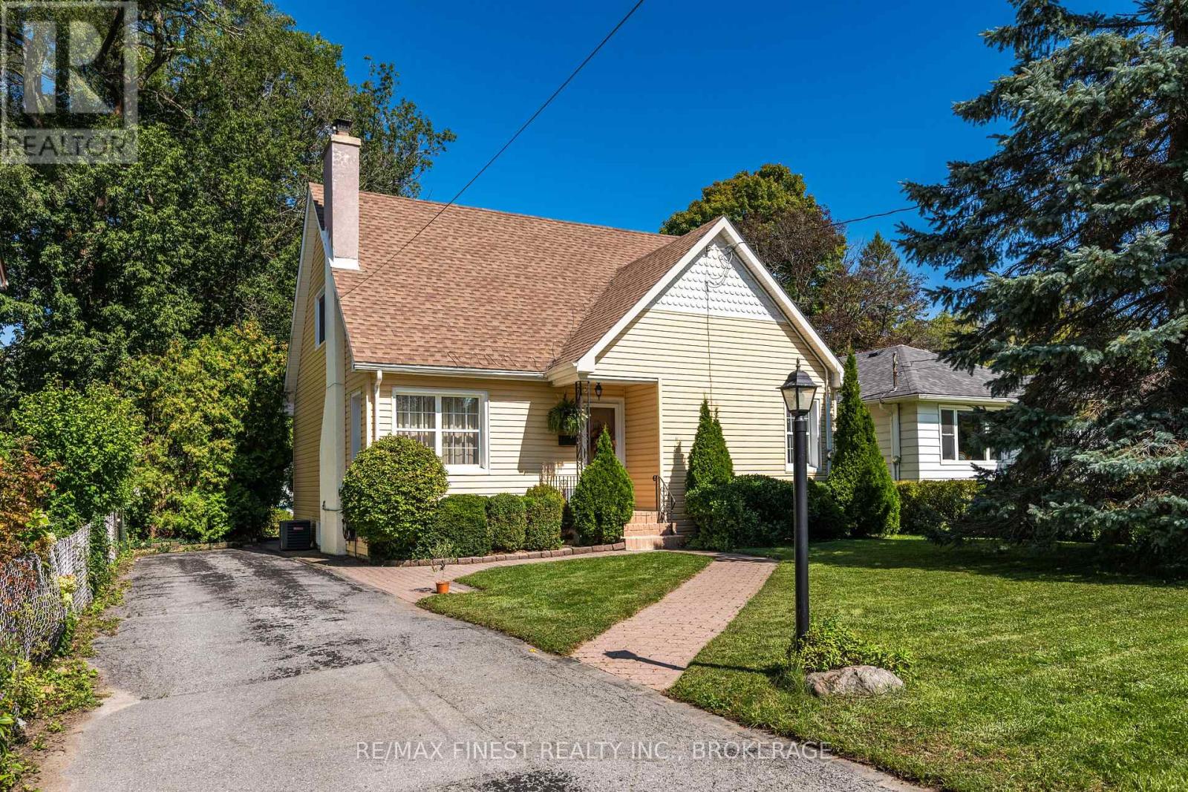
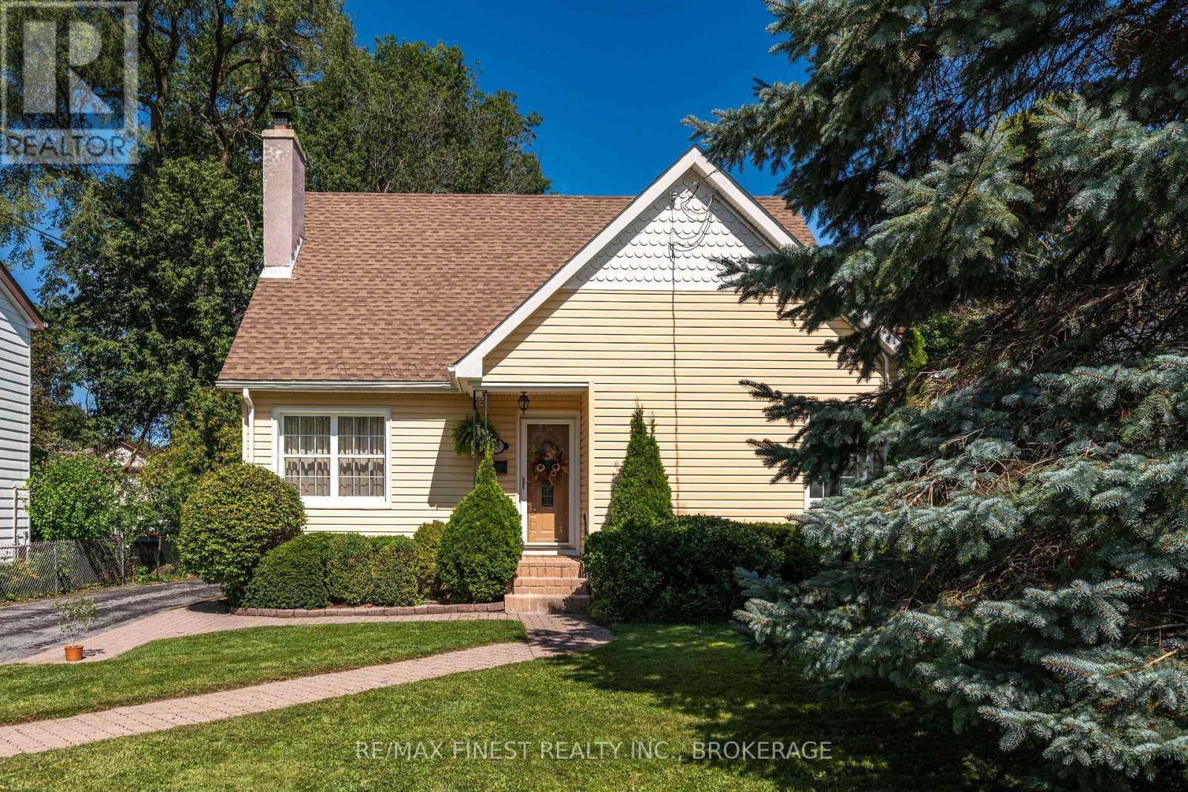
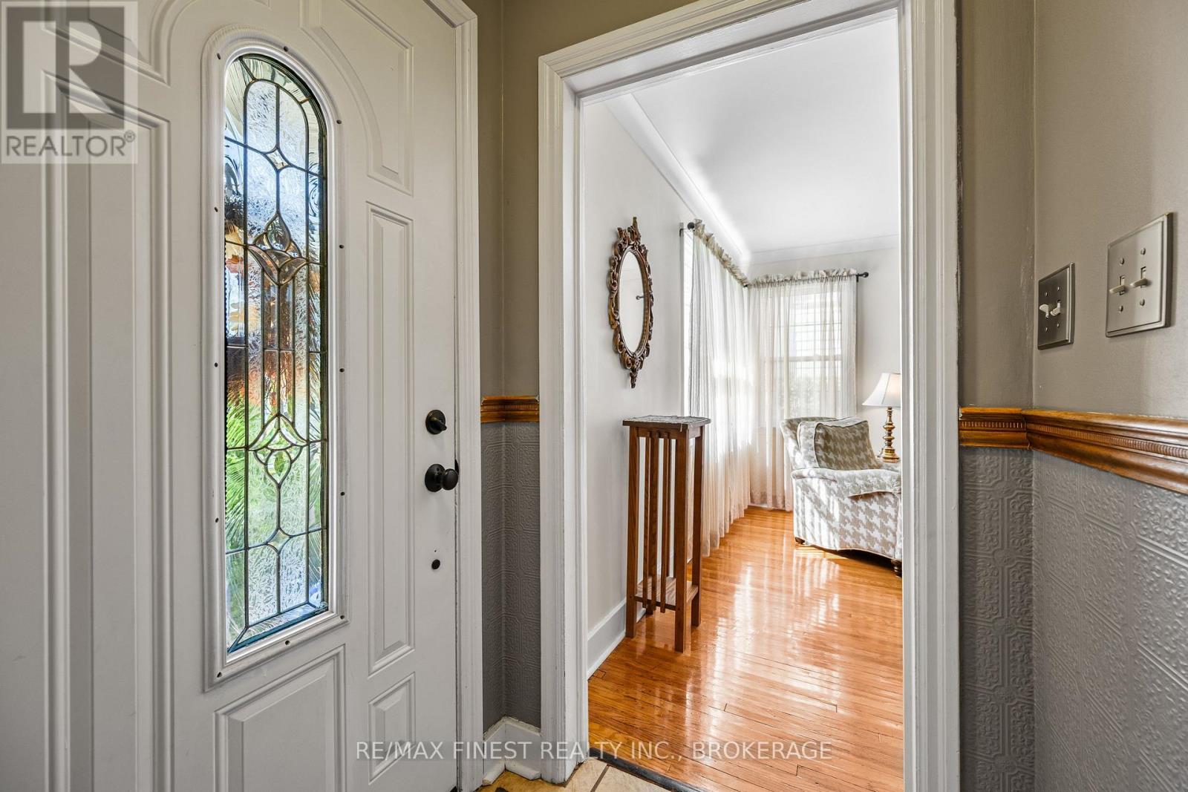
Welcome to a truly special home nestled on a quiet dead-end street in the heart of Strathcona Park. Set on an impressive 163-foot lot, this charming property is bursting with character, warmth, and timeless appeal. With 4 bedrooms, 2 bathrooms, and 1,487 sq. ft. of living space, this home offers a versatile floor plan designed to accommodate every stage of life, including the convenience of a main-floor primary bedroom. From the moment you arrive, the original hardwood floors, inviting living room, and thoughtful details throughout showcase the character that makes this home so unique. The cozy living room features a gas fireplace, creating the perfect gathering space for family evenings or relaxing with friends. Spacious, bright bedrooms provide plenty of room for everyone, while the main-floor bathroom adds a touch of vintage elegance with its beautiful clawfoot tub. Thefully finished basement offers additional living space, perfect for a family room, home office, guest accommodations, or a play area. Also featuring a spacious laundry & utility room with all the storage space you could hope for. Step outside into your own hidden backyard oasis - beautifully landscaped grounds feature a large deck, stone patio with vine covered pergola with bench swing, mature trees, and two storage sheds, creating an exceptional outdoor setting for summer barbecues, morning coffee, and memorable gatherings with family and friends. Situated in desirable Strathcona Park, this picturesque home offers the perfect balance of neighbourhood charm and convenient city living. With a newer roof (2017),siding (2014), windows, Furnace/A/C & HWT (2018), this is an opportunity to enjoy a character-filled home with important improvements already in place. A rare offering that combines original charm, a versatile floor plan, and an unforgettable backyard - 15 Alexander Street is a home you'll be proud tocall your own.
Map data © OpenStreetMap contributors
No open houses are scheduled for this home.
Can't make it? Request a private viewing.
| Living room | Main level | 3.52 x 4.69 m |
| Recreational, Games room | Basement | 5.16 x 7.06 m |
| Utility room | Basement | 3.64 x 7.9 m |
| Dining room | Main level | 3.18 x 3.33 m |
| Kitchen | Main level | 2.4 x 3.3 m |
| Bedroom | Main level | 3.04 x 3.3 m |
| Bedroom | Main level | 3.04 x 3.3 m |
| Bathroom | Main level | 1.94 x 2.21 m |
| Bedroom | Second level | 3.22 x 4.52 m |
| Primary Bedroom | Second level | 3.7 x 4.51 m |
| Bathroom | Second level | 2.01 x 2.75 m |
| Laundry room | Basement | 5.11 x 1.9 m |




