
 For sale 50
$429,360
2+1 bed1 bath1,500–2,000 sq ft
1045 Middle Road
Kingston
19 days agoMLS® X13825070
RE/MAX FINEST REALTY INC., BROKERAGE
1019 Springfield Drive
28 - City SouthWest, Kingston, Ontario K7M8V6
For sale· Added
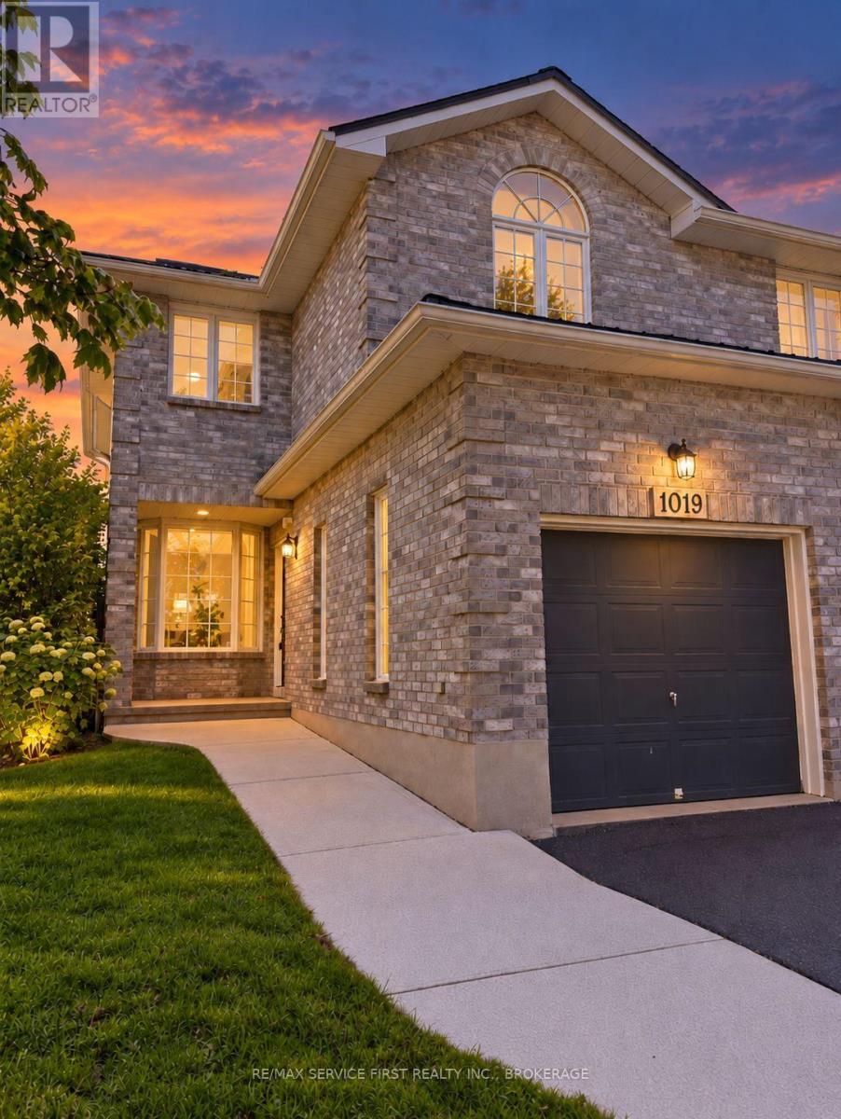
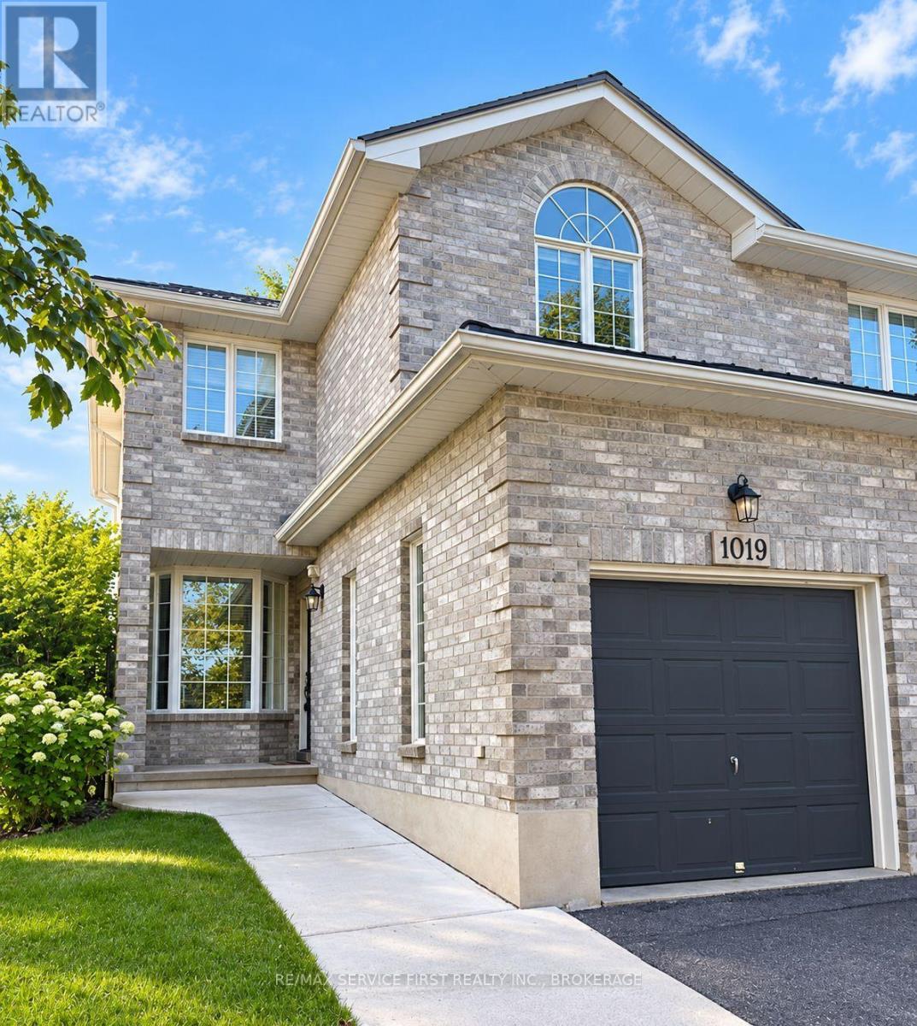
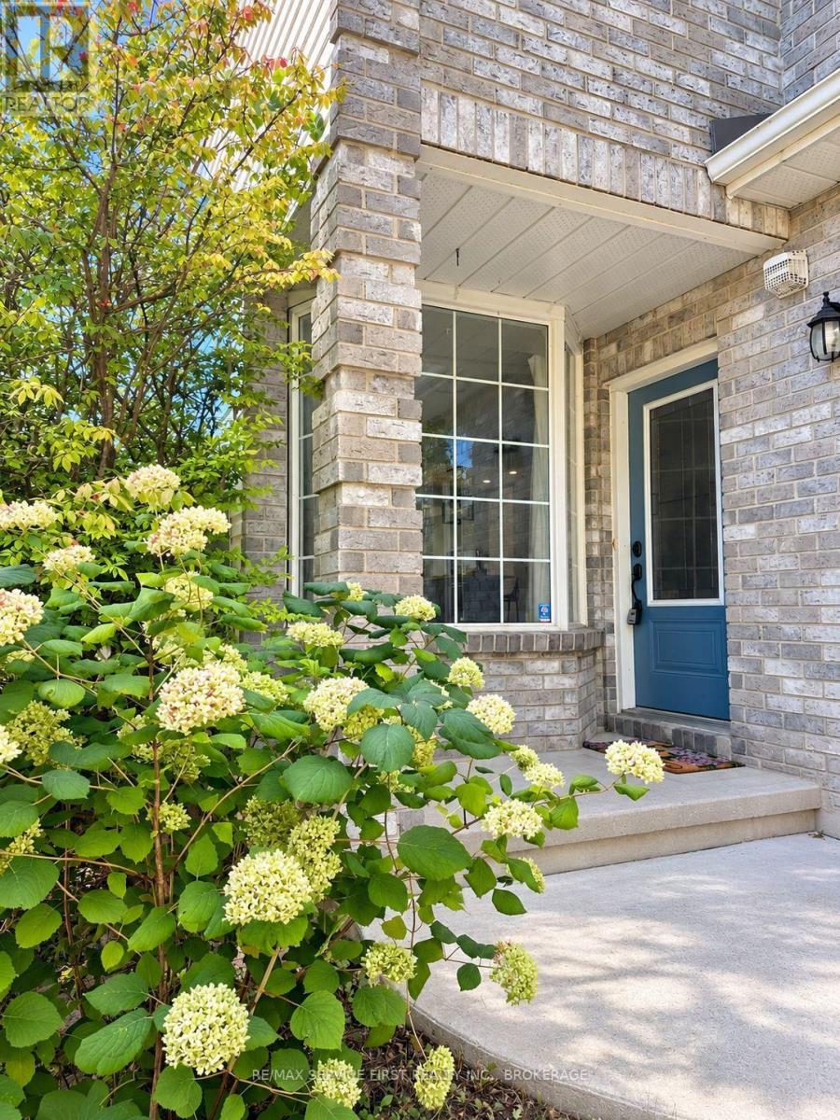
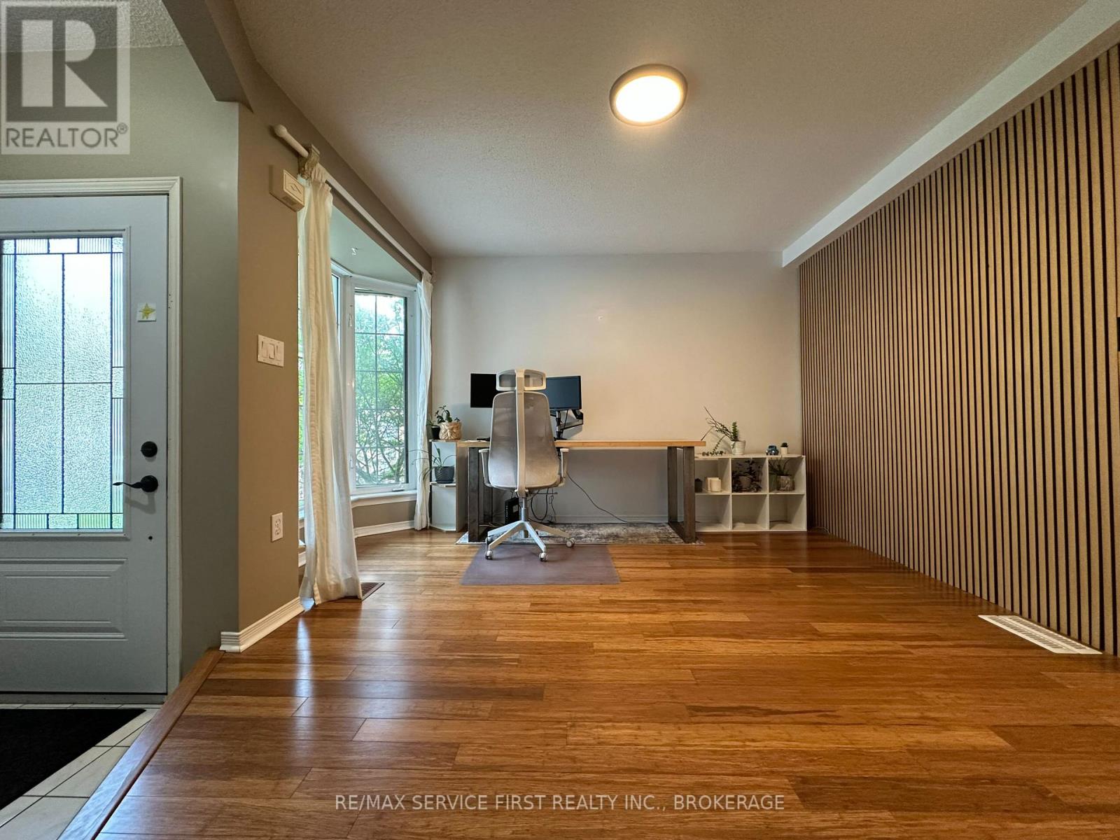
Built in 1996 by SDB Contracting in a Popular West end Kingston subdivision, this home has undergone many upgrades over the last several years, including a metal roof (2023), a completely renovated kitchen (2024) with quartz counters and tile back plash plus a spacious island which doubles as a dining table and work table for this family as it is very open to all the main rooms of the home. A sunken family room with vaulted ceilings has a bright southern exposure and leads to a newer deck and gazebo area of the backyard. Being currently installed is a new privacy fence which completes the full fencing. Also newer to this home is a furnace (2021). This well maintained semi is well situated near Lemoines Point conservation area, schools, a community pool, nearby shopping and a short drive to Downtown Kingston, beaches, marinas, golf, hospitals and more. Being so centrally located and close to all these amenities, it is considered an excellent family neighbourhood. A very cozy finished basement has space for further hobbies, a gym area and a place to relax. Great neighbours too.
Map data © OpenStreetMap contributors
No open houses are scheduled for this home.
Can't make it? Request a private viewing.
| Oct 6, 2026 | $529,900 | ▼ $20,000 |
| Sep 14, 2026 | $549,900 | First recorded price |
Price changes since Sep 14, 2026.
| Living room | Main level | 4.16 x 4.11 m |
| Recreational, Games room | Basement | 6.71 x 7.1 m |
| Family room | Main level | 5.18 x 3.35 m |
| Kitchen | Main level | 3.35 x 2.43 m |
| Dining room | Main level | 3.35 x 2.43 m |
| Primary Bedroom | Second level | 5.79 x 4.39 m |
| Bedroom 2 | Second level | 3.05 x 3.05 m |
| Bedroom 3 | Second level | 2.74 x 3.05 m |
| Bathroom | Second level | 2.01 x 2.38 m |
| Bathroom | Second level | 1.83 x 1.83 m |




