
 For sale 50
$429,360
2+1 bed1 bath1,500–2,000 sq ft
1045 Middle Road
Kingston
19 days agoMLS® X13825070
RE/MAX FINEST REALTY INC., BROKERAGE
1096 Willowood Drive
42 - City Northwest, Kingston, Ontario K7P1Z3
For sale· Added
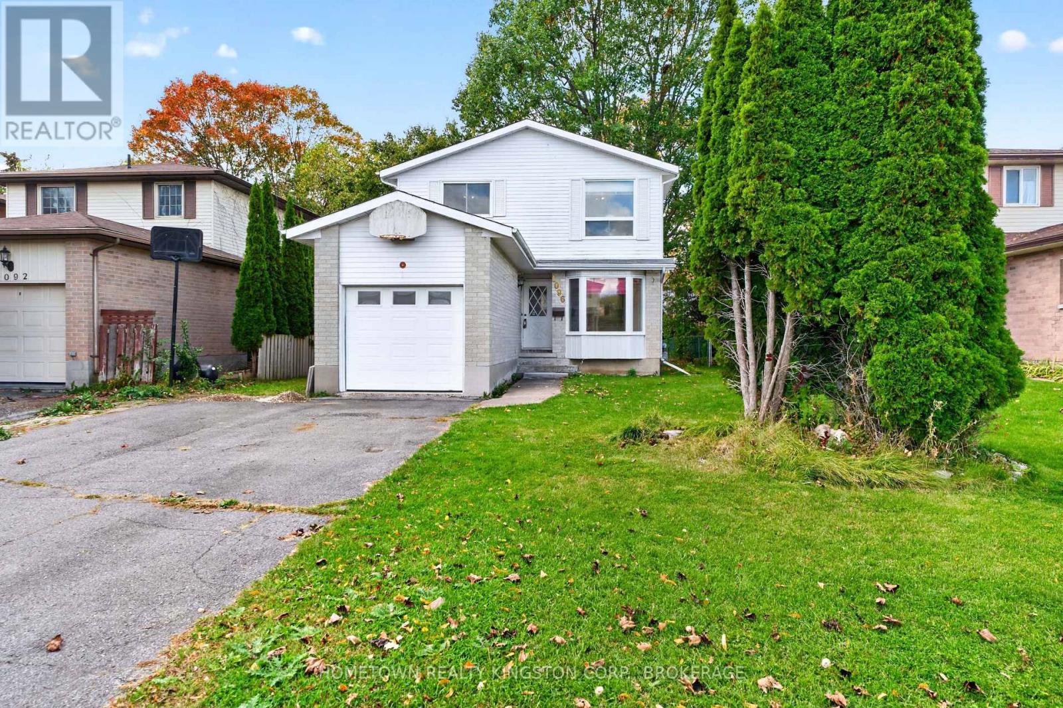
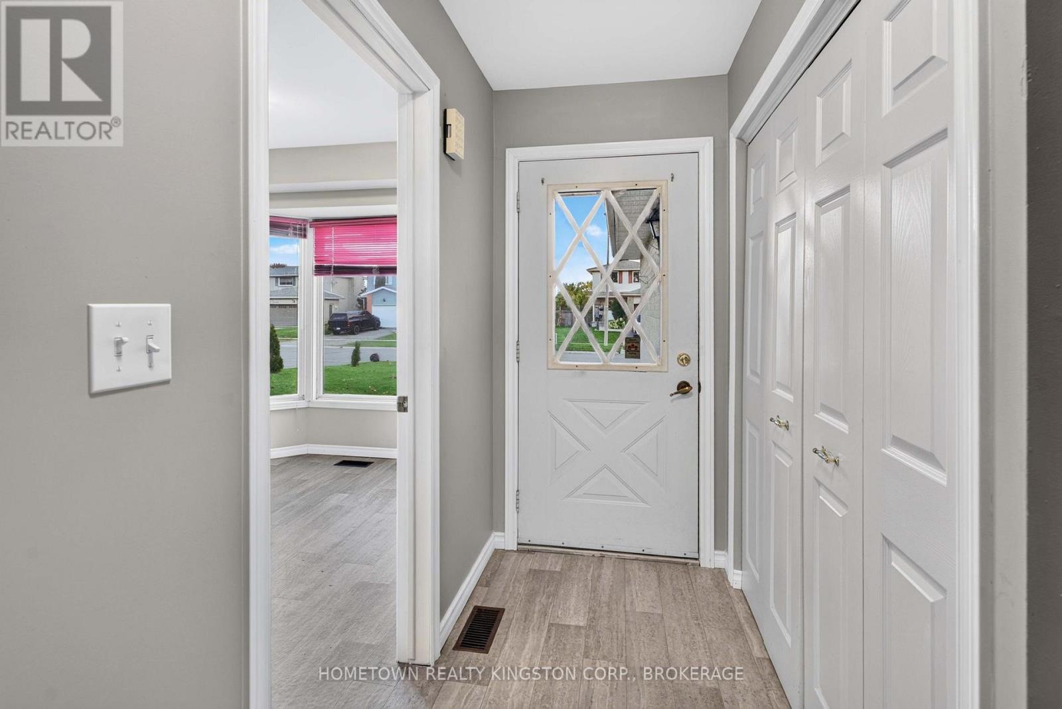
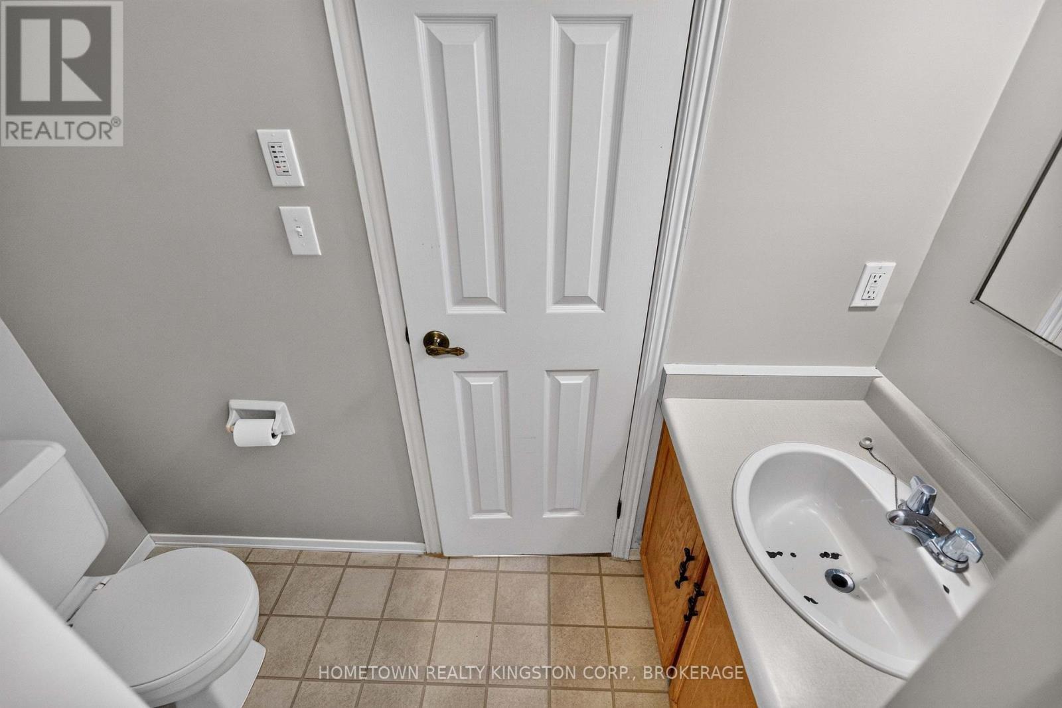
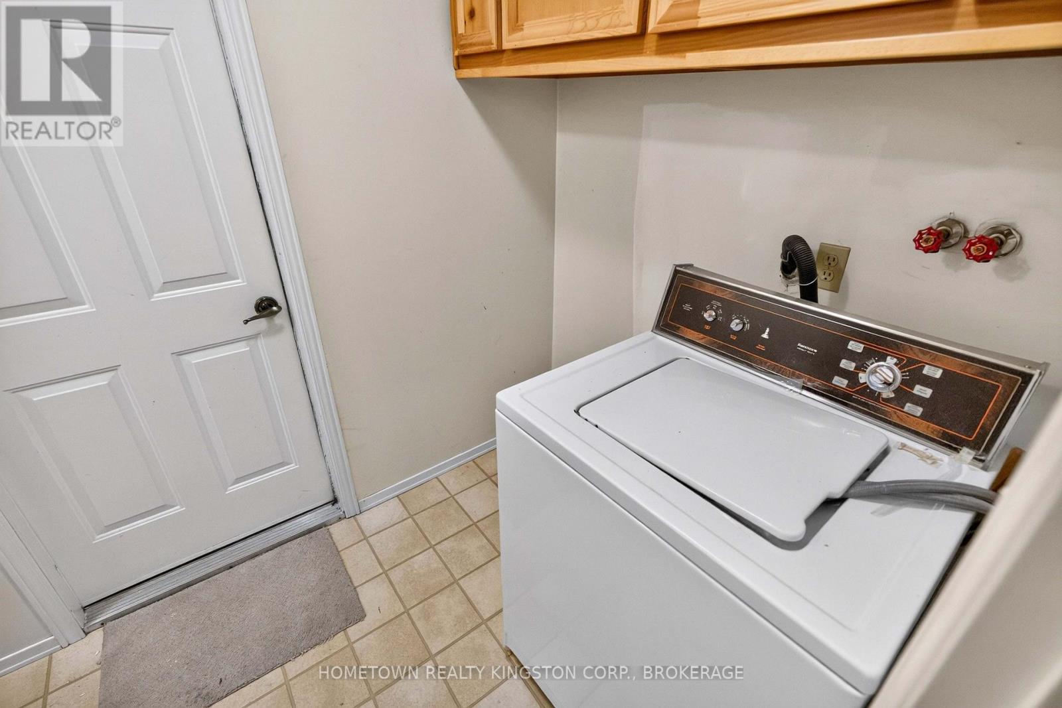
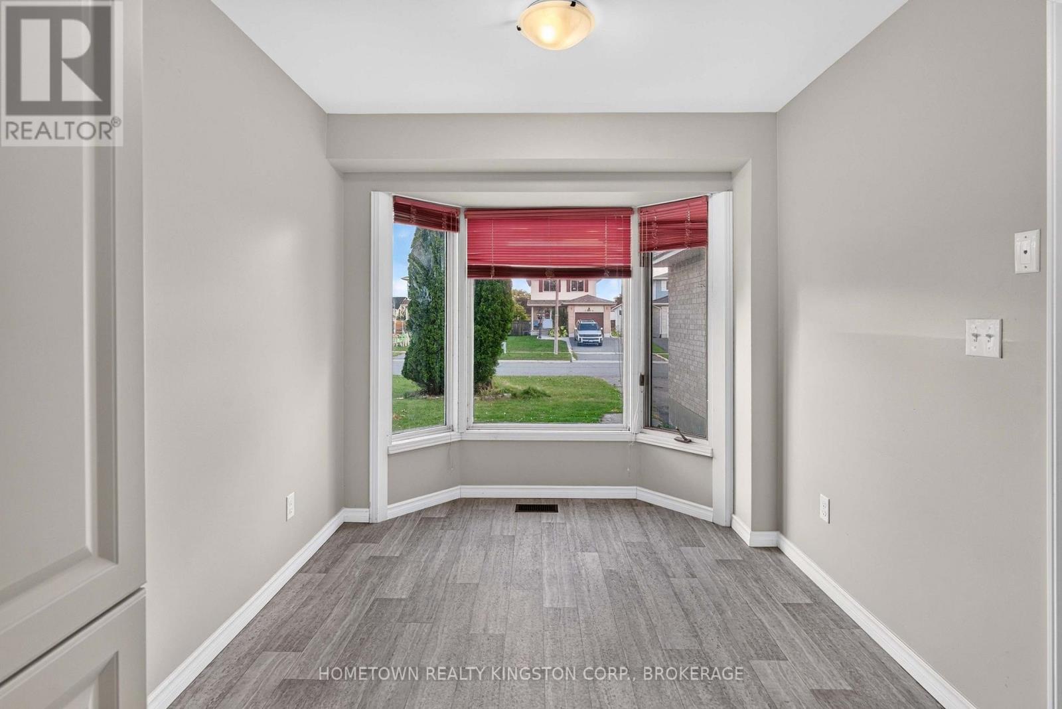
Discover this terrific two-storey, three-bedroom home with an attached garage, ideally situated on a quiet street in Cataraqui Woods! The main floor features a renovated eat-in kitchen, convenient two-piece bathroom, main-floor laundry/mudroom with direct garage access, a spacious living and dining area complete with a wood-burning fireplace and patio doors leading to the wonderful backyard. Upstairs, you'll find a four-piece bathroom and three good sized bedrooms, including a spacious primary suite featuring its own wood-burning fireplace and large walk-in closet. A separate side entrance to the lower level offers excellent potential for a future in-law suite or additional living space that can be customized to suit your family's needs. A great opportunity to make this inviting home your own!
Map data © OpenStreetMap contributors
No open houses are scheduled for this home.
Can't make it? Request a private viewing.
| Eating area | Main level | 2.69 x 2.62 m |
| Recreational, Games room | Basement | 8.1 x 3.4 m |
| Utility room | Basement | 3.35 x 3.18 m |
| Other | Basement | 3.6 x 3.18 m |
| Kitchen | Main level | 3.02 x 2.62 m |
| Dining room | Main level | 2.87 x 2.58 m |
| Living room | Main level | 4.51 x 3.45 m |
| Bathroom | Main level | 2.33 x 0.85 m |
| Laundry room | Main level | 3.04 x 1.57 m |
| Bedroom | Second level | 3.44 x 2.79 m |
| Bedroom | Second level | 3.73 x 3.03 m |
| Bathroom | Second level | 3.03 x 2.59 m |
| Primary Bedroom | Second level | 5.03 x 3.67 m |




