
 For sale 50
$429,360
2+1 bed1 bath1,500–2,000 sq ft
1045 Middle Road
Kingston
19 days agoMLS® X13825070
RE/MAX FINEST REALTY INC., BROKERAGE
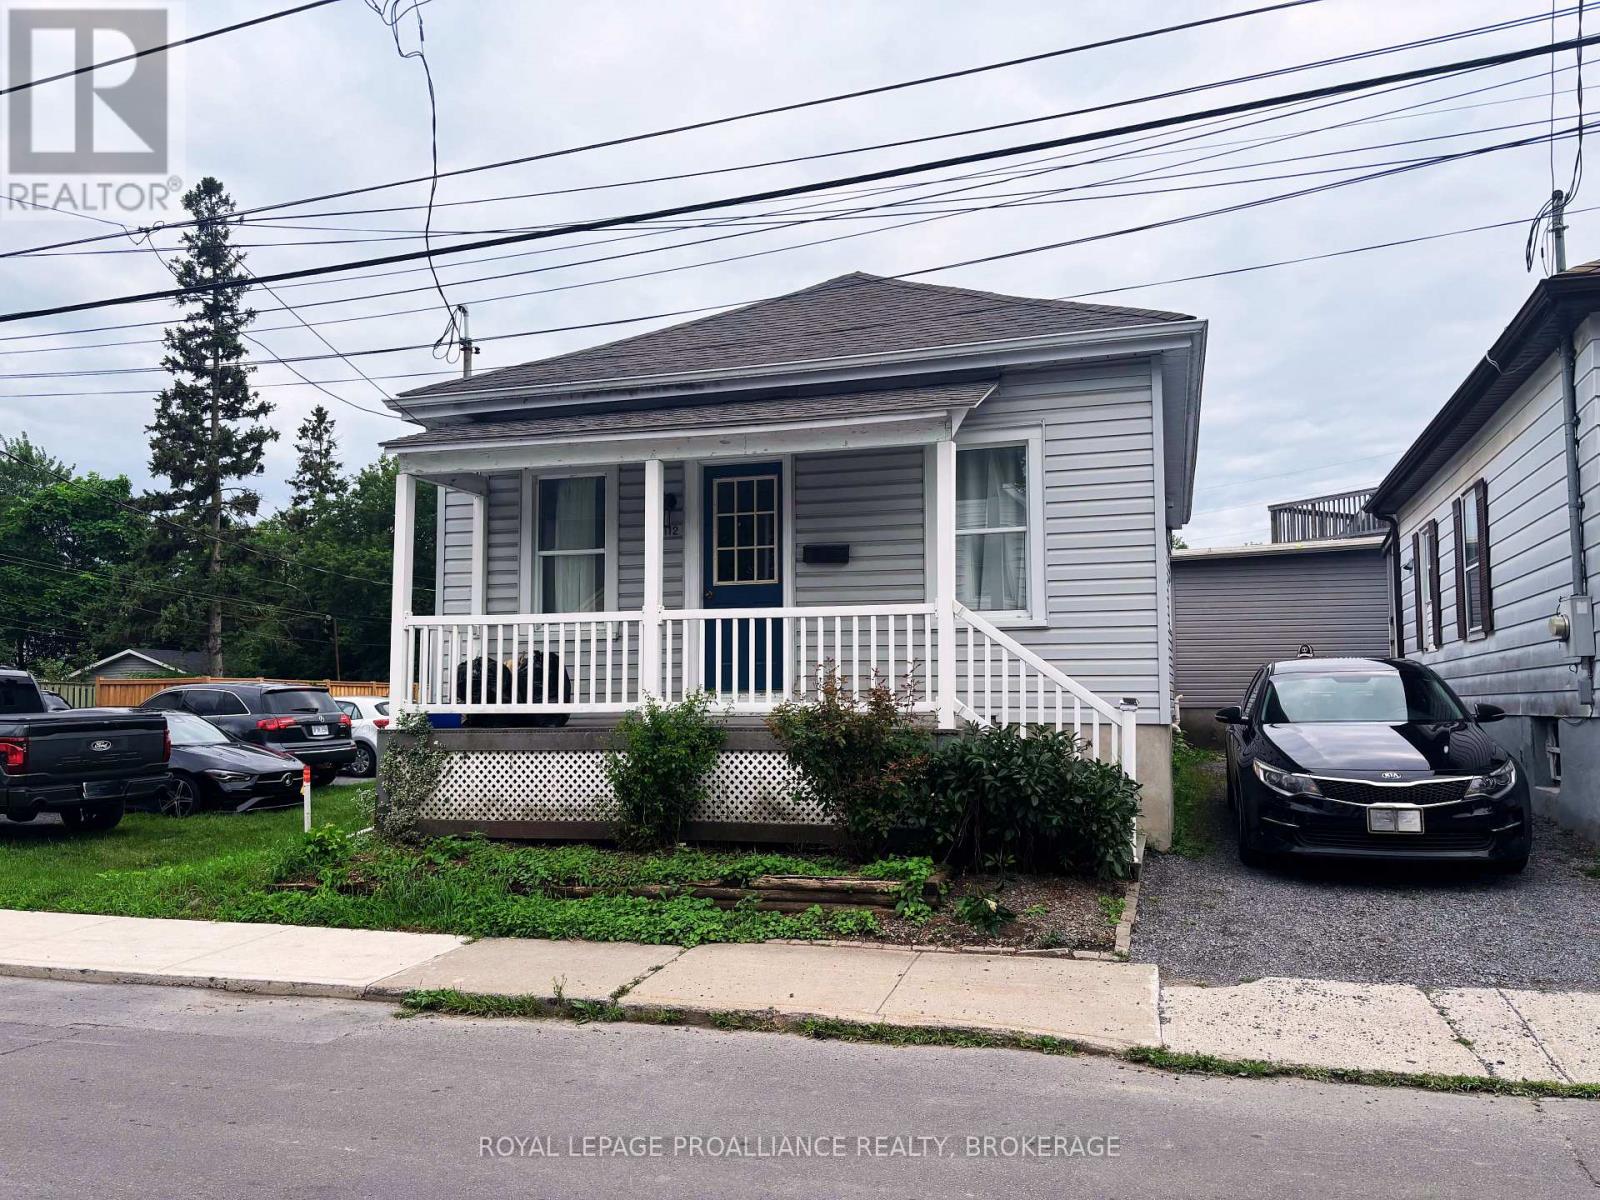
112 Main Street
22 - East of Sir John A. Blvd, Kingston, Ontario K7K3Y8
For sale· Added
Welcome to this charming bungalow in Kingston's sought after Fruit Belt, offering an exceptional opportunity for first time buyers or downsizers. A welcoming covered front porch creates a wonderful first impression before stepping inside to a living room that flows into the dining area. The updated kitchen showcases quartz countertops, a gas range, tile backsplash & direct access to the spacious rear deck ideal for entertaining. The main level also features two comfortable bedrooms & a beautifully renovated 3pc bathroom with a tiled glass shower. Downstairs, the finished basement adds valuable storage space along with a dedicated laundry area. Ideally located just minutes from Downtown Kingston, parks, restaurants, shopping & public transit.
Map data © OpenStreetMap contributors
No open houses are scheduled for this home.
Can't make it? Request a private viewing.
| Living room | Main level | 3.53 x 3.33 m |
| Kitchen | Main level | 2.97 x 3.51 m |
| Dining room | Main level | 3.35 x 3.35 m |
| Primary Bedroom | Main level | 2.69 x 2.67 m |
| Bedroom | Main level | 2.69 x 2.67 m |
| Bathroom | Main level | 1.85 x 1.75 m |
| Recreational, Games room | Basement | 4.34 x 3.38 m |




