
 For sale 50
$399,900
3 bed1 bath700–1,100 sq ft
387 Nelson Street
22 - East of Sir John A. Blvd, Kingston
18 days agoMLS® X13828914
RE/MAX FINEST REALTY INC., BROKERAGE
1124 Bittersweet Place
42 - City Northwest, Kingston, Ontario K7P2G9
For sale· Added
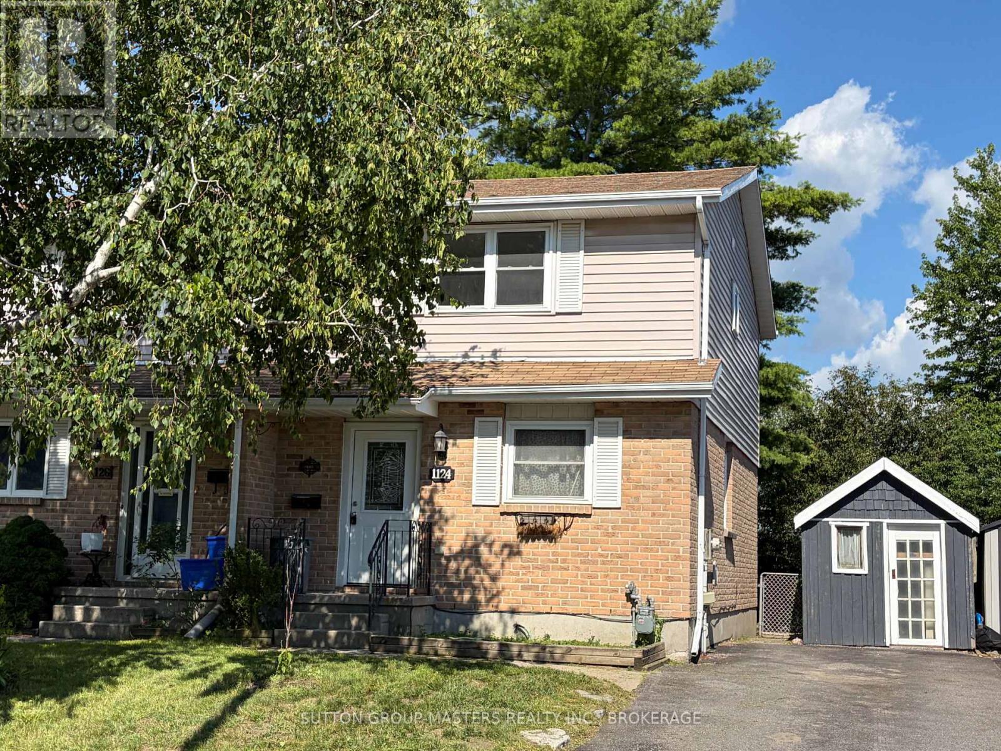
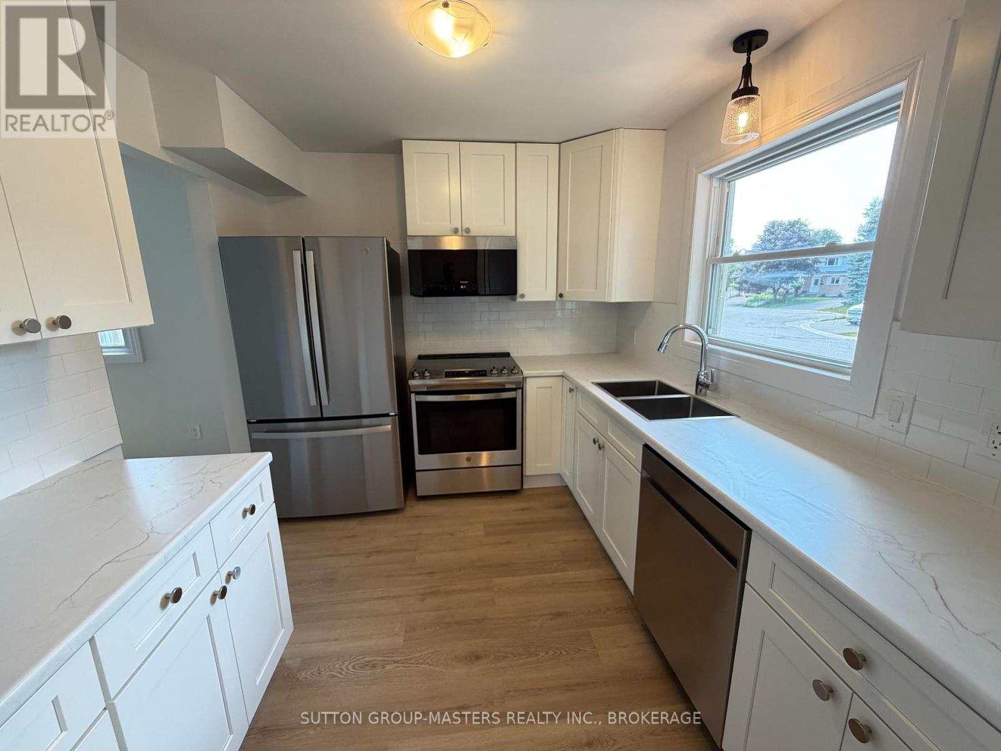
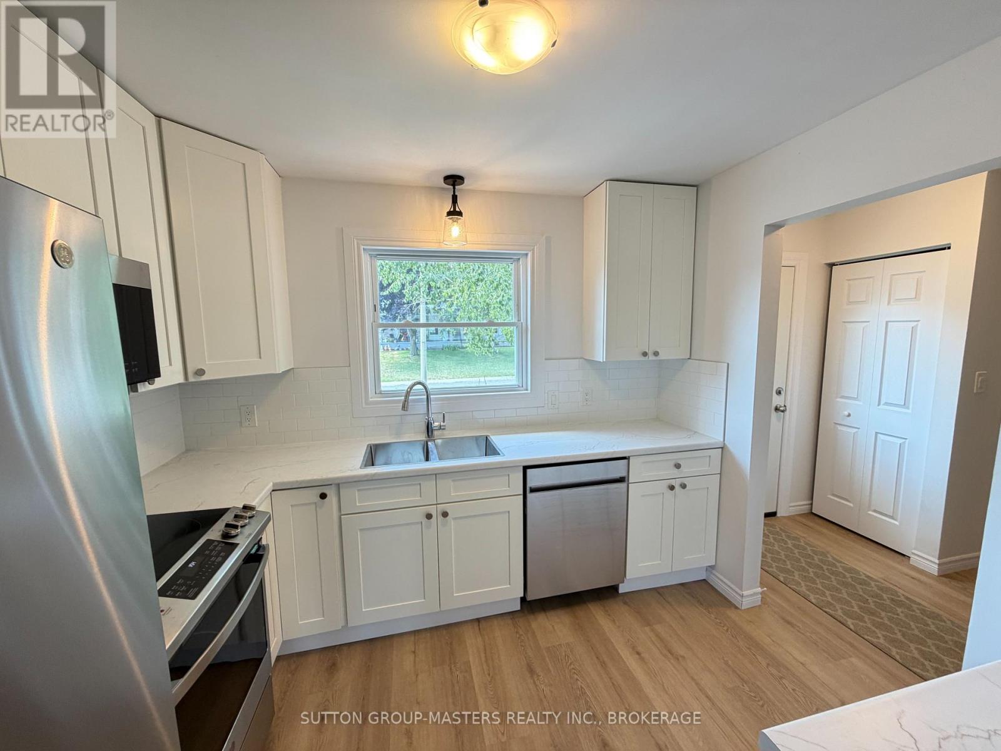
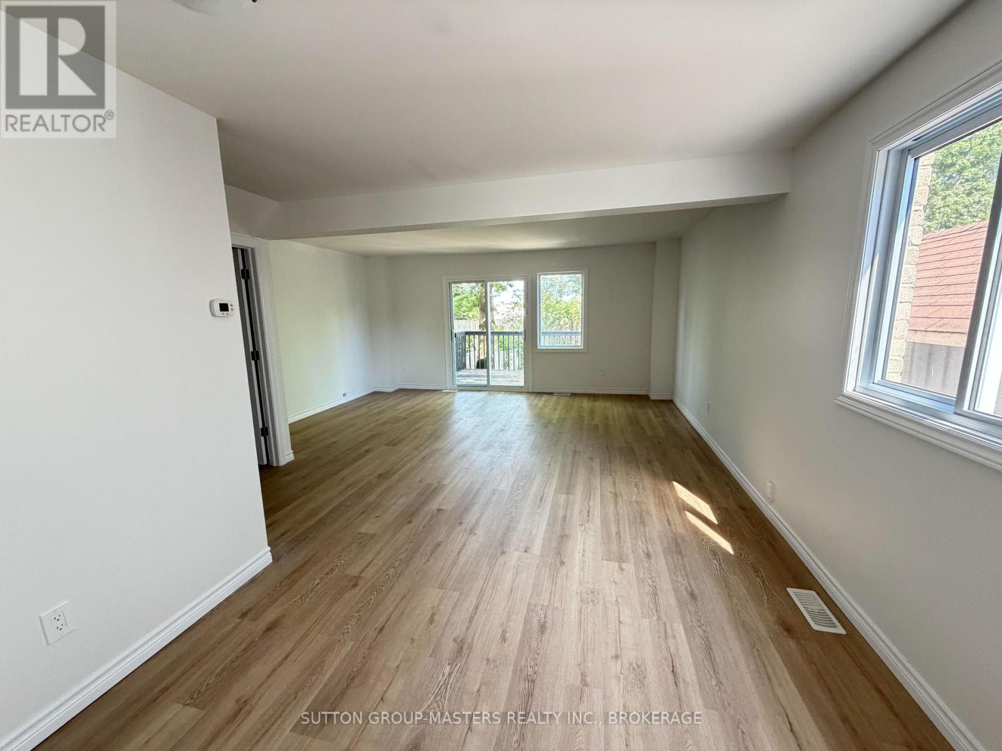
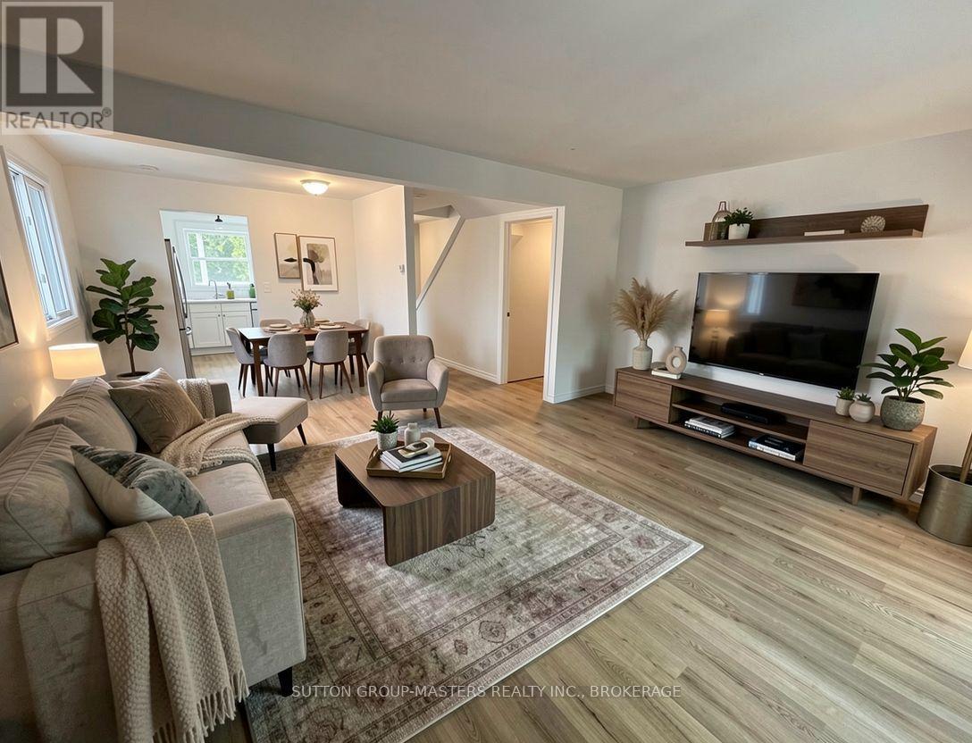
Fully renovated and offering a fantastic location, condition & features! Let's start with the condition. Completely renovated, including a brand new kitchen with slow-close doors & drawers, subway tile backsplash, and brand new stainless stove, dishwasher and 36" fridge. Also new flooring, bathroom, furnace, windows and doors! The features? Smooth ceilings (no stippling), 6 appliances plus bbq and lawnmower included, solid-core doors, finished basement, large deck, large shed, and a fenced yard with no neighbours behind. The location? A 1 minute drive or easy walk to the Midland Strip, with WalMart, Loblaw's, LCBO and more, and another minute to the Cataraqui Mall, but sitting on a quiet cul de sac. Just a 4 Minute walk to Cataraqui Woods Public School for the kids. Come take a look, this great package won't last long!
Map data © OpenStreetMap contributors
No open houses are scheduled for this home.
Can't make it? Request a private viewing.
| Sep 29, 2026 | $475,000 | ▼ $10,000 |
| Sep 10, 2026 | $485,000 | First recorded price |
Price changes since Sep 10, 2026.
| Kitchen | Main level | 3.12 x 2.76 m |
| Bathroom | Basement | 2.5 x 1.25 m |
| Living room | Main level | 5.47 x 5.17 m |
| Dining room | Main level | 3.18 x 2.15 m |
| Recreational, Games room | Basement | 5.25 x 2.44 m |
| Recreational, Games room | Basement | 4.25 x 2.8 m |
| Laundry room | Basement | 5.25 x 2.4 m |
| Bedroom | Second level | 4.34 x 3.6 m |
| Bedroom 2 | Second level | 3.86 x 2.71 m |
| Bedroom 3 | Second level | 3.86 x 2.65 m |
| Bathroom | Second level | 2.65 x 1.5 m |




