
 For sale 50
$429,360
2+1 bed1 bath1,500–2,000 sq ft
1045 Middle Road
Kingston
19 days agoMLS® X13825070
RE/MAX FINEST REALTY INC., BROKERAGE
1212 Prince Charles Drive
37 - South of Taylor-Kidd Blvd, Kingston, Ontario K7M5K1
For sale· Added
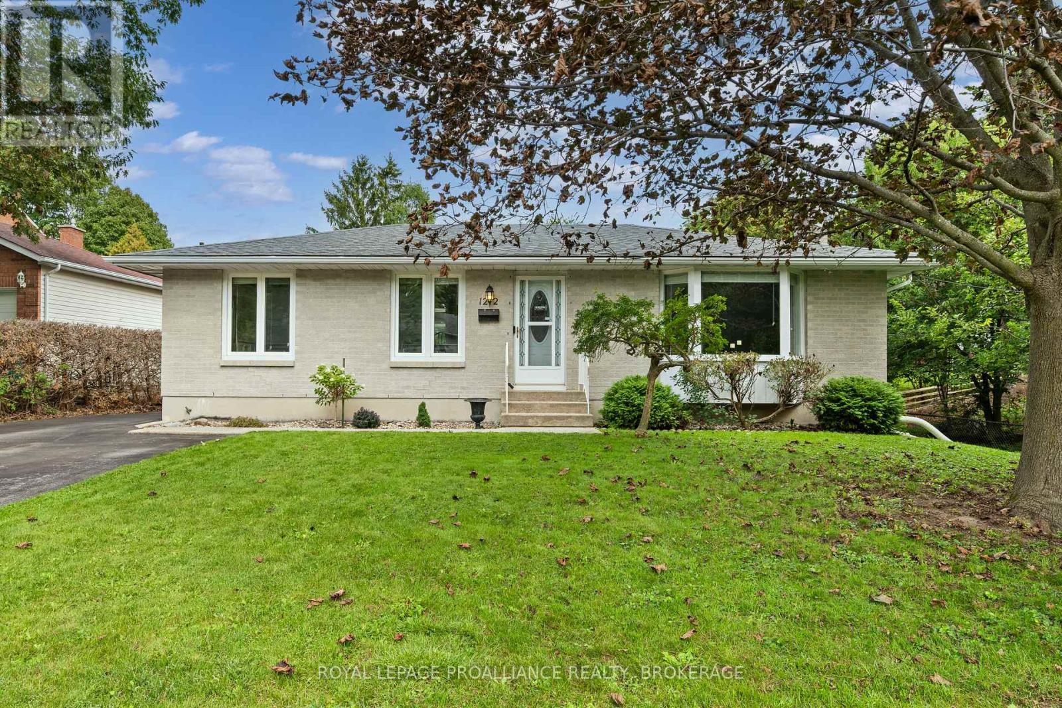
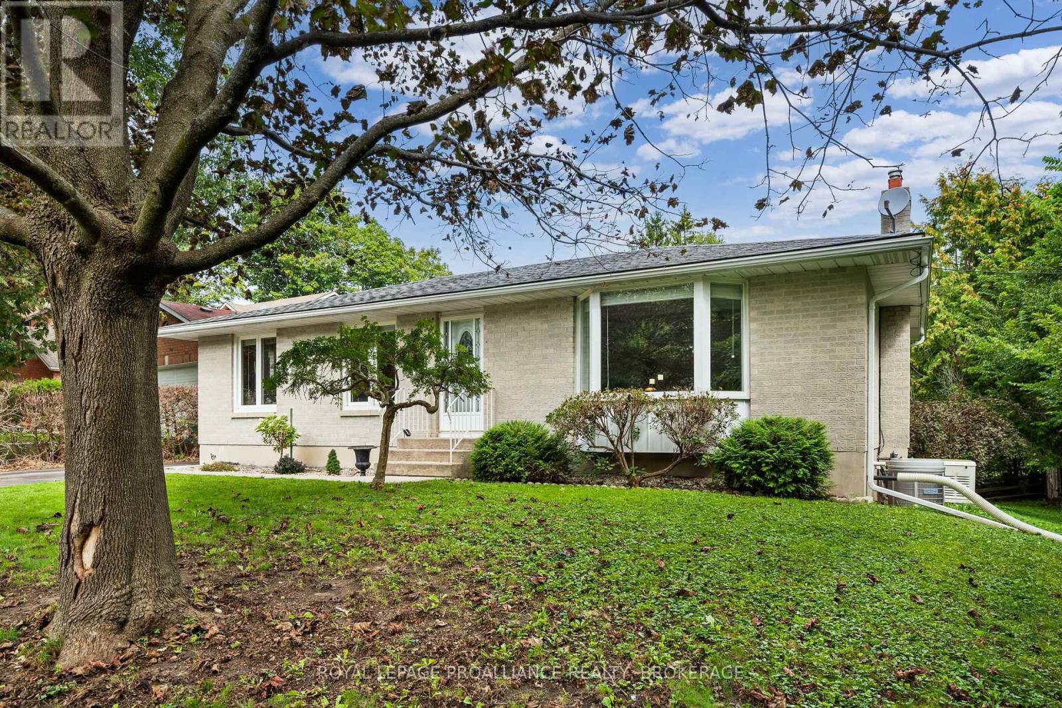
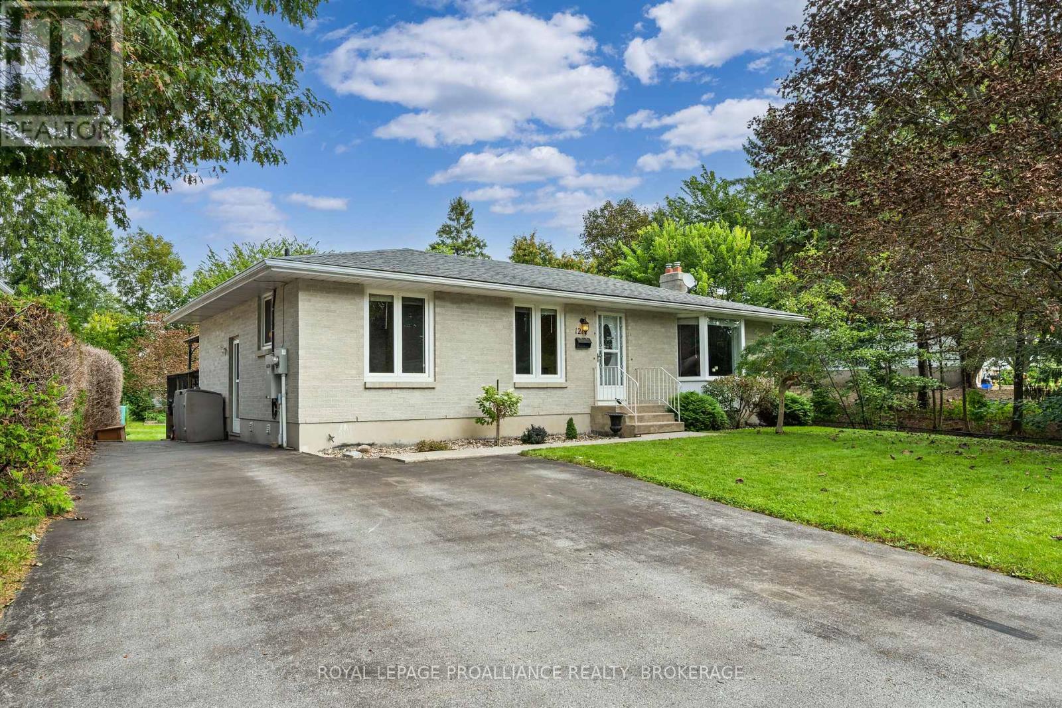
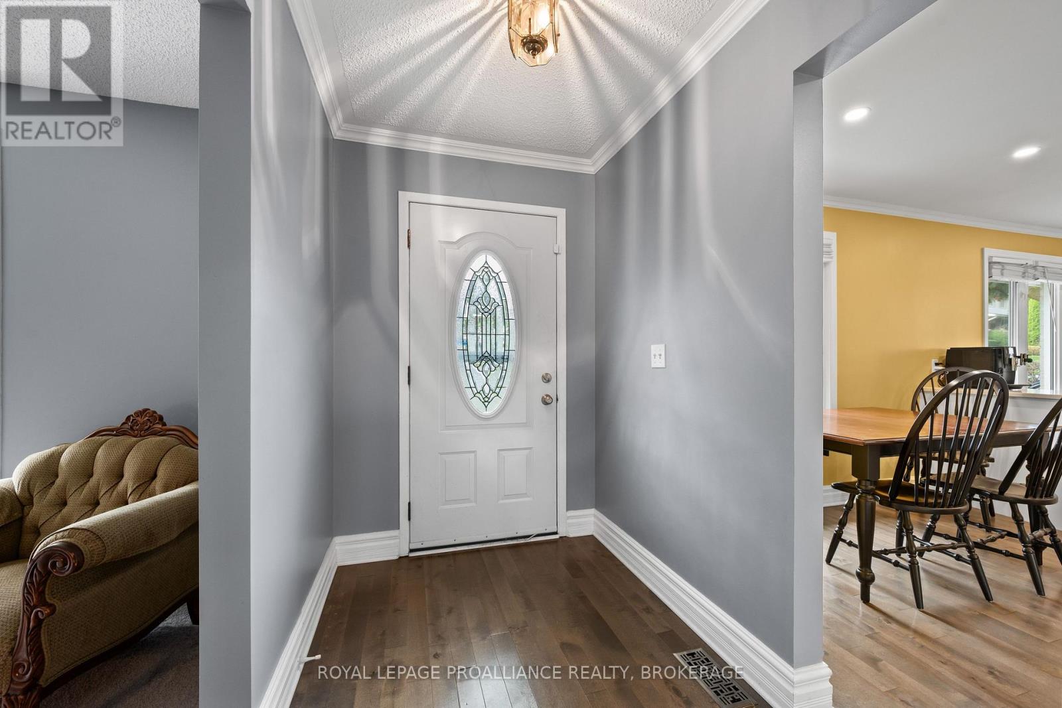
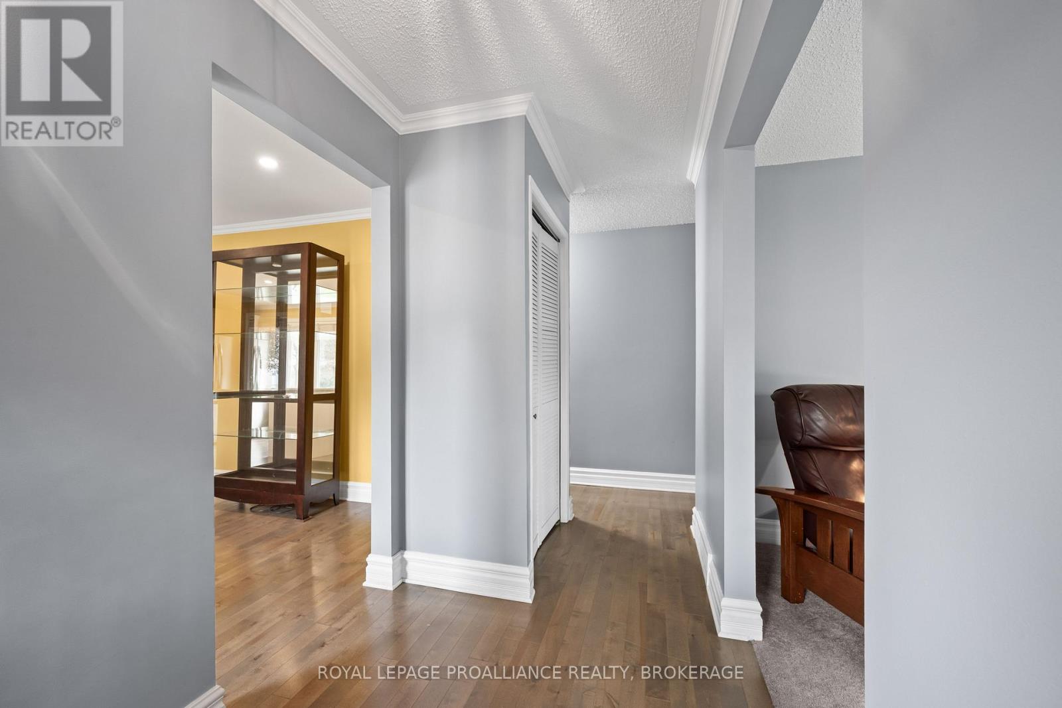
Welcome to 1212 Prince Charles Drive, a charming all brick bungalow nestled in a mature west Kingston neighbourhood. Inside, the bright main floor is warm & inviting, beginning with a spacious living room where a large front window fills the space with natural light followed by a dining area flowing into a beautifully finished kitchen with crisp white cabinetry, quartz countertops, tile backsplash, stainless steel appliances & a generous centre island offering plenty of prep & gathering space. The main level continues with 3 bedrooms, including a spacious primary with mirrored sliding closet doors, while another bedroom offers sliding door access to the rear deck with gazebo & hot tub overlooking the extra deep backyard & mature greenery. A 4pc bathroom completes this level. Downstairs, the finished lower level offers even more versatility with an rec room anchored by a gas fireplace, wet bar, bonus room & 3pc bathroom, creating excellent potential for an in-law setup or additional living space. Additional highlights include a Generac system, along with all appliances purchased within approximately the last 18-20 months. All of this in a sought after west end location close to schools, parks & everyday amenities.
Map data © OpenStreetMap contributors
No open houses are scheduled for this home.
Can't make it? Request a private viewing.
| Living room | Main level | 4.07 x 5.08 m |
| Bathroom | Basement | 2.93 x 2.35 m |
| Kitchen | Main level | 3.51 x 3.2 m |
| Primary Bedroom | Main level | 3.84 x 3.68 m |
| Bedroom | Main level | 2.81 x 2.66 m |
| Bathroom | Main level | 2.83 x 2.14 m |
| Dining room | Main level | 3.51 x 2.85 m |
| Recreational, Games room | Basement | 3.91 x 9.61 m |
| Other | Basement | 3.29 x 2.89 m |
| Other | Basement | 3.28 x 1.56 m |




