 For sale 50
$649,900
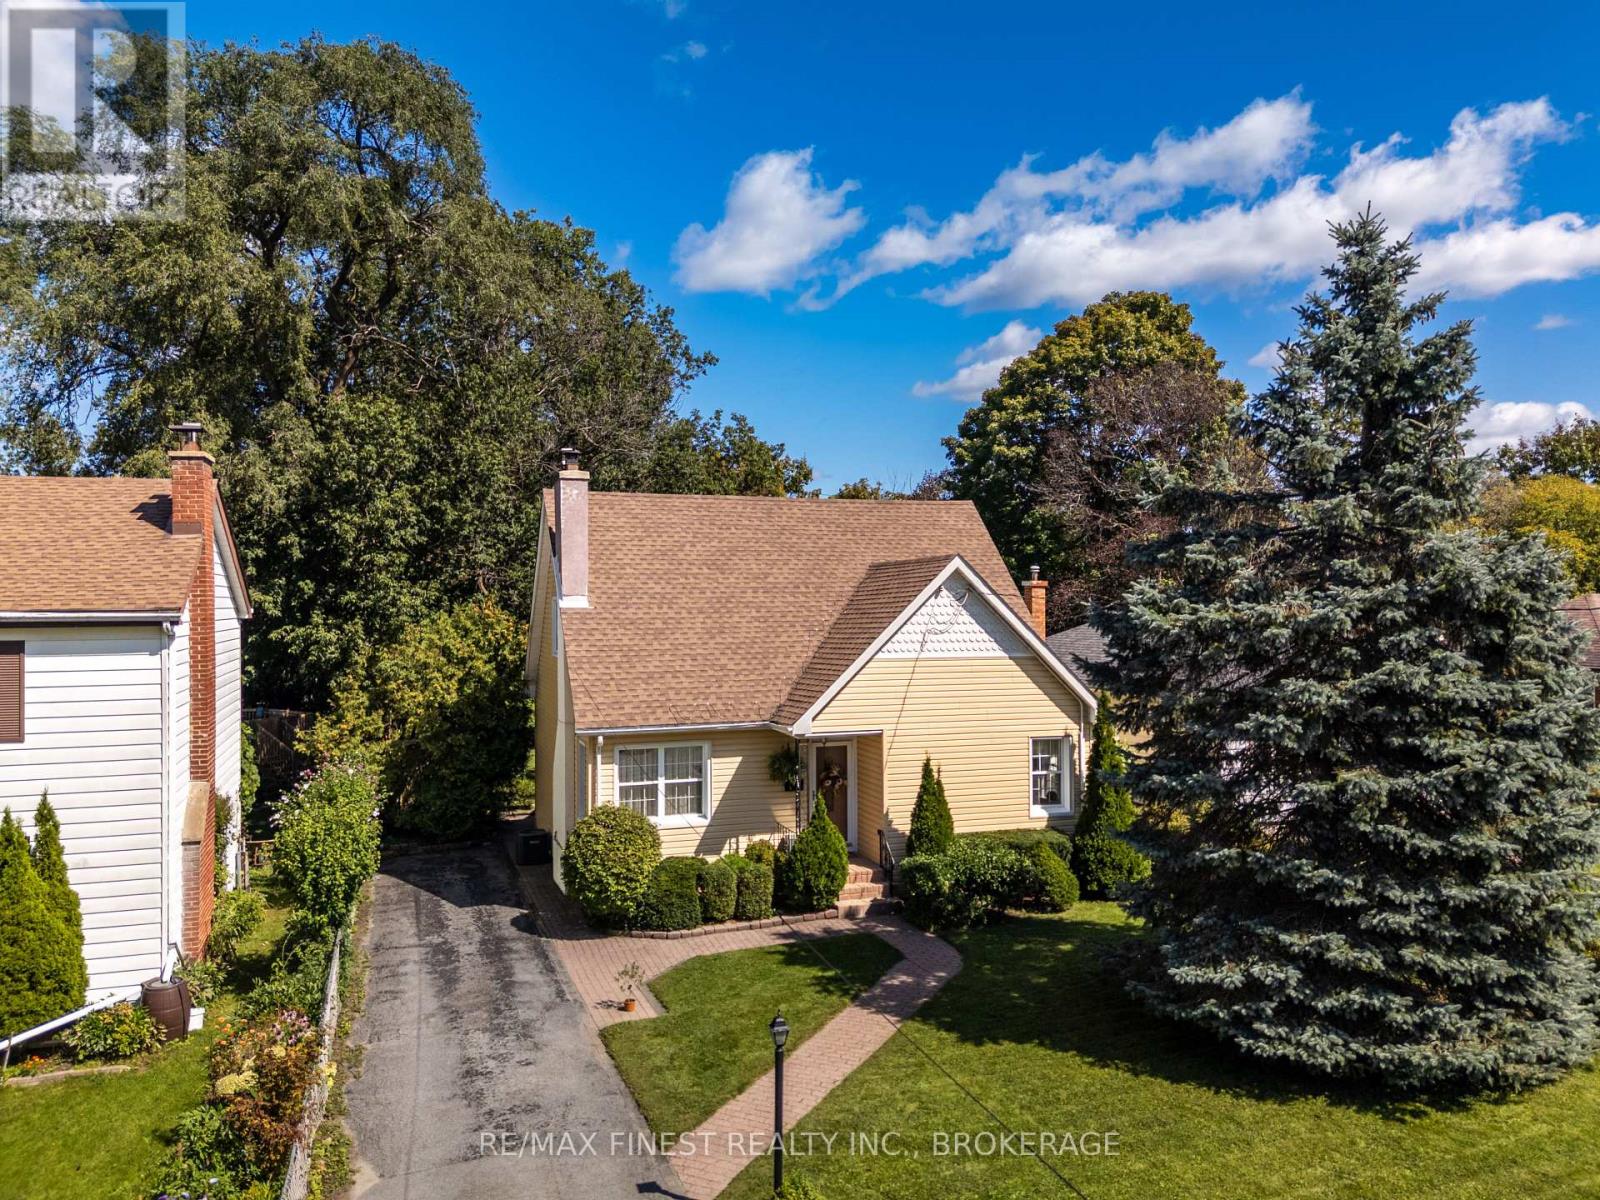
4 bed2 bath1,100–1,500 sq ft
15 Alexander Street
25 - West of Sir John A. Blvd, Kingston
29 days agoMLS® X13781352
RE/MAX FINEST REALTY INC., BROKERAGE
134 Hineman Street
44 - City North of 401, Kingston, Ontario K7L0G2
For sale· Added
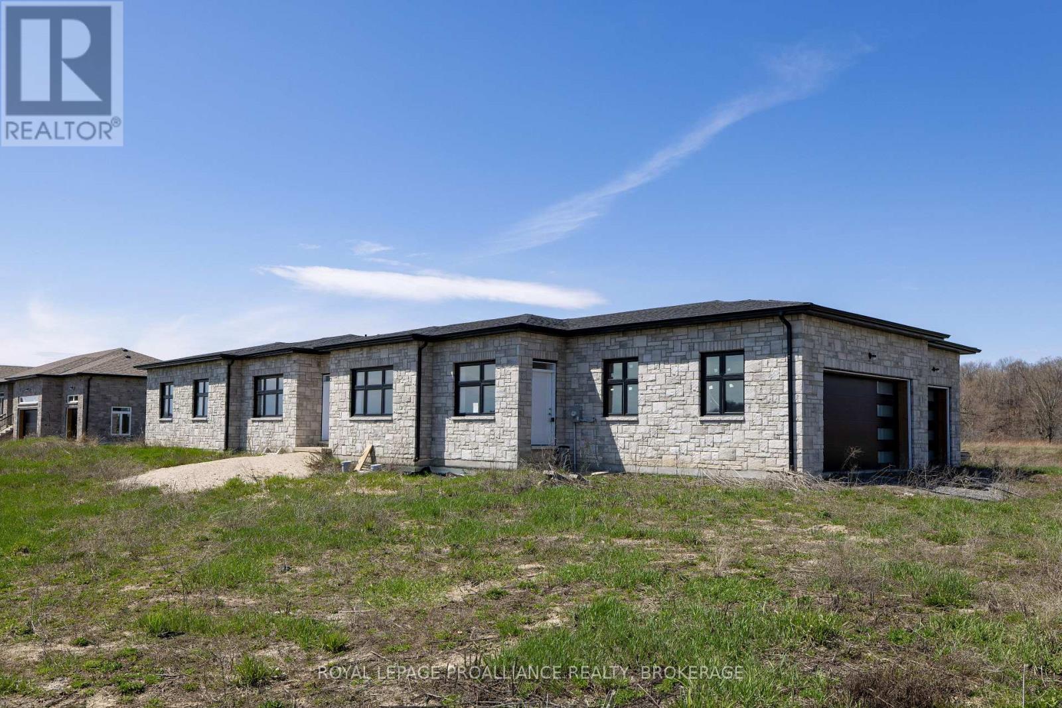
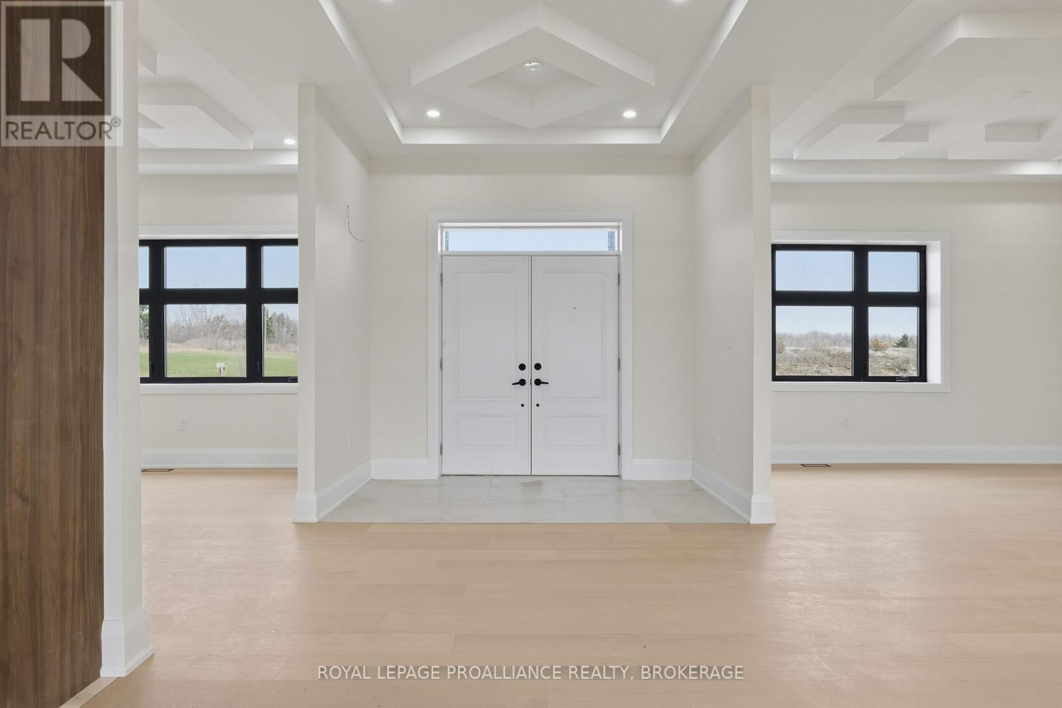
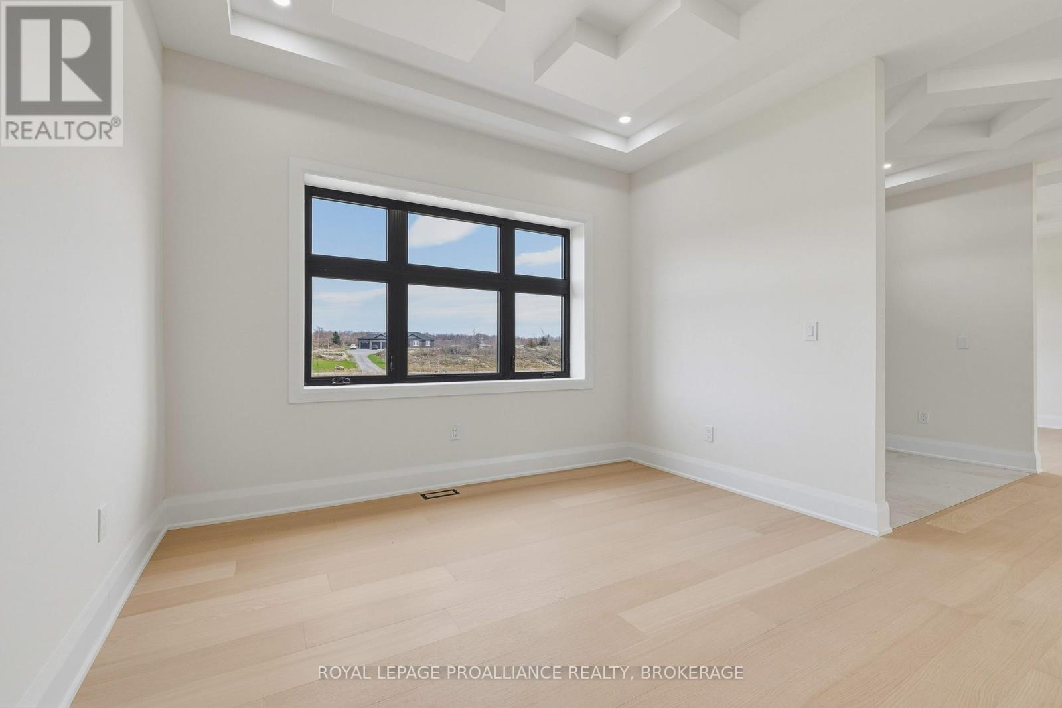
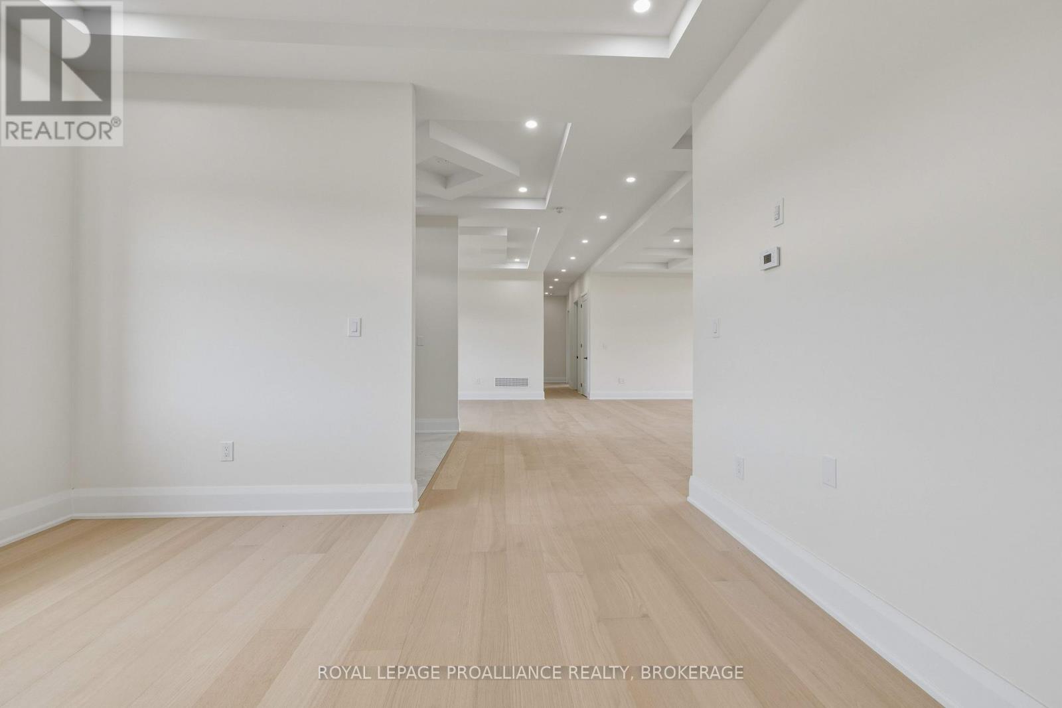
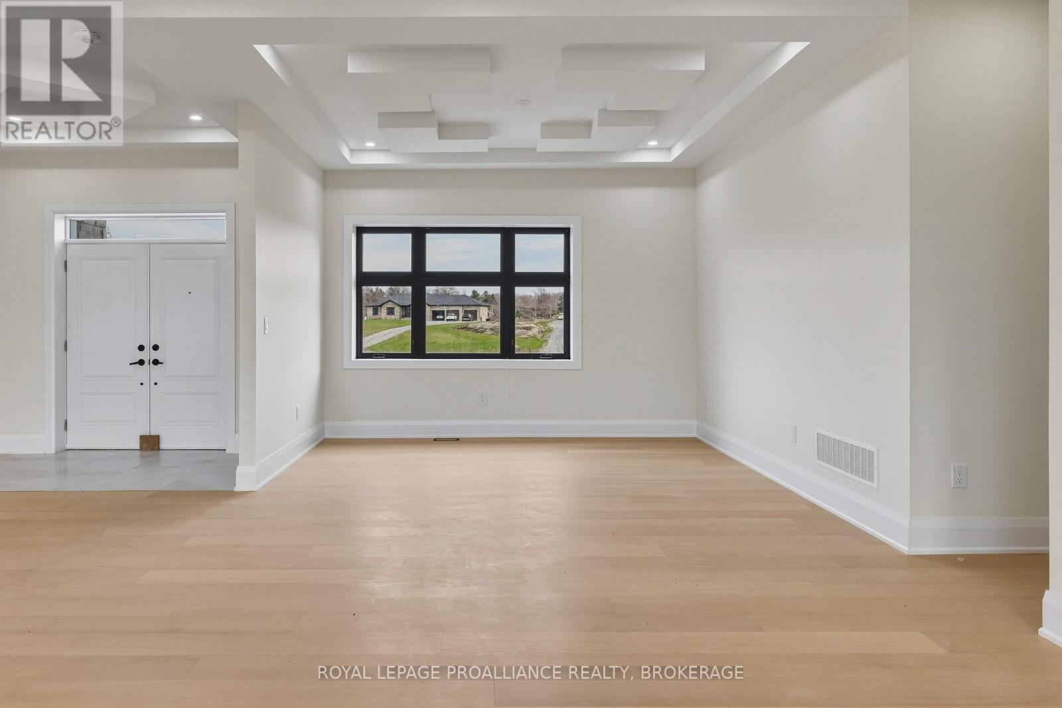
If you're looking for single-floor living, come see this brand-new bungalow on just over 2.5 acres with frontage on the Rideau Canal, located in one of Kingston's newest estate communities, Gibraltar Bay Estates. The layout offers over 2700 sq ft with 4bedrooms and 3 full baths where 2 are ensuites, including the primary bedroom bath with a shower and separate soaker tub and walk-in closet. The open floor plan features a large kitchen with an island overlooking the great room, which includes a separate dining area and an office or living room. All these spaces have custom trayed ceiling designs, a good use of pot lights and 10 ft ceilings throughout. Other features include quartz counters throughout, hardwood and large tiled floors (no carpet), a 3 car garage, ICF construction up to the roof with a full brick exterior. Being sold as-is where-is.
Map data © OpenStreetMap contributors
No open houses are scheduled for this home.
Can't make it? Request a private viewing.
| Kitchen | Main level | 6.85 x 4.56 m |
| Bathroom | Main level | 2.46 x 1.47 m |
| Bathroom | Main level | 2.16 x 2.98 m |
| Bathroom | Main level | 2.38 x 3.01 m |
| Living room | Main level | 5.05 x 7.07 m |
| Dining room | Main level | 4.87 x 6.25 m |
| Office | Main level | 4.13 x 3.85 m |
| Mud room | Main level | 3.42 x 3.79 m |
| Primary Bedroom | Main level | 4.46 x 4.42 m |
| Bedroom 2 | Main level | 3.89 x 3.78 m |
| Bedroom 3 | Main level | 4.46 x 4.06 m |
| Bedroom 4 | Main level | 4.45 x 3.29 m |
| Foyer | Main level | 1.55 x 2.89 m |