
 For sale 50
$429,360
2+1 bed1 bath1,500–2,000 sq ft
1045 Middle Road
Kingston
21 days agoMLS® X13825070
RE/MAX FINEST REALTY INC., BROKERAGE
138 Baker Street
23 - Rideau, Kingston, Ontario K7K7K9
For sale· Added
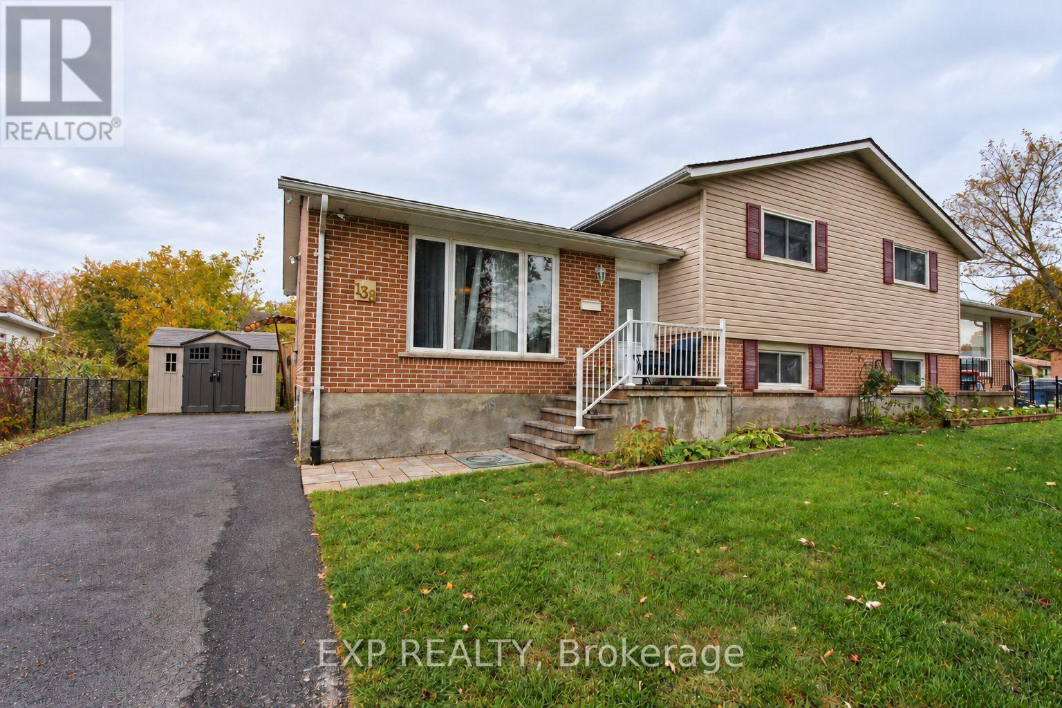
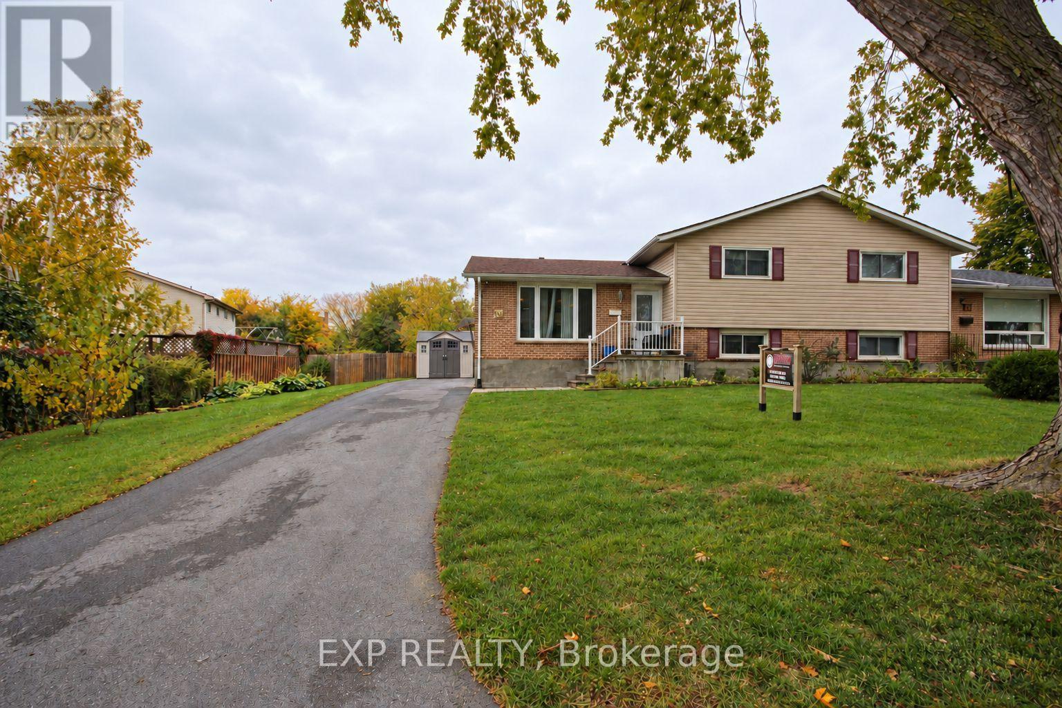
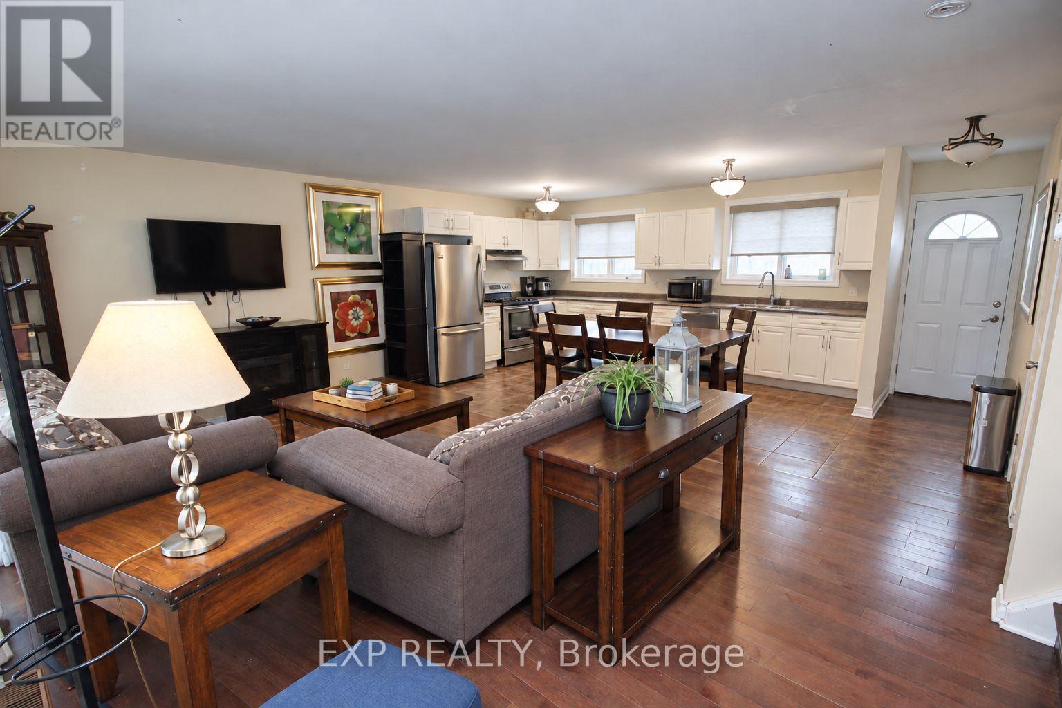
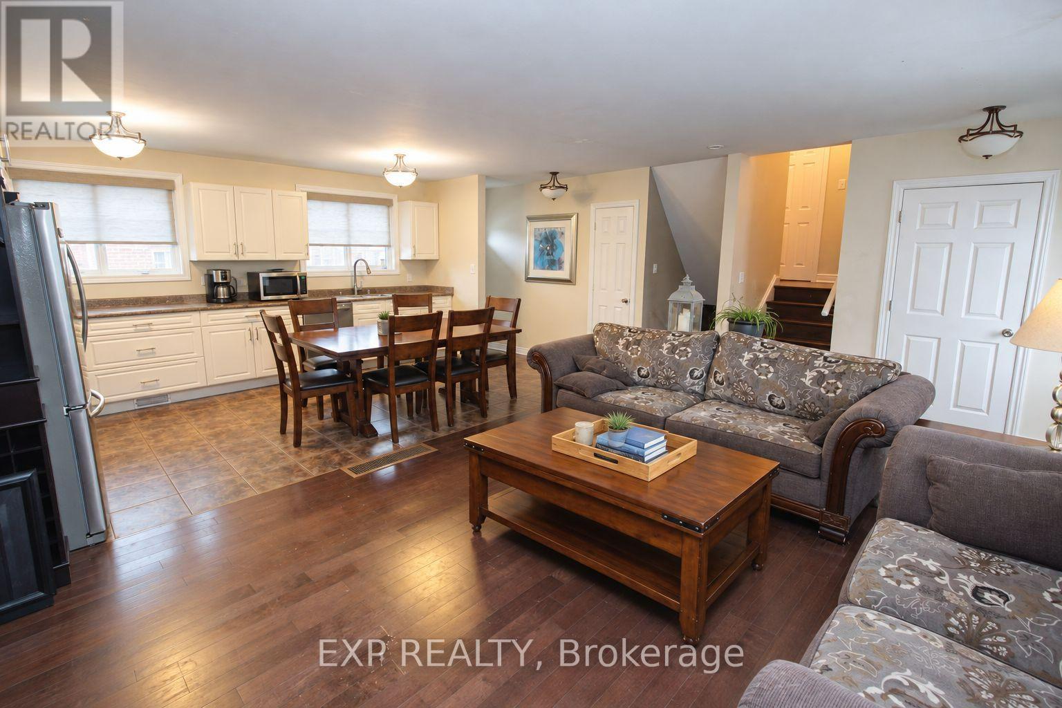
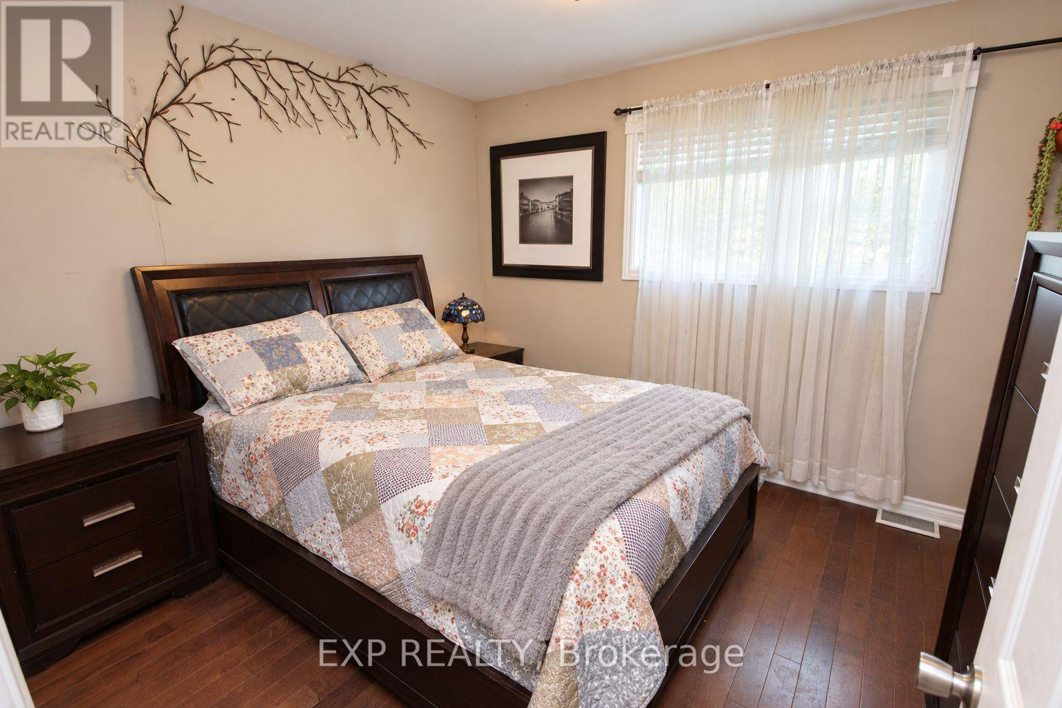
Flexible living space, valuable updates and room to make it your own! This four-level semi-detached sidesplit offers 2+2 bedrooms and 1.5 bathrooms on a large corner lot in Kingston. The desirable open-concept main floor brings together the living, dining and kitchen areas, with the refrigerator, dishwasher and stove included. Upstairs, two generous bedrooms share a full bathroom, while the lower level offers two additional finished bedrooms and a convenient powder room. The lowest level features a finished recreation room plus utility and storage space. Built in approx. 1994 and extensively renovated in 2012, the home received updates to the kitchen, bathrooms, hardwood, ceramic flooring, drywall and doors. Additional improvements include flooring updates in 2015, a repaved driveway in 2020, roof shingles in 2024 and a gas furnace in 2025. Outside, enjoy a fully fenced back deck, a large side yard and parking for up to six vehicles. A versatile layout with substantial improvements already in place! Some photos will show rooms that have been virtually decluttered.
Map data © OpenStreetMap contributors
No open houses are scheduled for this home.
Can't make it? Request a private viewing.
| Bedroom | Second level | 3.089 x 3.455 m |
| Bedroom 2 | Second level | 2.98 x 3.456 m |
| Bathroom | Second level | 1.91 x 1.996 m |
| Living room | Main level | 5.95 x 3.985 m |
| Kitchen | Main level | 4.883 x 3.049 m |
| Bedroom 3 | In between | 3.491 x 2.887 m |
| Bedroom 4 | In between | 2.882 x 3.813 m |
| Recreational, Games room | Lower level | 5.64 x 3.267 m |




