 For sale 50
$695,000
2+1 bed2 bath1,100–1,500 sq ft
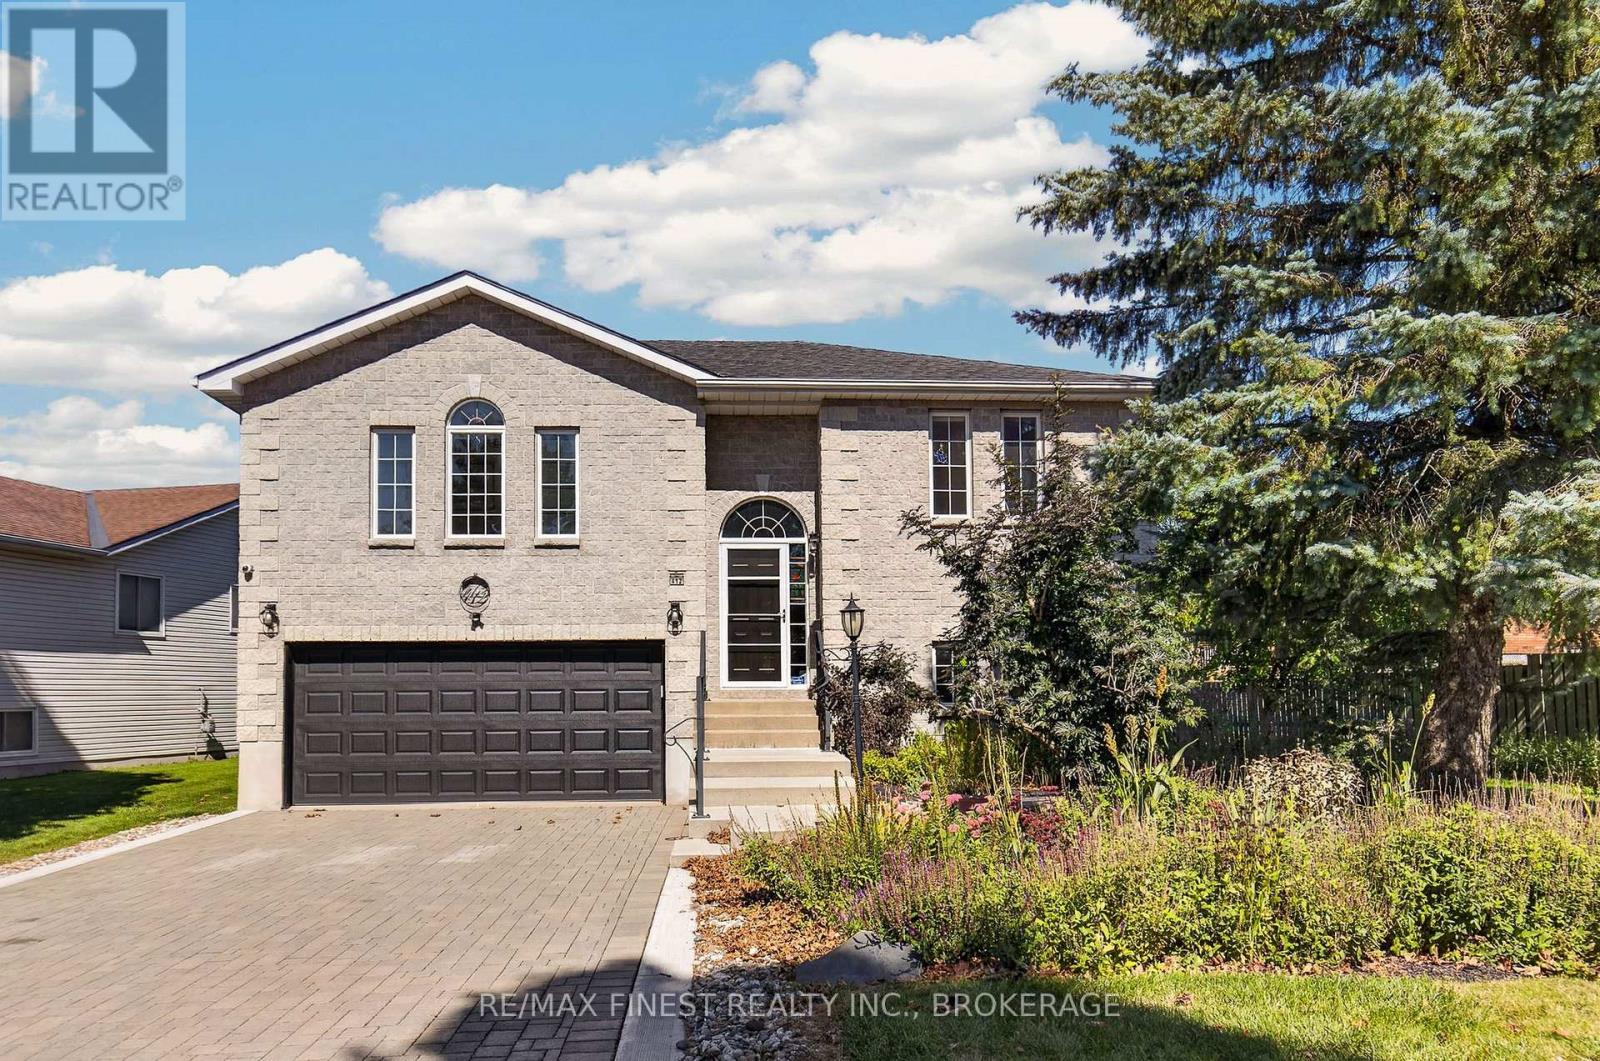
412 Malabar Drive
35 - East Gardiners Rd, Kingston
18 days agoMLS® X13830244
RE/MAX FINEST REALTY INC., BROKERAGE
138 Hineman Street
44 - City North of 401, Kingston, Ontario K7L0G2
For sale· Added
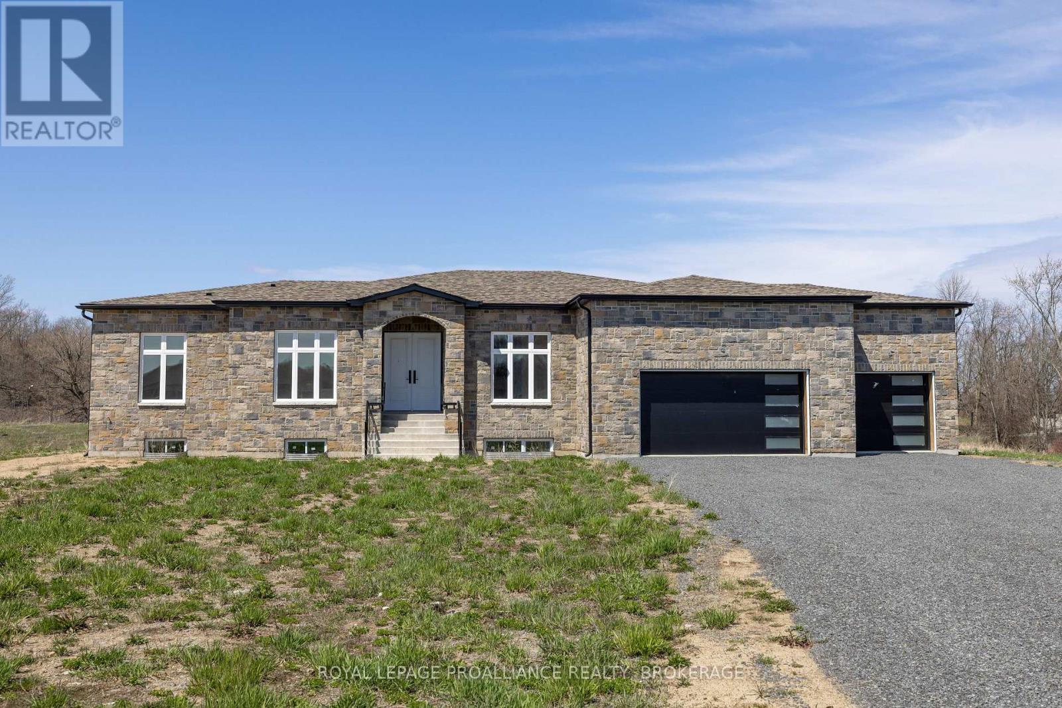
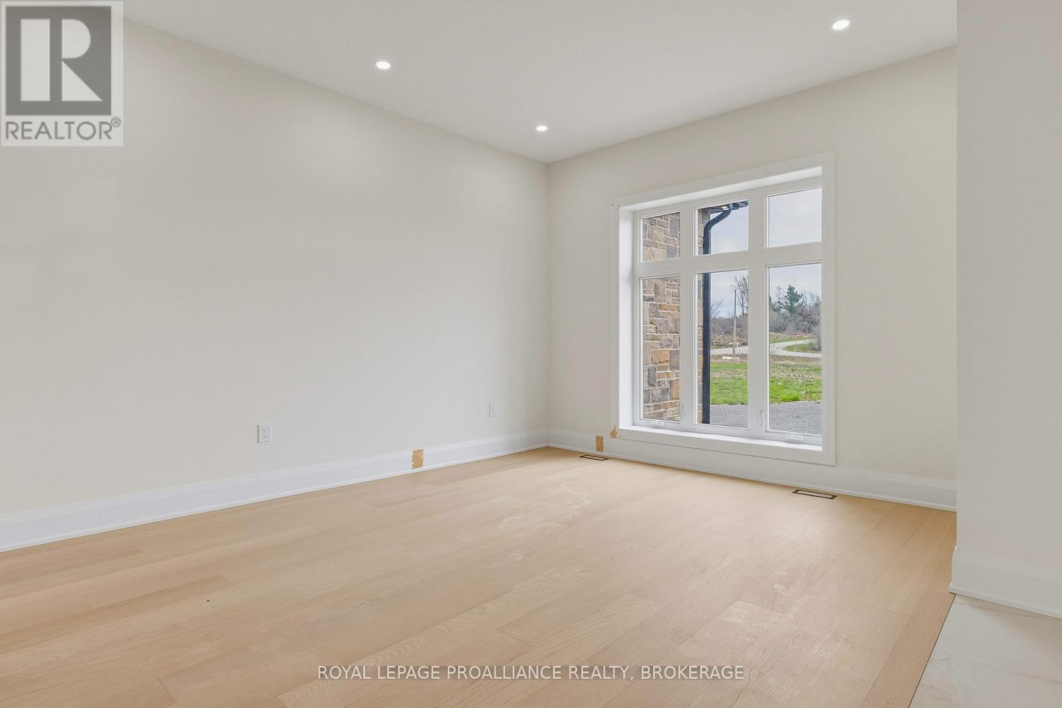
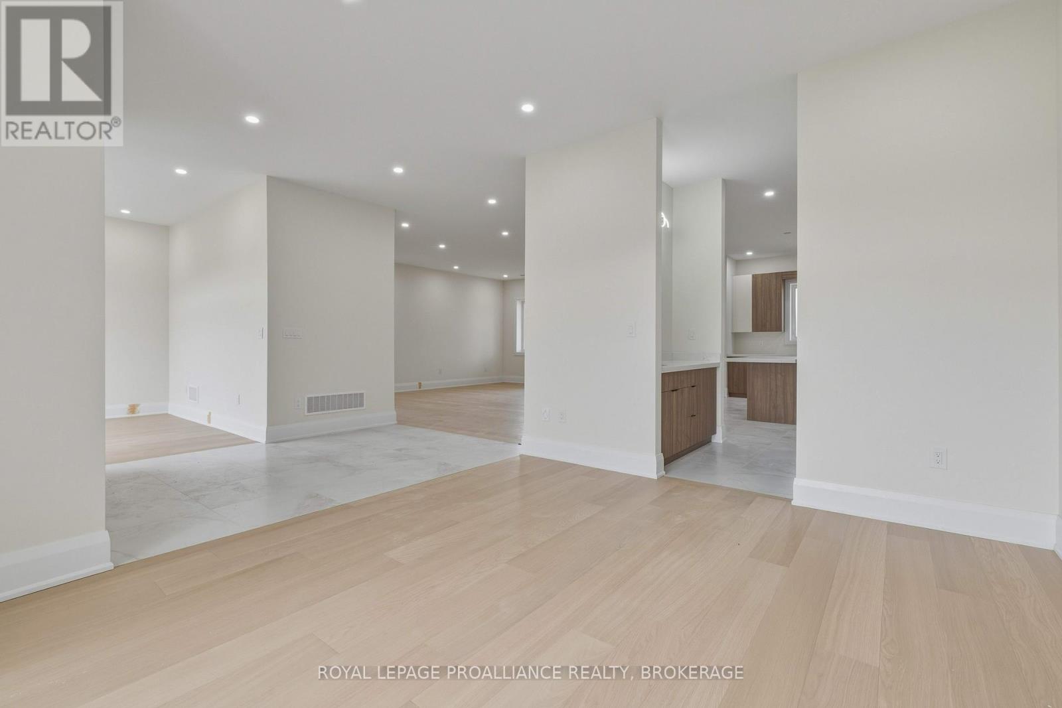
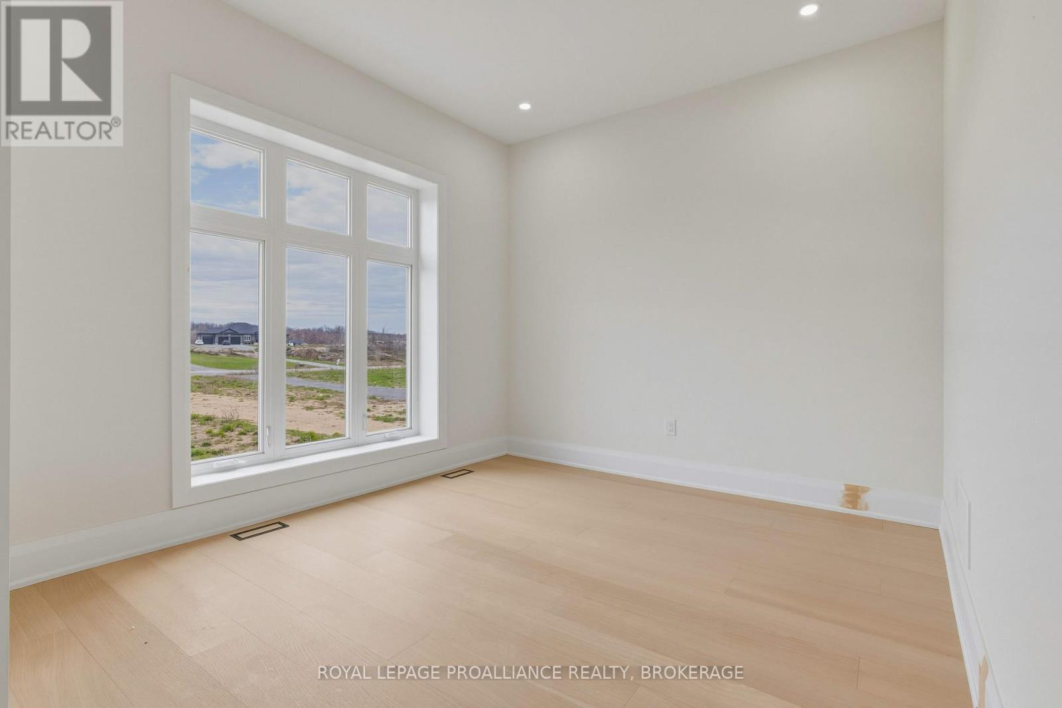
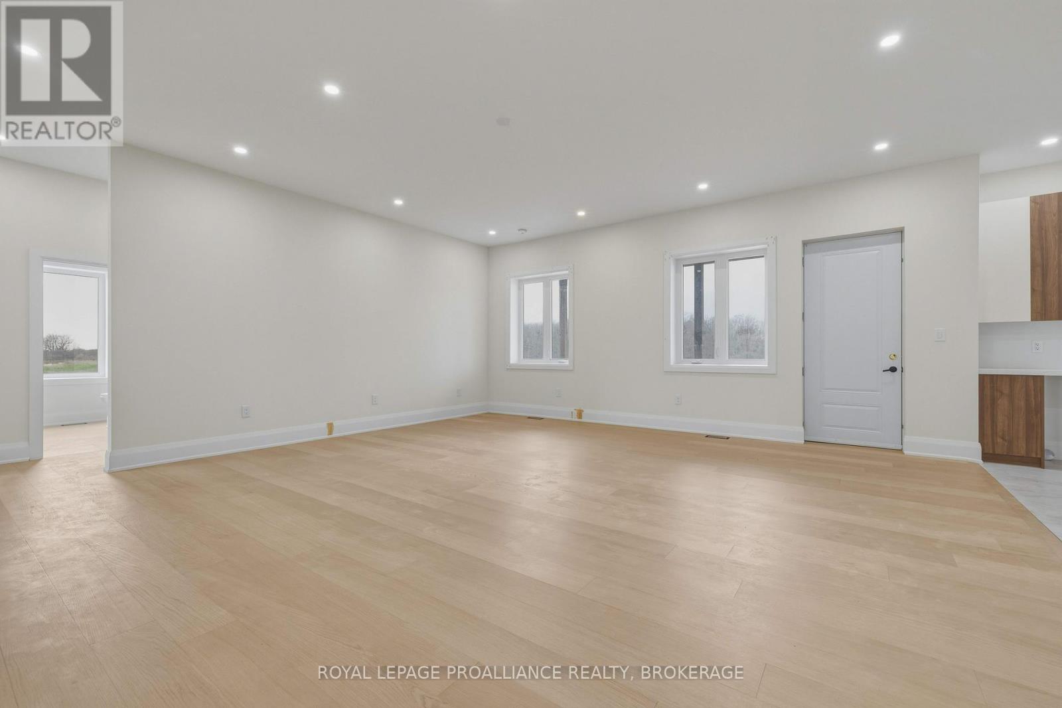
Enjoy this brand-new elevated bungalow on just over 3 acres with frontage on the Rideau Canal, located in one of Kingston's newest waterfront estate communities, Gibraltar Bay Estates. The main floor layout offers over 2500 sqft with 3 bedrooms and2.5 baths including an 5pc ensuite with soaker tub and walk-in closet in the primary bedroom. The large kitchen is open to the great room with a butler pantry pass through to the separate dining room, 10ft ceilings throughout with a generous use of pot lights, a laundry and office/sitting room finish off the main floor. The bright and spacious lower level is framed with 2 more bathroom rough-ins and space for additional bedrooms, a rec room and lots more living space. Other features include quartz counters throughout, hardwood and large tiled floors (no carpet), ICF construction up to the roof with a full brick exterior, a covered deck off the back with access from the primary bedroom and the great room, and a three-car garage. Being sold as-is where-is.
Map data © OpenStreetMap contributors
No open houses are scheduled for this home.
Can't make it? Request a private viewing.
| Kitchen | Main level | 7.33 x 3.85 m |
| Bathroom | Main level | 2.5 x 2.85 m |
| Bathroom | Main level | 3.8 x 2.71 m |
| Living room | Main level | 6.33 x 6.44 m |
| Dining room | Main level | 4.64 x 3.75 m |
| Office | Main level | 3.26 x 3.72 m |
| Primary Bedroom | Main level | 5.88 x 5.16 m |
| Bedroom 2 | Main level | 3.29 x 4.15 m |
| Bedroom 3 | Main level | 3.66 x 4.17 m |
| Mud room | Main level | 3.25 x 3.75 m |
| Foyer | Main level | 3.44 x 2.81 m |
| Bathroom | Main level | 1.39 x 1.89 m |