 For sale 50
$539,900
2+1 bed2 bath700–1,100 sq ft
691 Aylmer Crescent
37 - South of Taylor-Kidd Blvd, Kingston
14 days agoMLS® X13839504
ROYAL LEPAGE PROALLIANCE REALTY, BROKERAGE
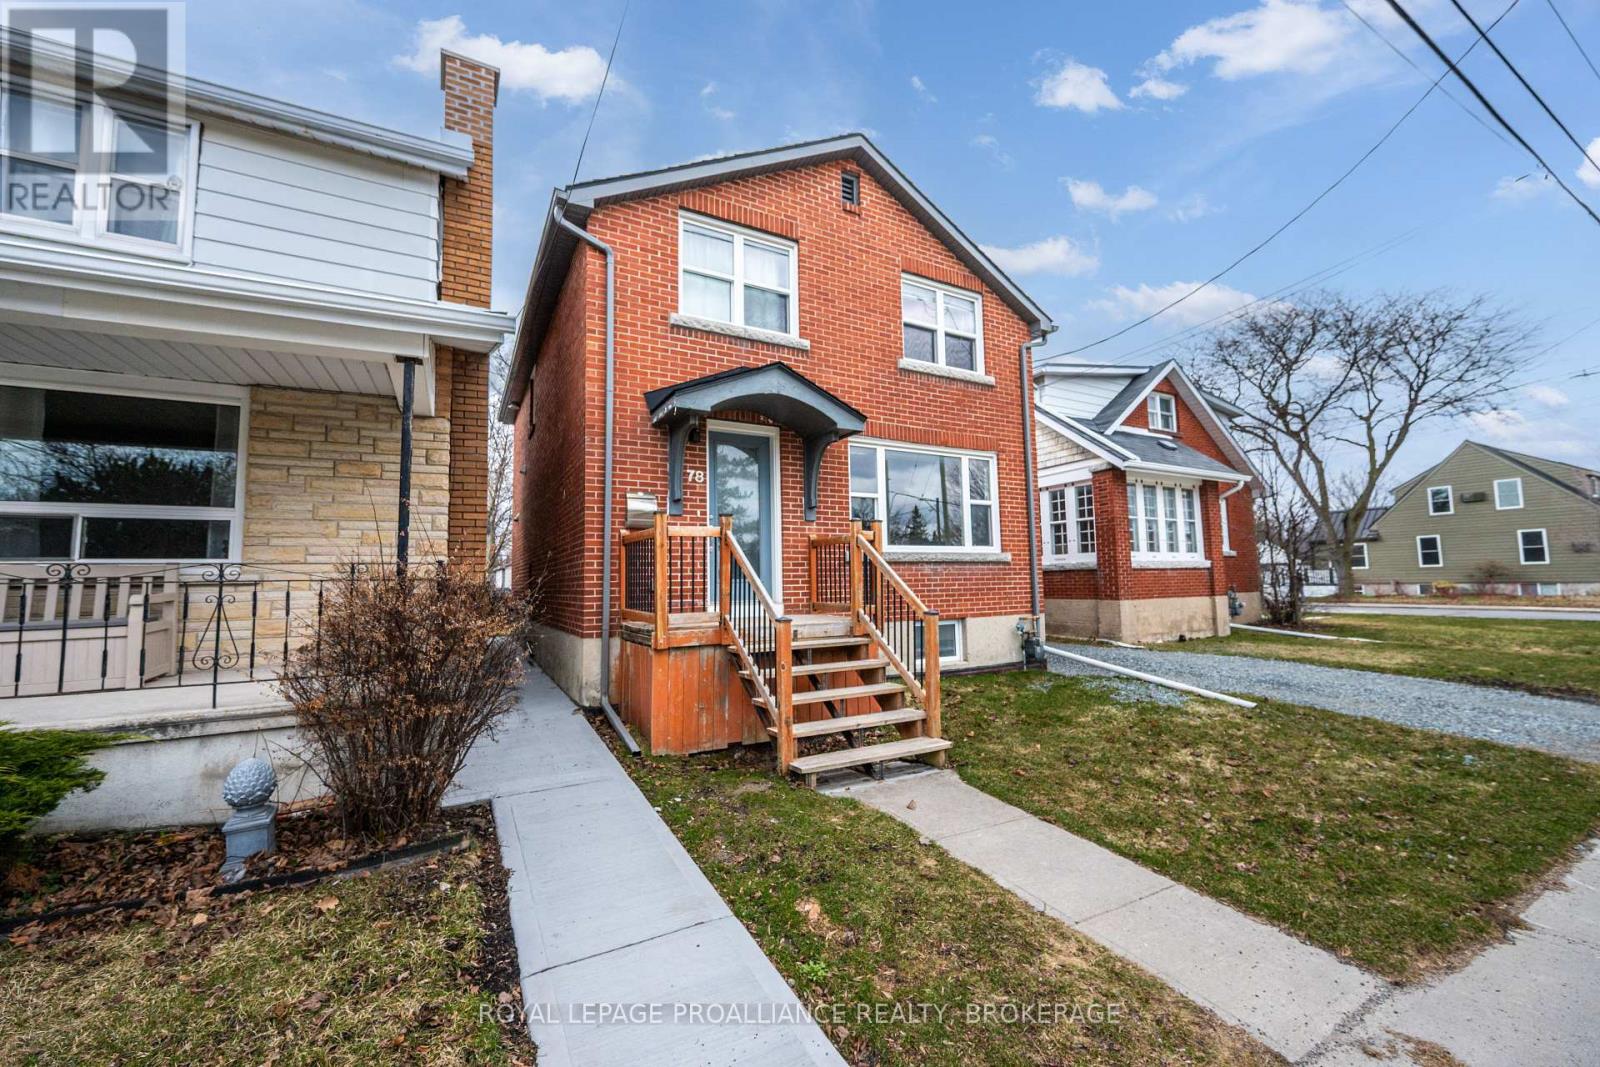
78 Regent Street
14 - Central City East, Kingston, Ontario K7L4J7
For sale· Added
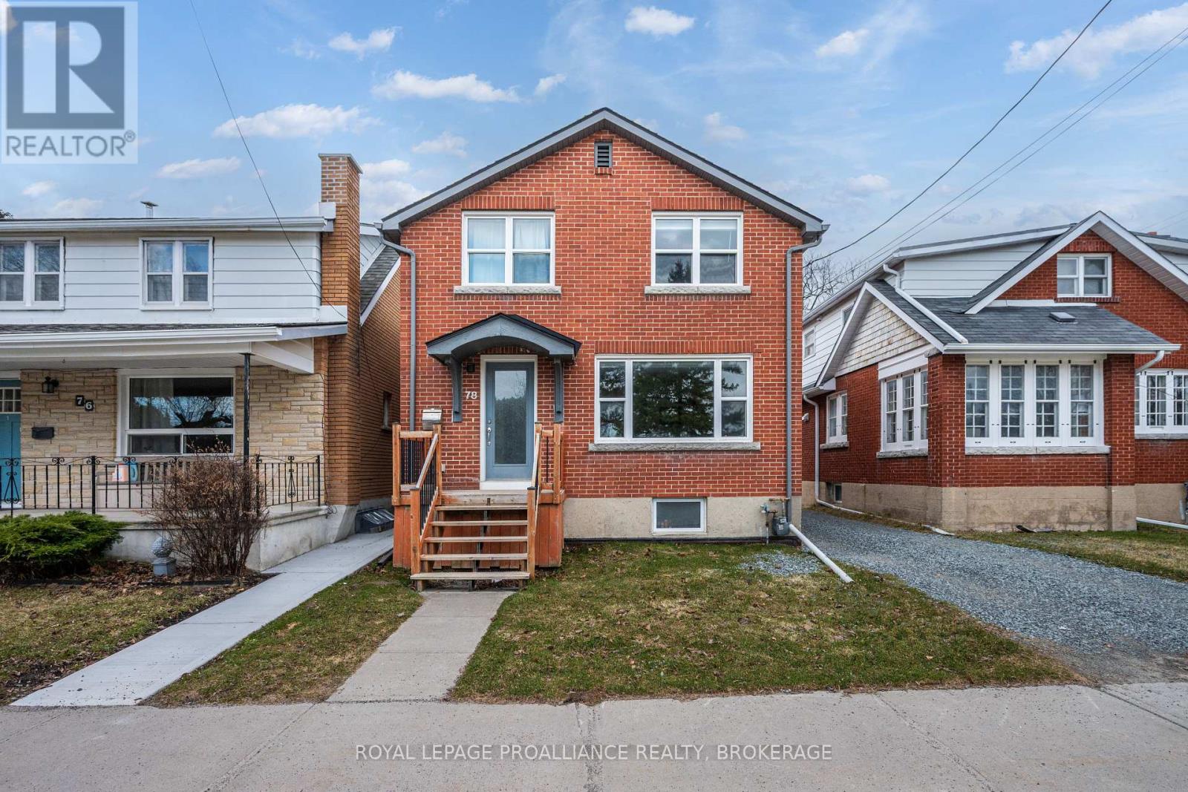
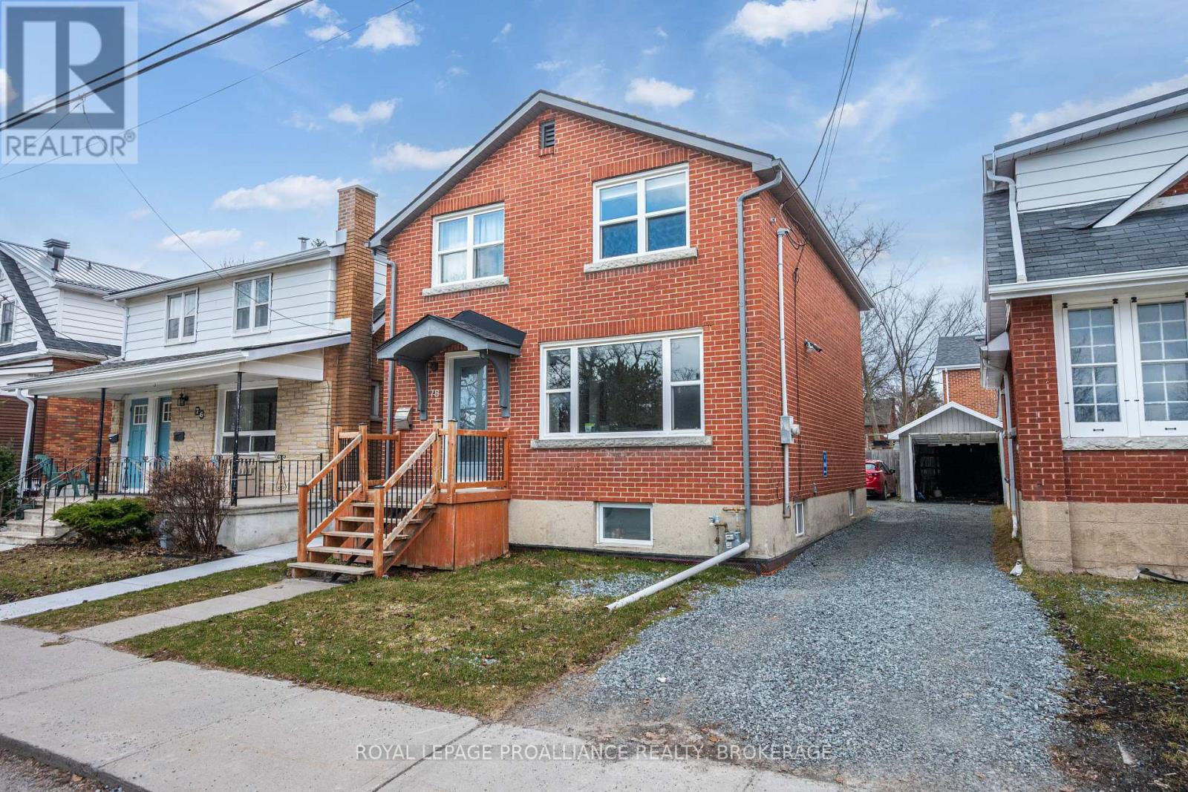
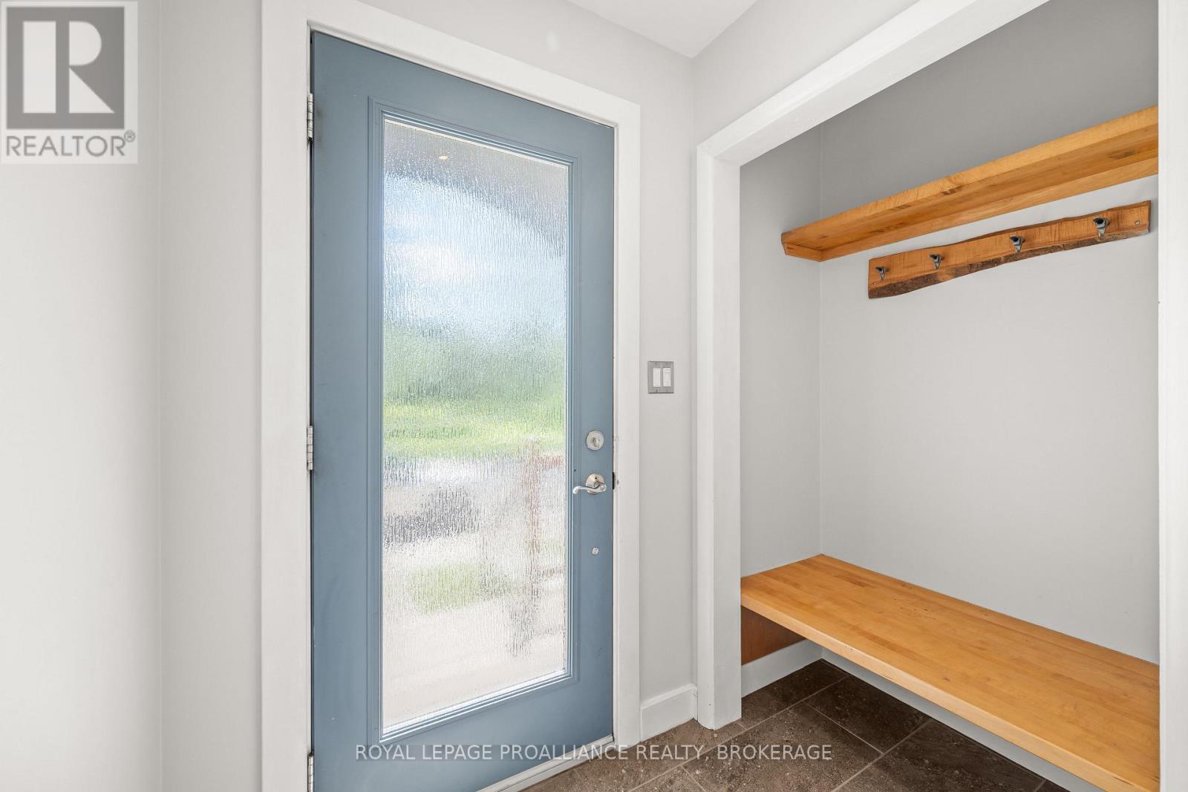
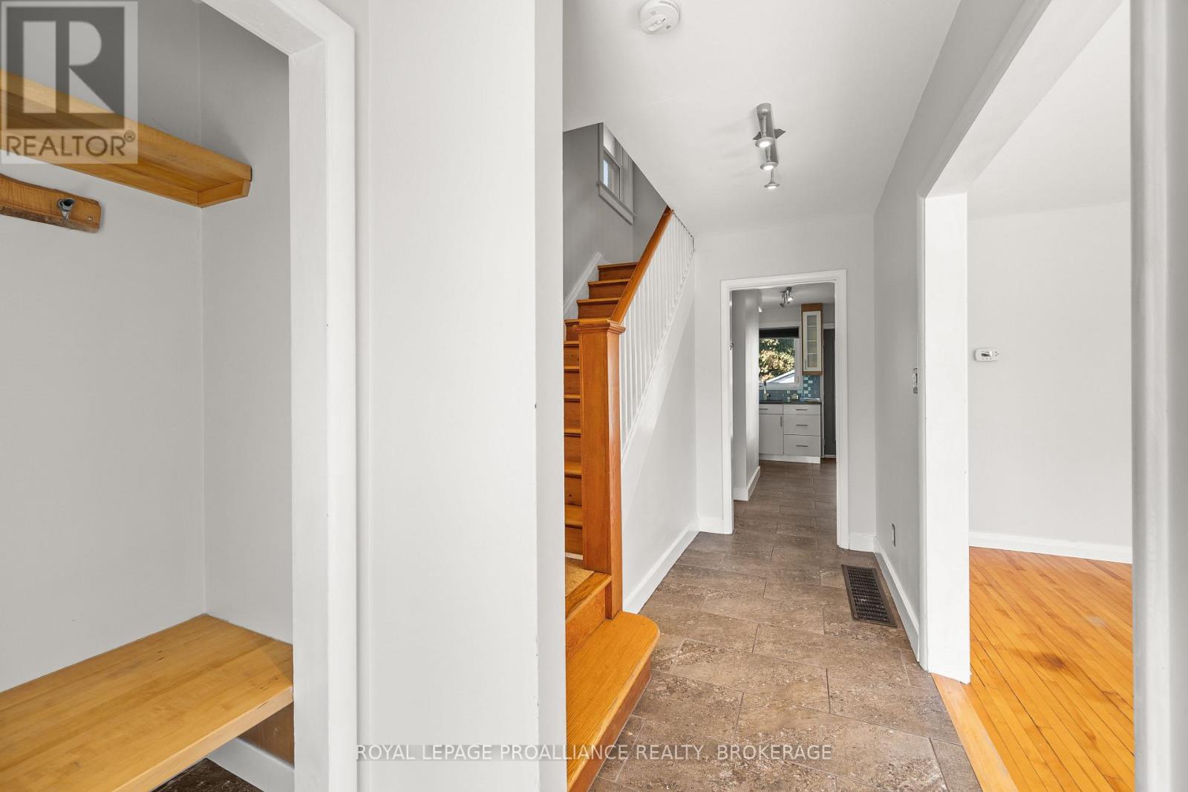
This classic Williamsville South red brick home overlooking beautiful Churchill Park is unique in that is could be: 1. A stylish 6 bedroom space, 2. A large family home for those looking for a lot of bedroom space, 3. A great property where a savvy Owner could rent out 2 bedrooms in the basement and use that income to pay down their mortgage. The interior features a custom kitchen with S/S appliances, updated bathrooms LED lighting, updated plumbing, wiring, windows, doors, ceramic/cork flooring, insulation. Outside you can walk out from your kitchen to BBQ and have access to a shed and 2 parking spaces. This is a great neighbourhood within walking distance of shopping, restaurants, Queen's, hospitals, downtown and the waterfront.
Map data © OpenStreetMap contributors
No open houses are scheduled for this home.
Can't make it? Request a private viewing.
| Kitchen | Main level | 3.05 x 3.35 m |
| Bathroom | Basement | 1.52 x 3.05 m |
| Laundry room | Basement | 3.05 x 4.57 m |
| Living room | Main level | 3.65 x 4.26 m |
| Primary Bedroom | Main level | 3.05 x 3.96 m |
| Bathroom | Main level | 0.91 x 0.91 m |
| Bedroom 2 | Second level | 3.65 x 3.96 m |
| Bedroom 3 | Second level | 3.35 x 3.96 m |
| Bedroom 4 | Second level | 3.05 x 3.96 m |
| Bathroom | Second level | 2.13 x 2.13 m |
| Primary Bedroom | Basement | 2.74 x 3.96 m |
| Bedroom 5 | Basement | 2.74 x 3.96 m |