
 For sale 50
$399,900
3 bed1 bath700–1,100 sq ft
387 Nelson Street
22 - East of Sir John A. Blvd, Kingston
18 days agoMLS® X13828914
RE/MAX FINEST REALTY INC., BROKERAGE
154 Stephen Street
22 - East of Sir John A. Blvd, Kingston, Ontario K7K2C7
For sale· Added
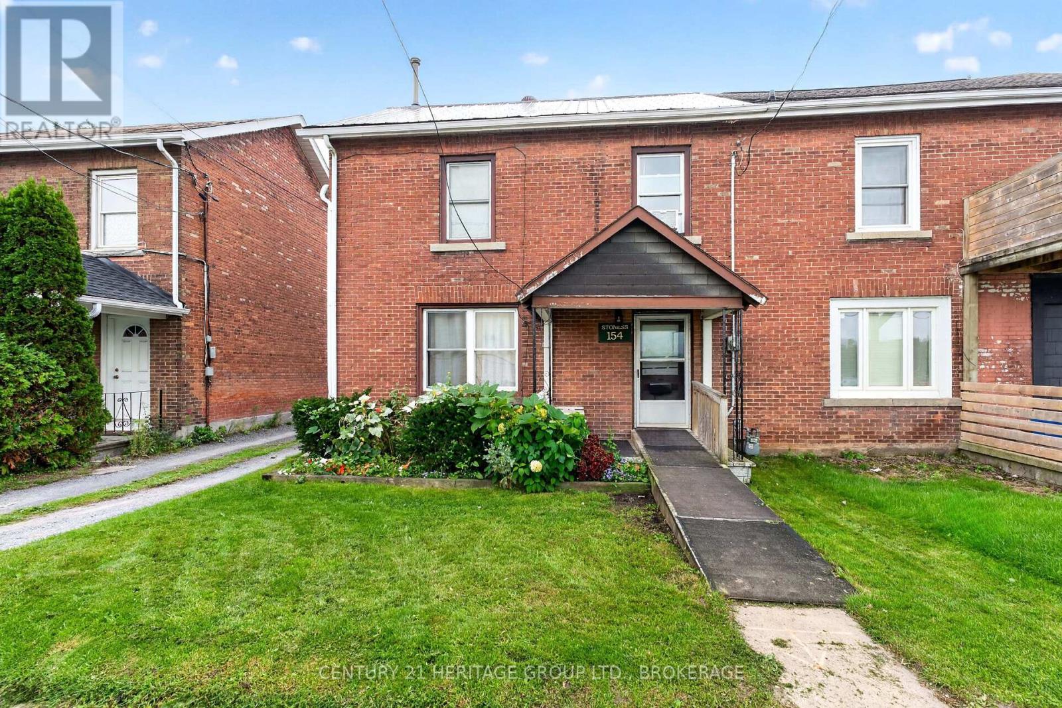
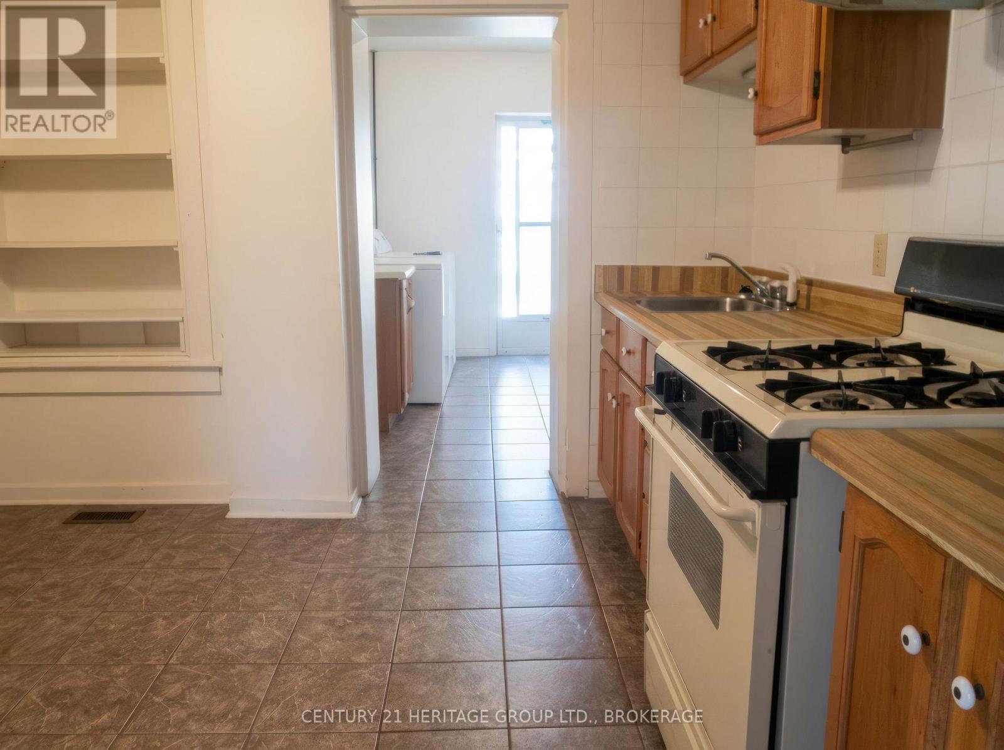
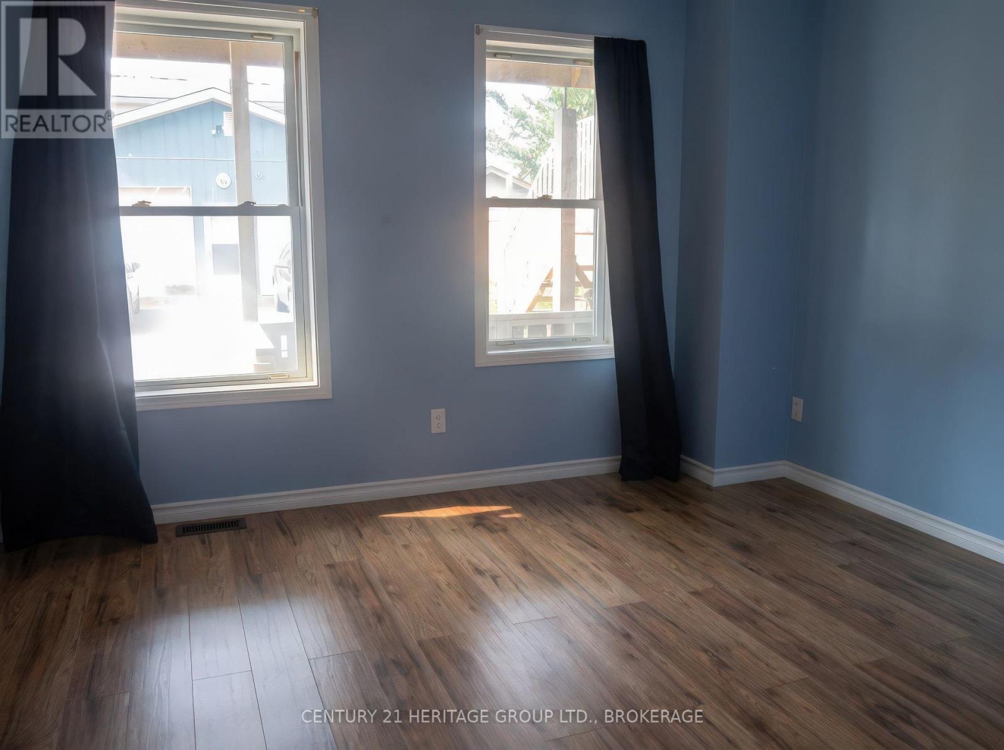
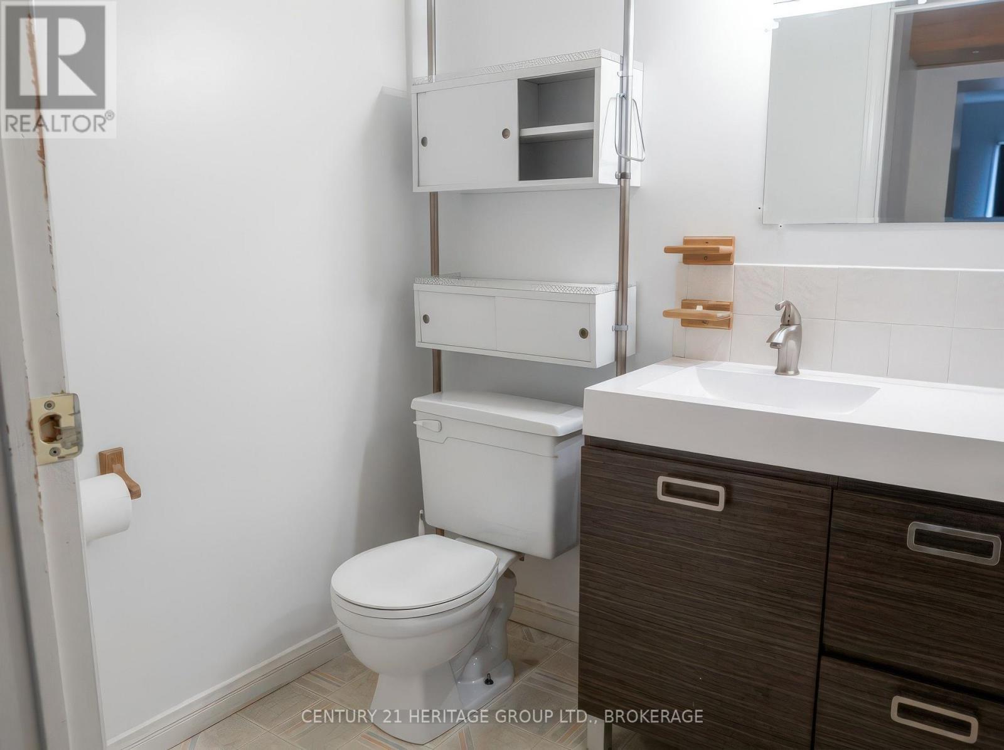
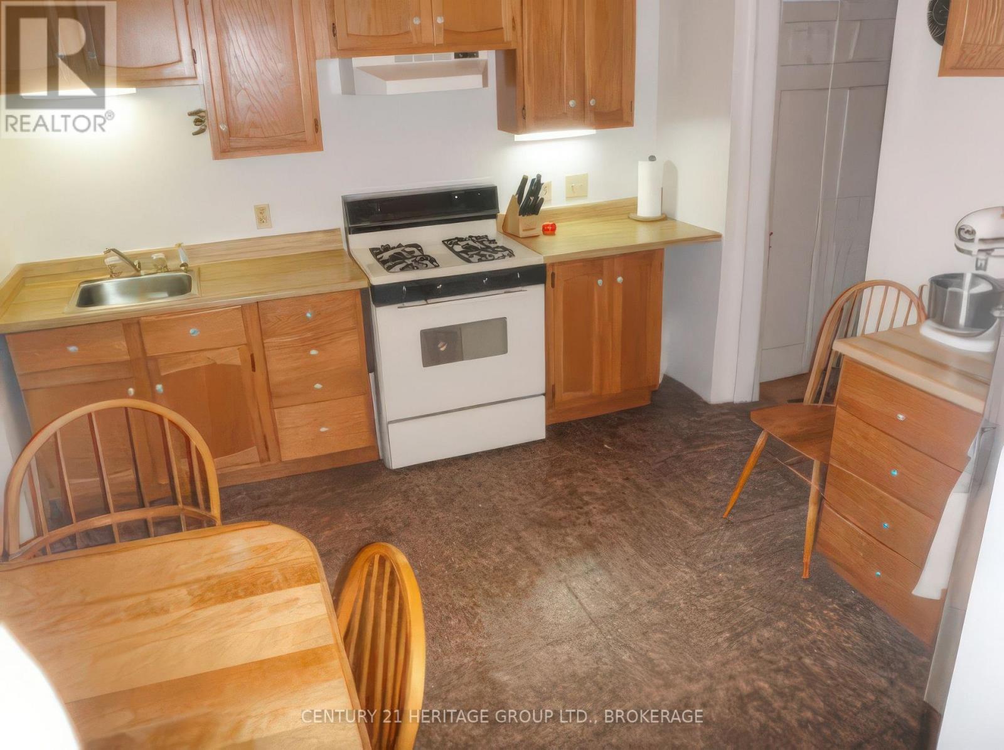
A rare legal up-and-down duplex on Stephen Street, just east of Sir John A. Blvd and close to the Inner Harbour and downtown Kingston. The home currently offers two one-bedroom apartments. The 2nd level could be returned to a two-bedroom layout, giving a buyer flexibility: live in one unit while the other helps cover the mortgage, renovate both and place new tenants, or convert the property back to its original single-family form. Downtown shops, restaurants, and the waterfront are a short walk away. Queen's University, both hospitals, and the rest of the core are an easy drive or transit ride, making this a strong fit for students, hospital staff, young professionals, and anyone who wants to live close to the city. There are great neighbours on either side. Behind the house, an unusually large garage can store vehicles or serve as a workshop-extra space most inner-city duplexes simply don't have-plus parking for three vehicles. Updates include a 2018 furnace and a metal roof. A note on the photos: some were taken before the current main-floor occupancy, and a few main-floor images have been AI-enhanced to show potential. This is an opportunity to get into the rental market, where the owners have taken good care of the property.
Map data © OpenStreetMap contributors
Eastern time. Can't make it? Request a private viewing.
| Living room | Main level | 6.58 x 3.2632 m |
| Primary Bedroom | Main level | 3.74 x 3.33 m |
| Bathroom | Main level | 2.87 x 1.5 m |
| Kitchen | Main level | 3.33 x 3.19 m |
| Laundry room | Main level | 3.32 x 2.32 m |
| Living room | Second level | 6.76 x 3.47 m |
| Kitchen | Second level | 3.27 x 2.63 m |
| Bathroom | Second level | 3.27 x 2.19 m |
| Bedroom | Second level | 5.61 x 3.36 m |




