
 For sale 50
$399,900
3 bed1 bath700–1,100 sq ft
387 Nelson Street
22 - East of Sir John A. Blvd, Kingston
18 days agoMLS® X13828914
RE/MAX FINEST REALTY INC., BROKERAGE
175 Regent Street
14 - Central City East, Kingston, Ontario K7L4K2
For sale· Added
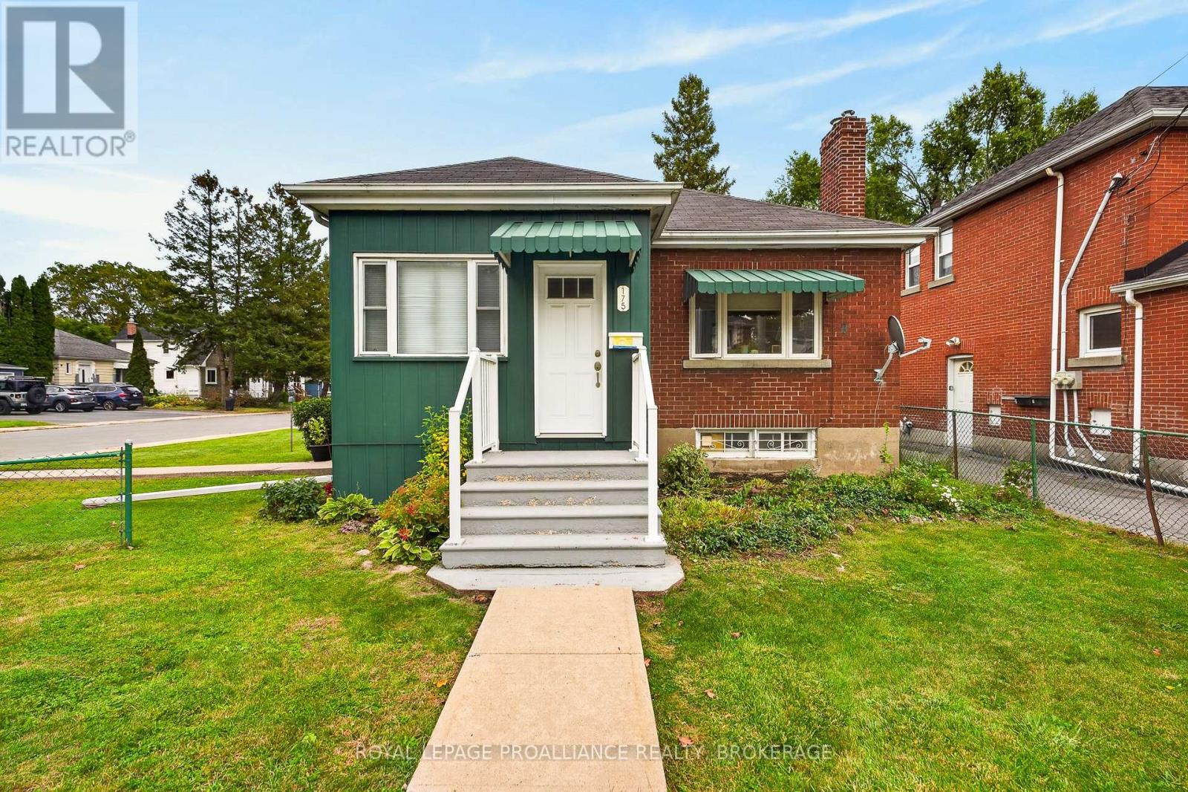
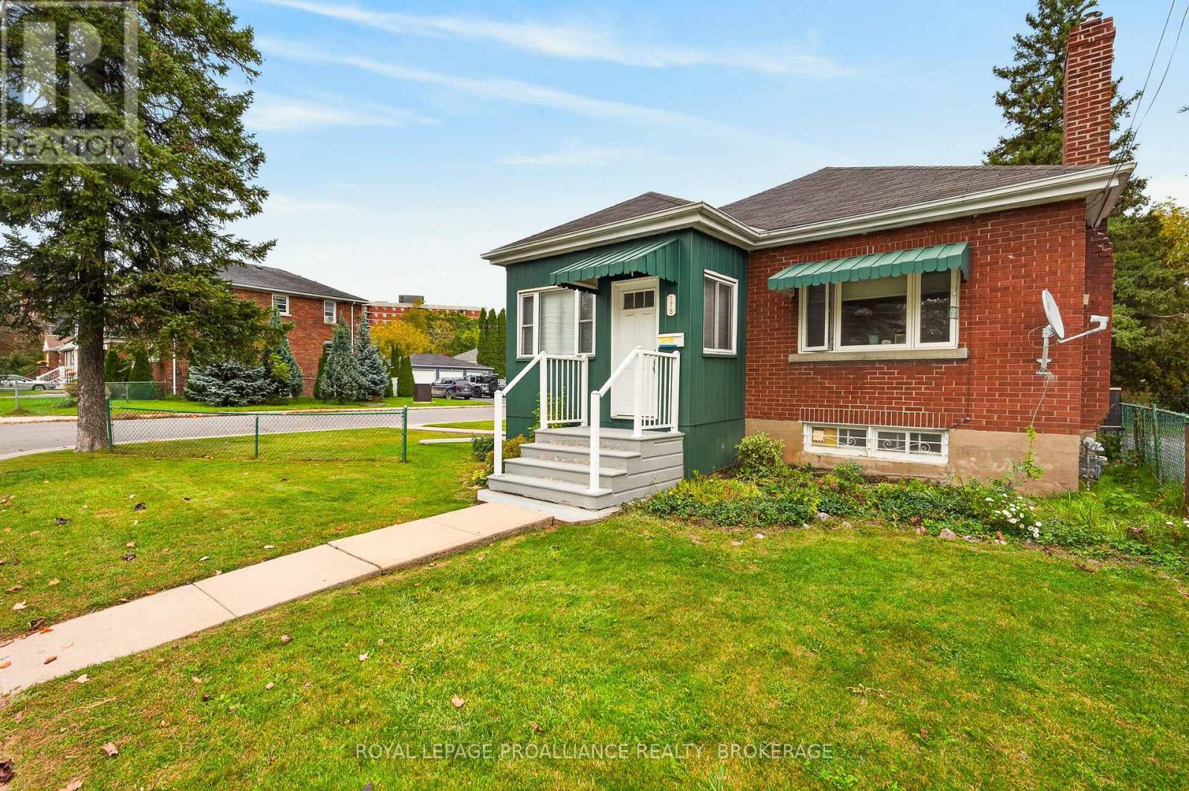
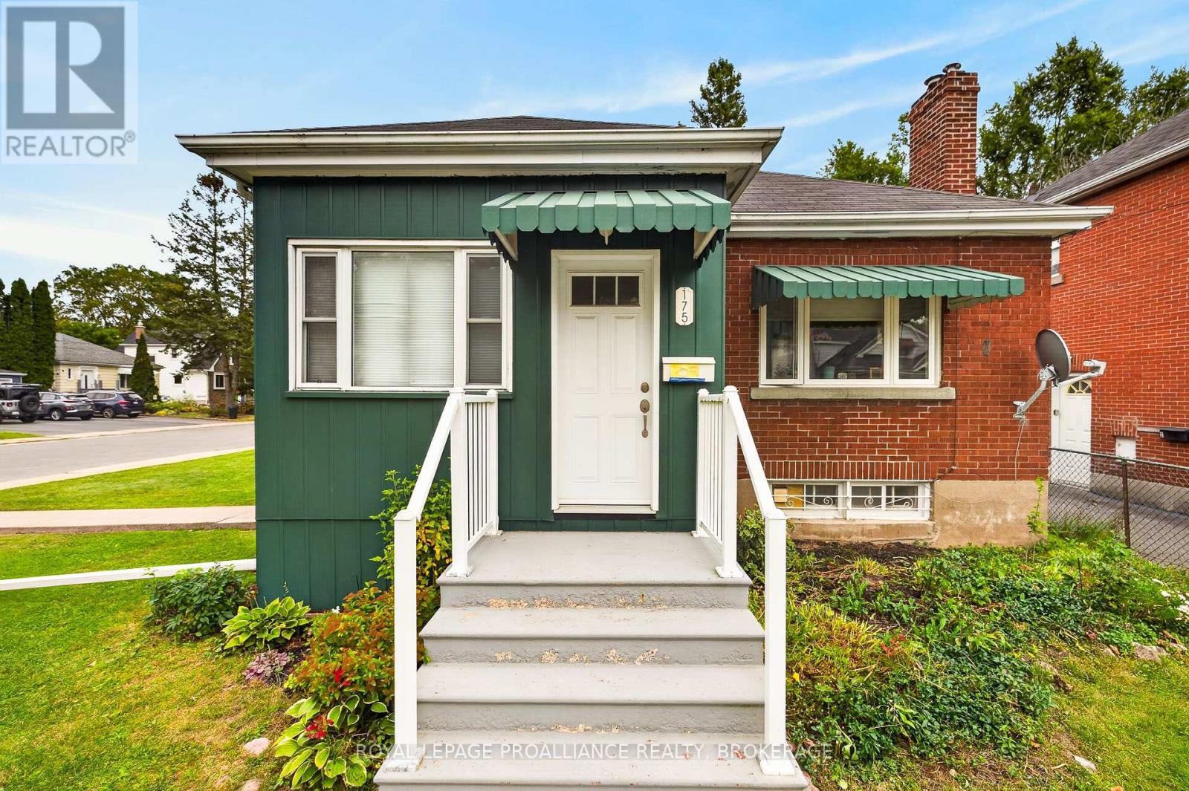
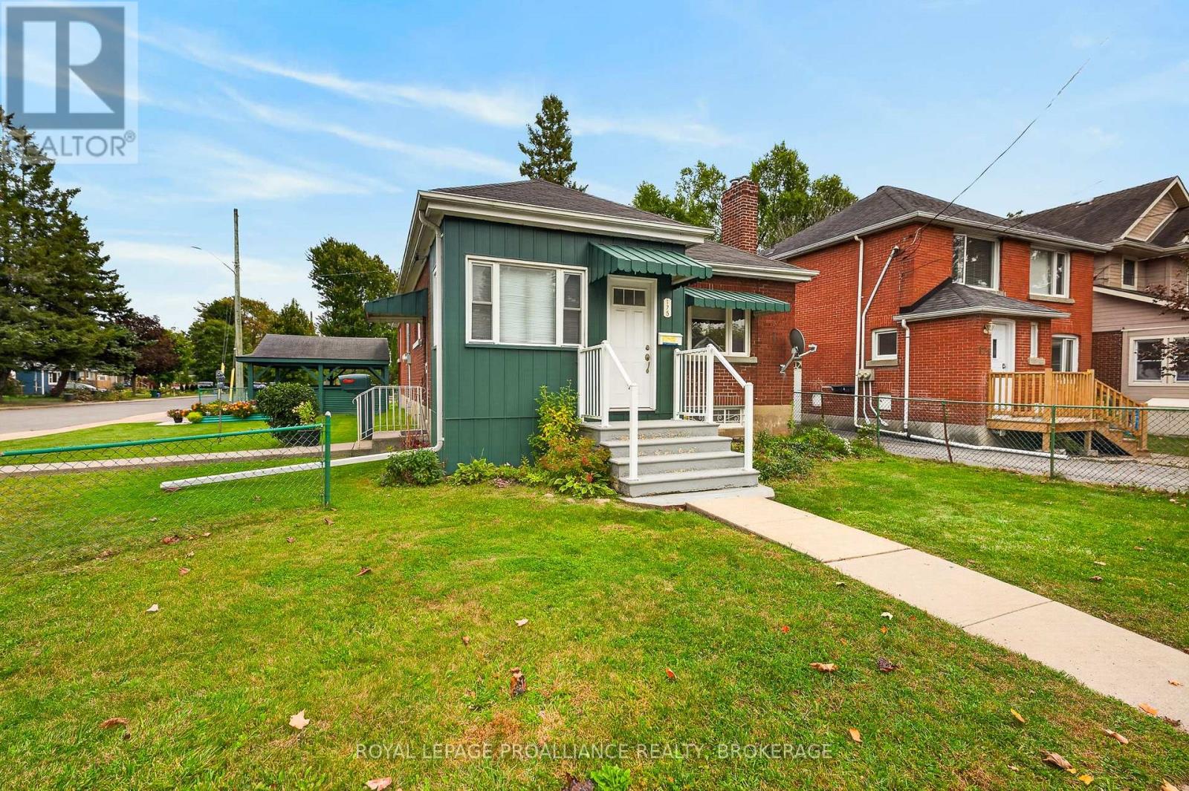
Ideally located on a corner lot with a rare double-wide lot, this 3-bedroom, 1-bathroom home offers exceptional potential in one of Kingston's most sought-after areas. Just a short walk to Queen's University and close to all downtown amenities, this property is perfectly positioned for students, professionals, or investors. Lovingly maintained over the years, the home offers comfortable living with plenty of space both inside and out. The generous lot provides added outdoor space rarely found this close to the university and downtown core. Enjoy convenient access to restaurants, shops, parks, transit, and Kingston's vibrant downtown lifestyle, all just steps from your door.
Map data © OpenStreetMap contributors
No open houses are scheduled for this home.
Can't make it? Request a private viewing.
| Living room | Main level | 3.8 x 5.18 m |
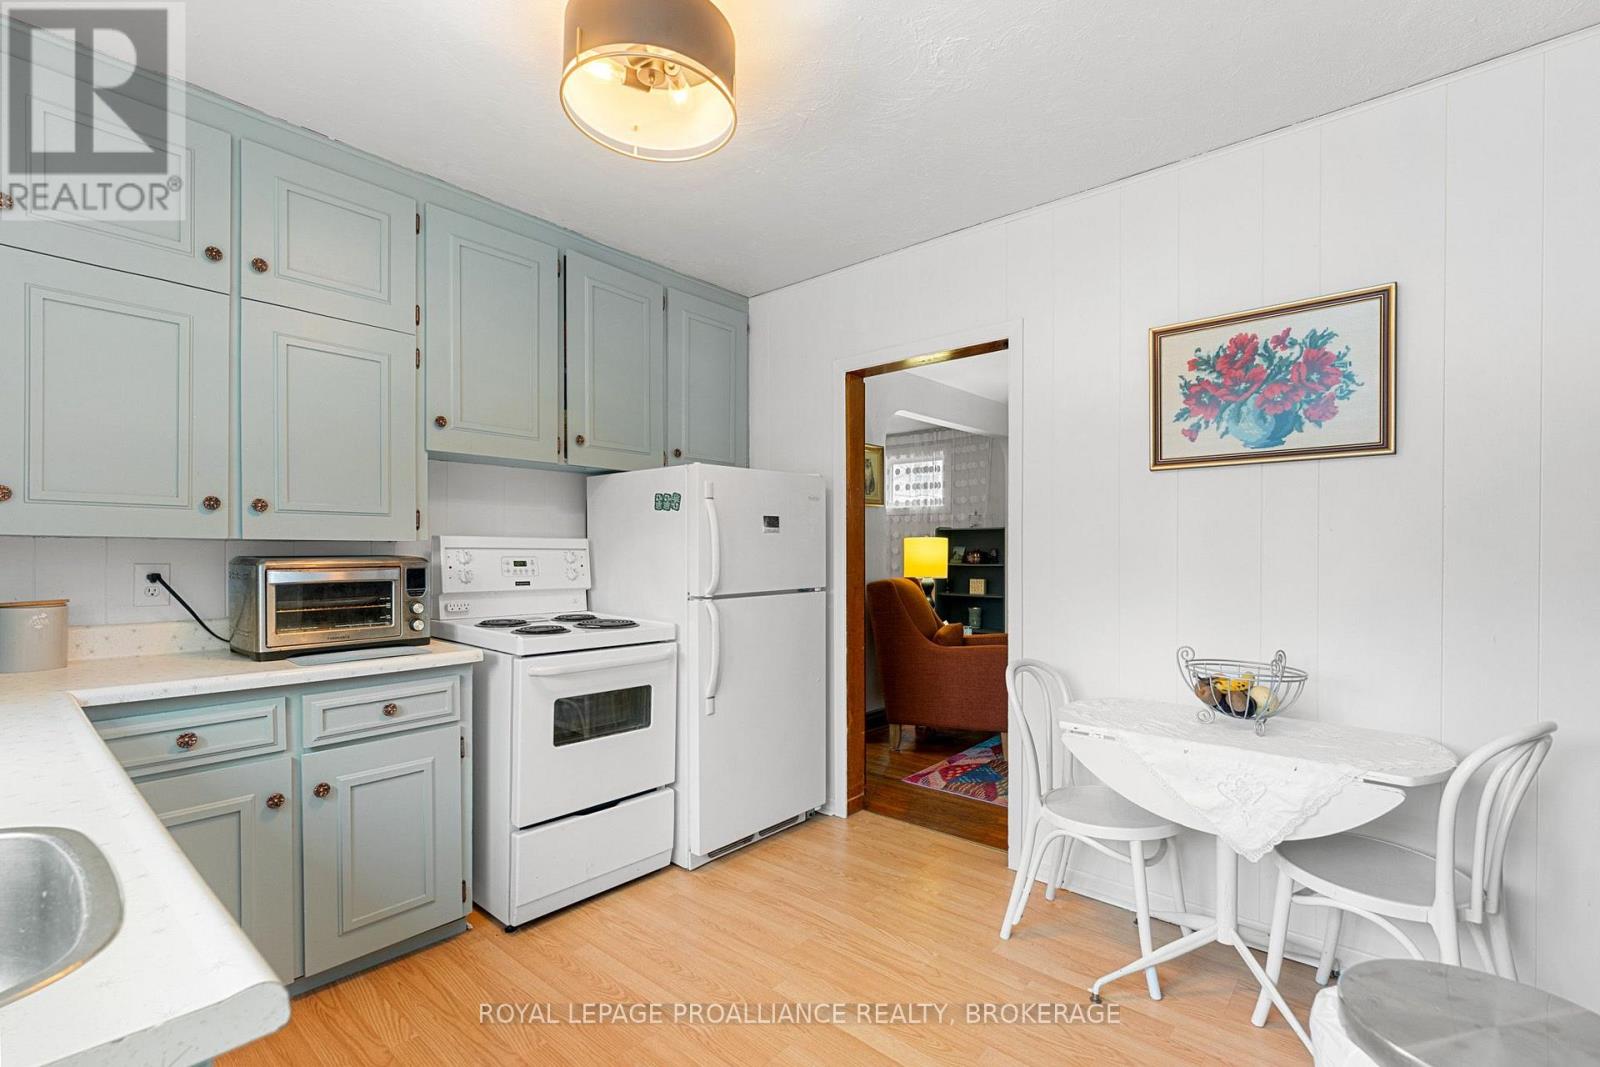
| Kitchen | Main level | 3.86 x 3.14 m |
| Dining room | Main level | 3.25 x 2.92 m |
| Primary Bedroom | Main level | 4.05 x 2.94 m |
| Bedroom 2 | Main level | 3.15 x 2.33 m |
| Bedroom 3 | Main level | 2.53 x 3 m |




