 For sale 50
$649,900
4 bed2 bath1,100–1,500 sq ft
15 Alexander Street
25 - West of Sir John A. Blvd, Kingston
29 days agoMLS® X13781352
RE/MAX FINEST REALTY INC., BROKERAGE
187 College Street
14 - Central City East, Kingston, Ontario K7L4L9
For sale· Added
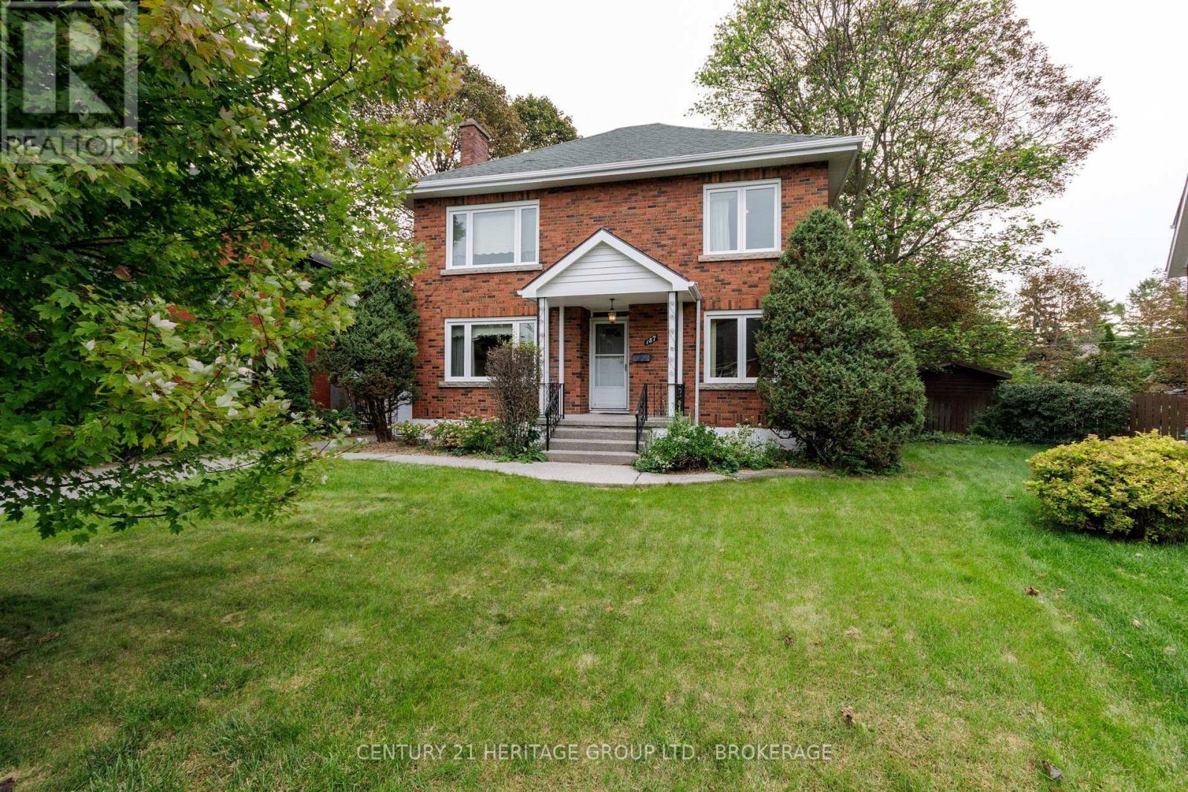
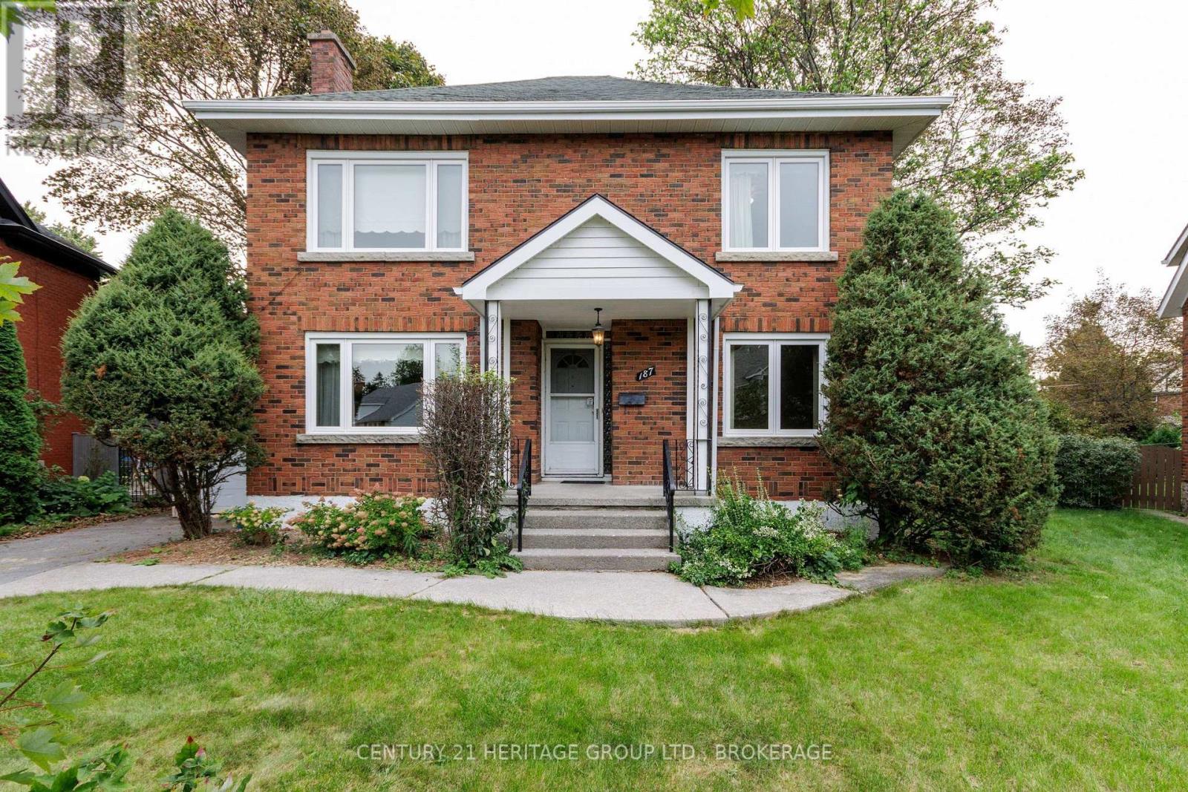
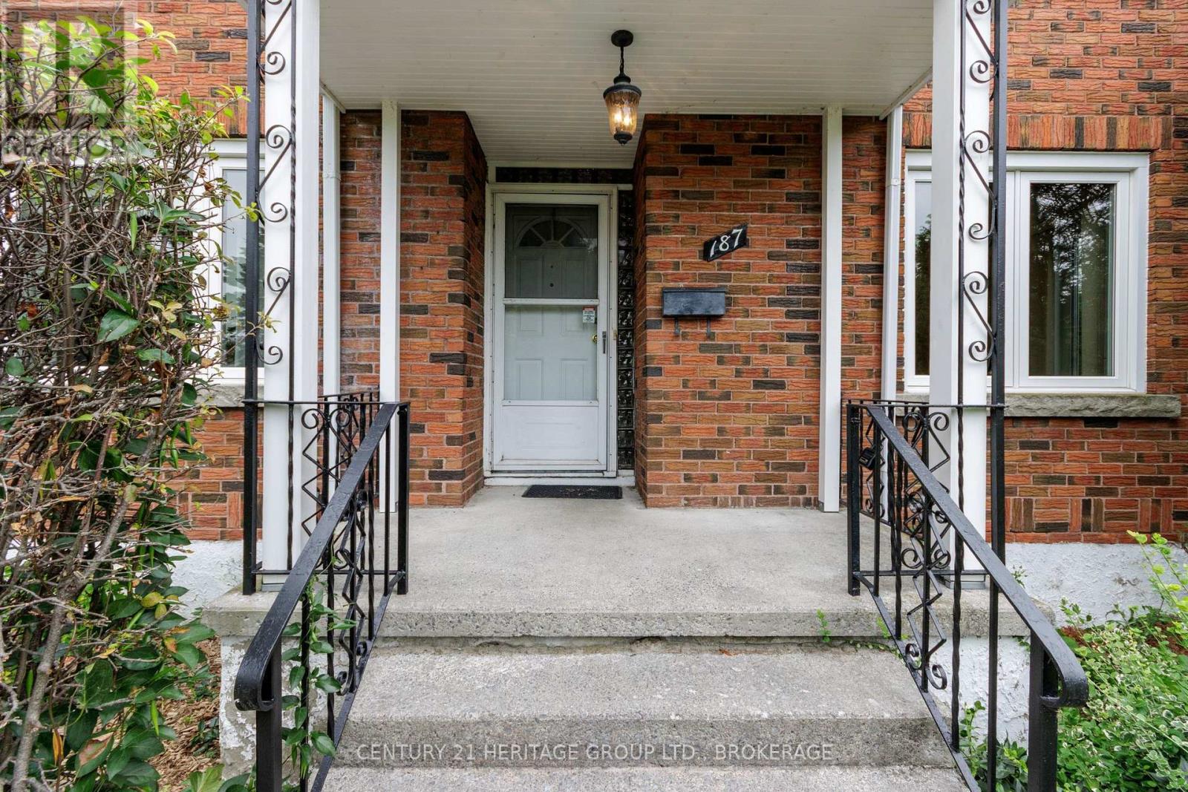
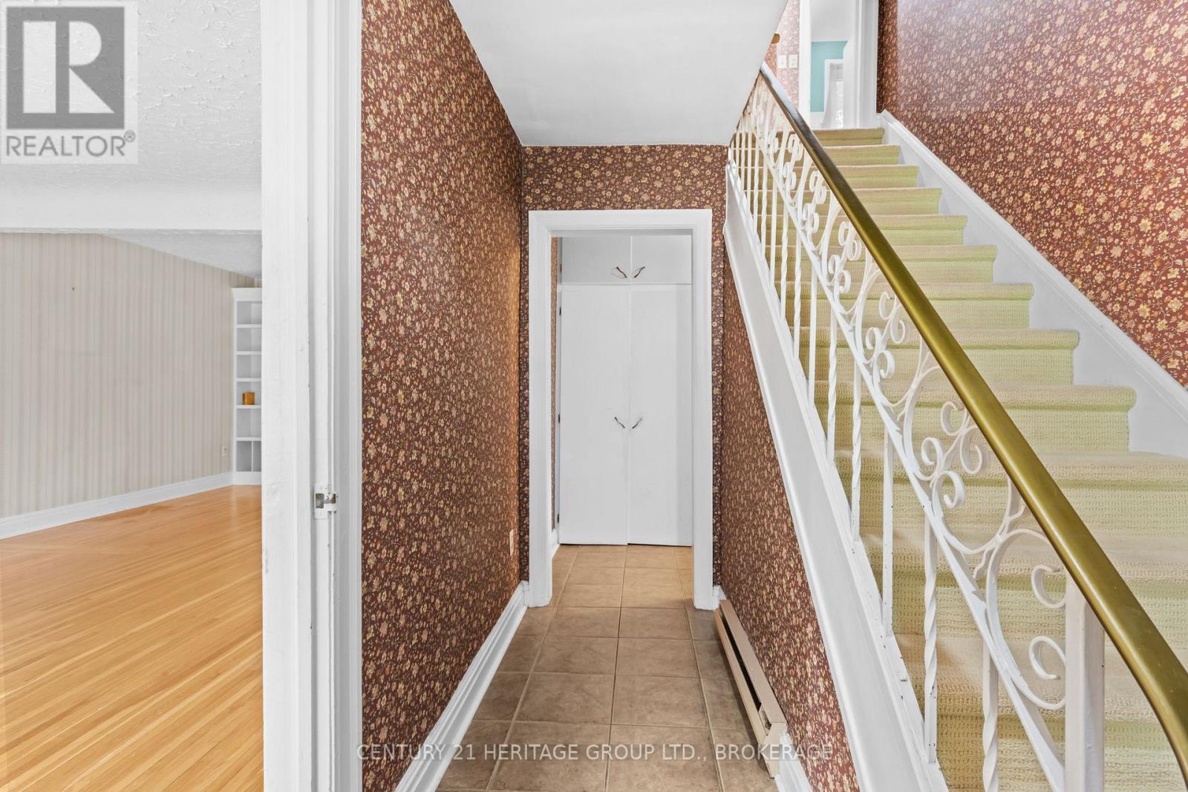
College Street splits with Churchill Crescent just south of Johnson. The pair remind me of a river navigating around immovable bedrock as it makes for the lake. It collects itself again by the time it reaches Hill Street, but that loop (like a knot in a rope, a ring on a finger) contains some of Kingston's finest properties. 187 College is a stately four-bedroom brick home on the north-east corner of that circle. On the market for the first time since 1974 (the house was built in 1948) there are four sprawling bedrooms on the second floor, two full bathrooms, a finished basement with rec room and laundry, two (yes two!) sunrooms at the back, a simple garage, and a collection of faded wall-to-wall carpets spread like the wings of mid-century butterflies. You'll remove those is my guess, as part of a general reworking of these gracious spaces. And they really should film that rejuvenation, the bringing of new life onto one of the street's bigger properties, on one of its most generous, pretty lots. There is a main-floor office (or bedroom) and family room too, and a pull-down ladder reveals a large attic space for your overflow and your development dreams. My first time in the house I recall being momentarily alone in the 25-foot-deep living room, with the old fireplace to my left and a mile of hardwood between me and the distant library shelves. A hot morning sun was working through the trees behind the house. It felt that anything and everything was possible. It felt I was peering through a clear lens into a brilliant future. I would pay good money to hold onto that sensation. And when you visit, when you pause in one room or another to register exactly where you are, and what you can do here, I am convinced you will feel the same way.
Map data © OpenStreetMap contributors
No open houses are scheduled for this home.
Can't make it? Request a private viewing.
| Bathroom | Ground level | 1.53 x 1.85 m |
| Bedroom | Second level | 2.87 x 5.39 m |
| Bedroom 2 | Second level | 3.64 x 4.61 m |
| Bedroom 3 | Second level | 3.81 x 3.87 m |
| Primary Bedroom | Second level | 5.03 x 3.95 m |
| Bedroom | Ground level | 2.88 x 3.41 m |
| Laundry room | Basement | 2.9 x 7.71 m |
| Office | Basement | 3.65 x 4.38 m |
| Recreational, Games room | Basement | 3.77 x 6.09 m |
| Utility room | Basement | 3.86 x 1.54 m |
| Utility room | Basement | 2.58 x 1.91 m |
| Family room | Ground level | 3.5 x 4.48 m |
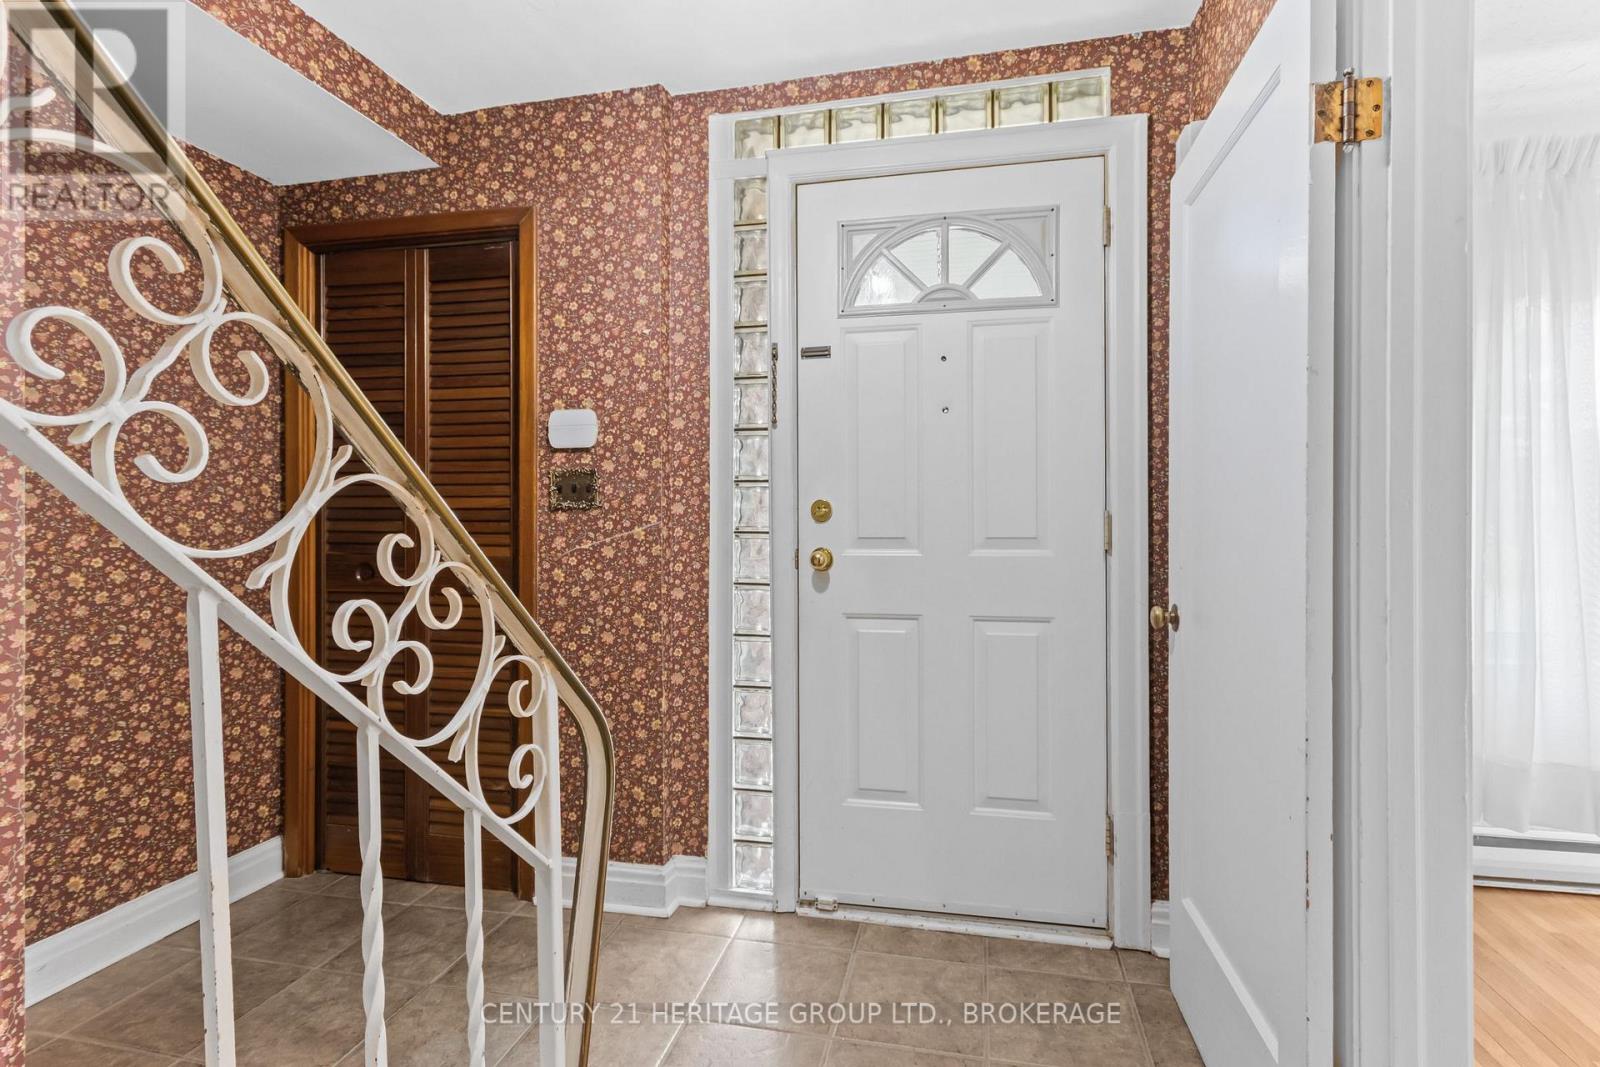
| Foyer | Ground level | 2.78 x 3.54 m |
| Kitchen | Ground level | 5.11 x 2.36 m |
| Living room | Ground level | 3.92 x 7.85 m |
| Mud room | Ground level | 3.3 x 4.48 m |
| Sunroom | Ground level | 3.55 x 2.31 m |
| Sunroom | Ground level | 4.55 x 3.76 m |
| Bathroom | Second level | 3.18 x 1.57 m |