
 For sale 50
$349,900
2 bed1 bath1,000–1,199 sq ft
675 Davis Drive #601
35 - East Gardiners Rd, Kingston
15 days agoMLS® X13835464
RE/MAX FINEST REALTY INC., BROKERAGE
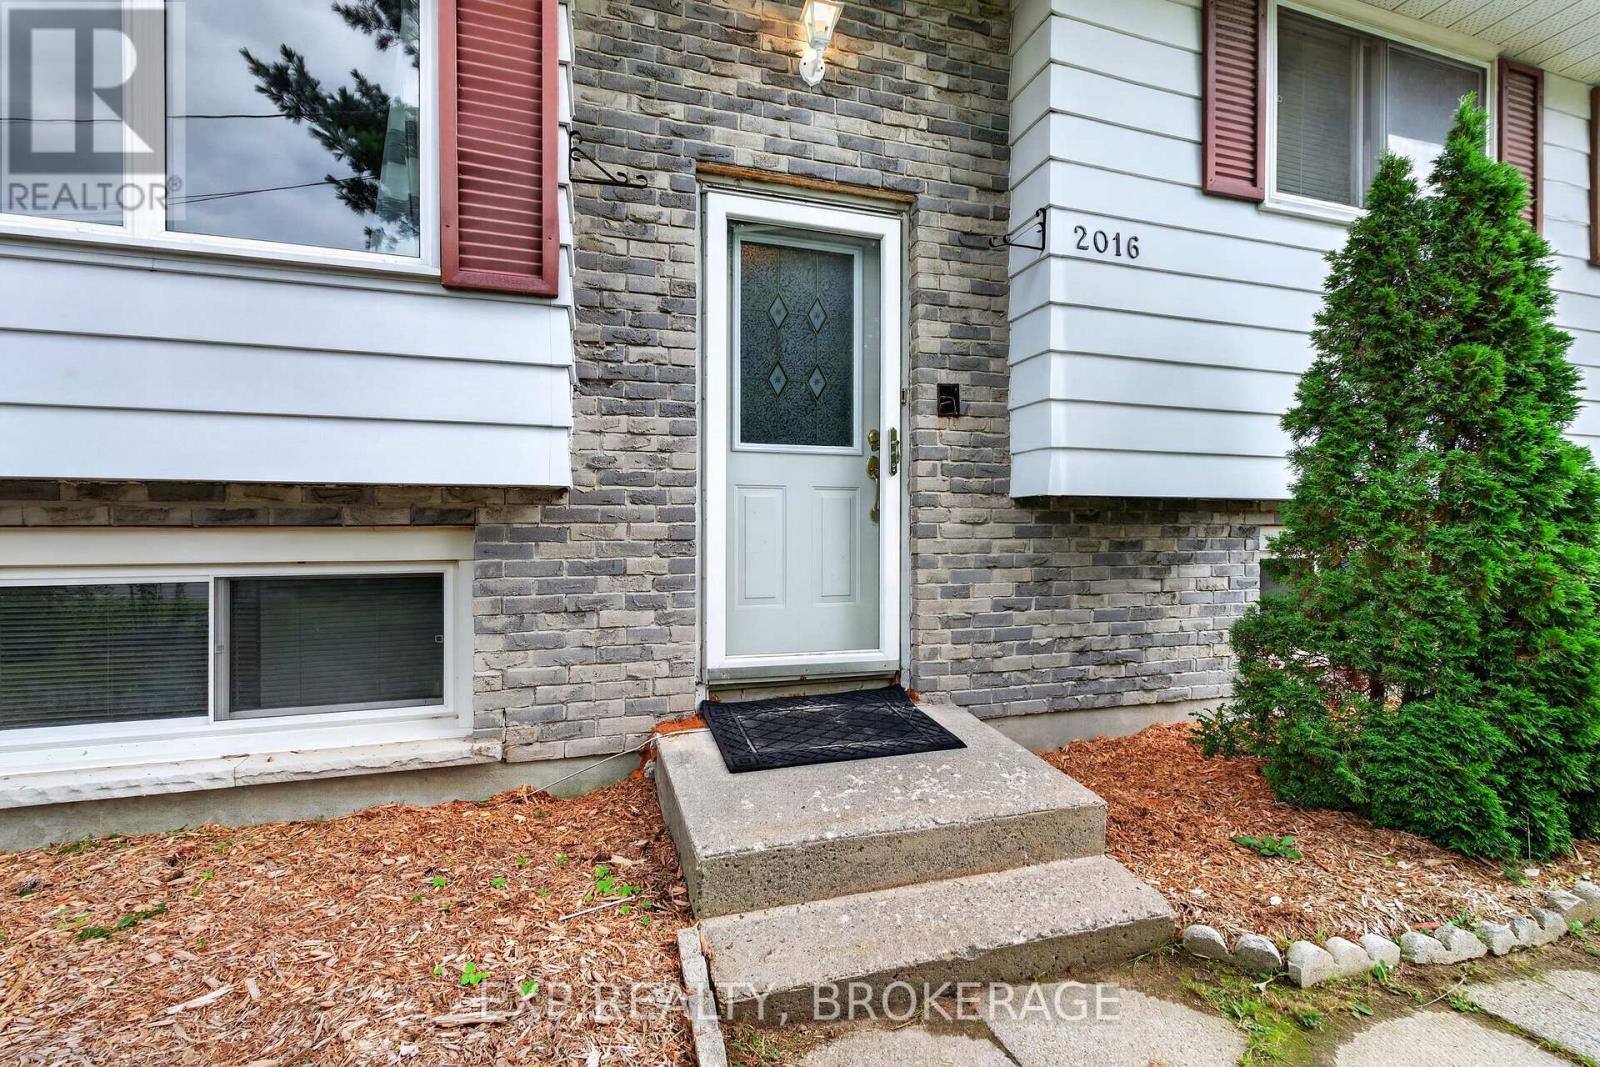
2016 Cole Hill Road
44 - City North of 401, Kingston, Ontario K0H1S0
For sale· Added
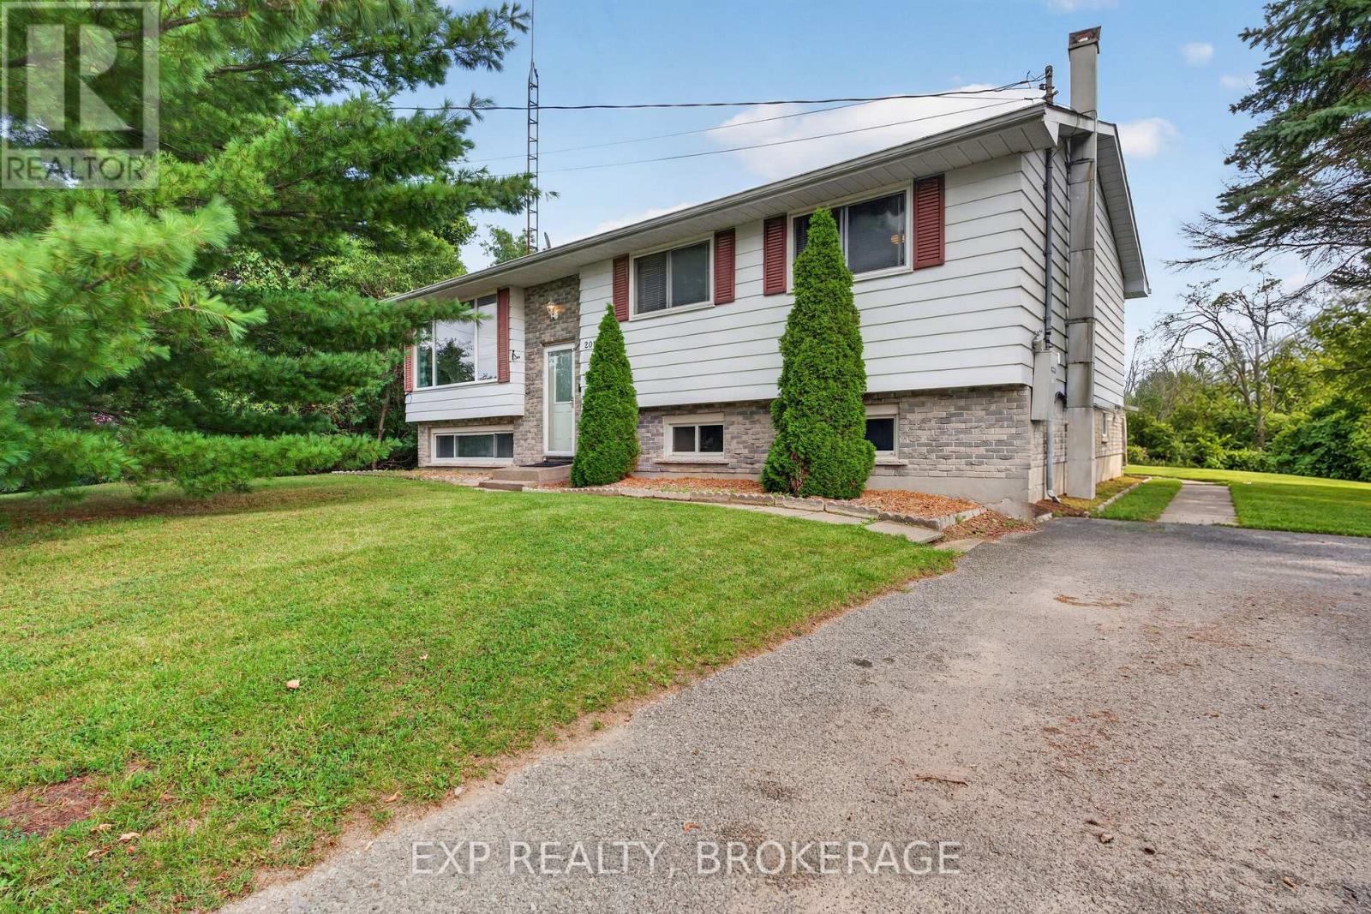
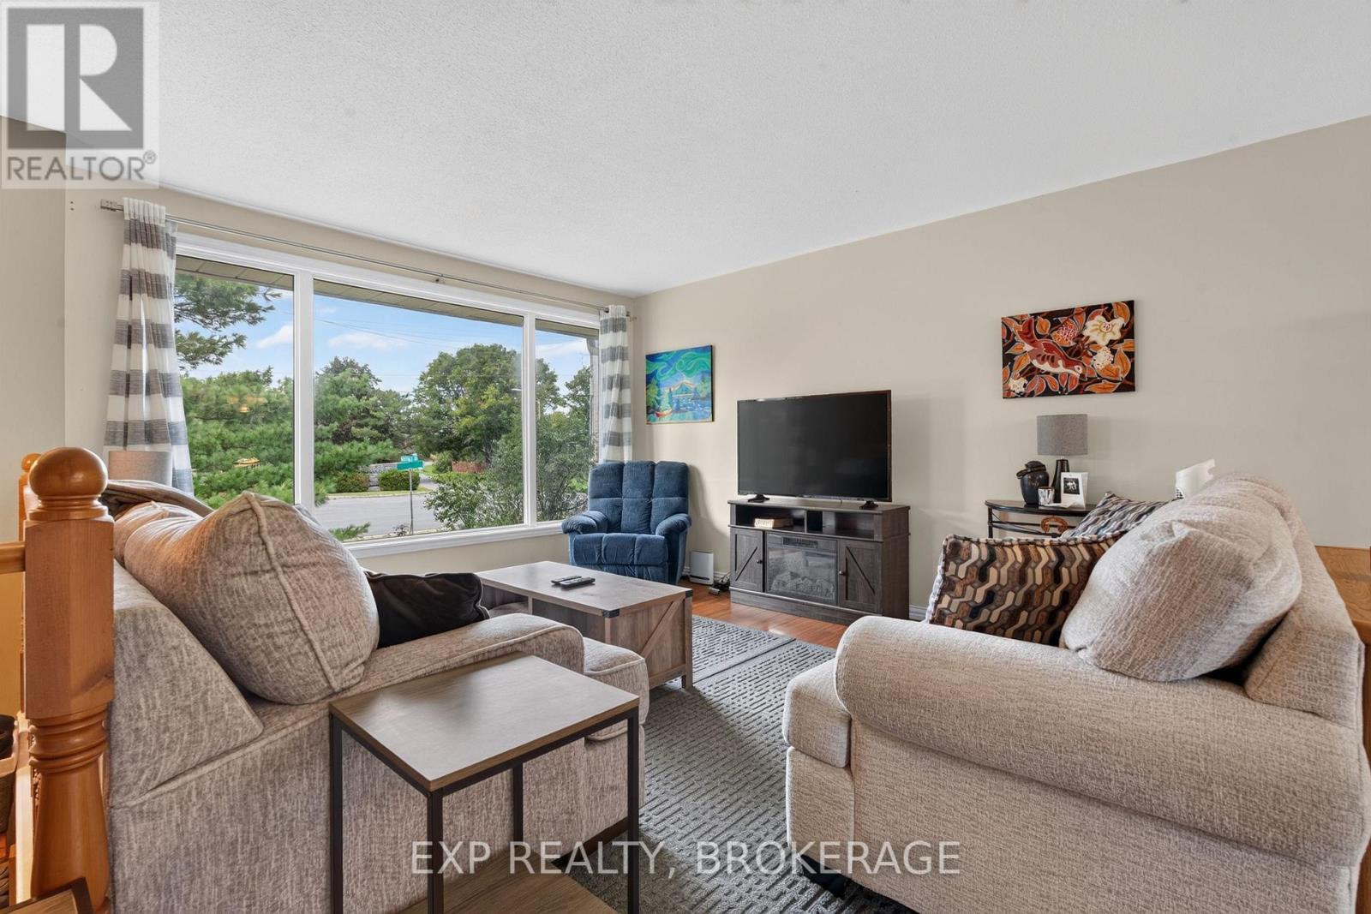
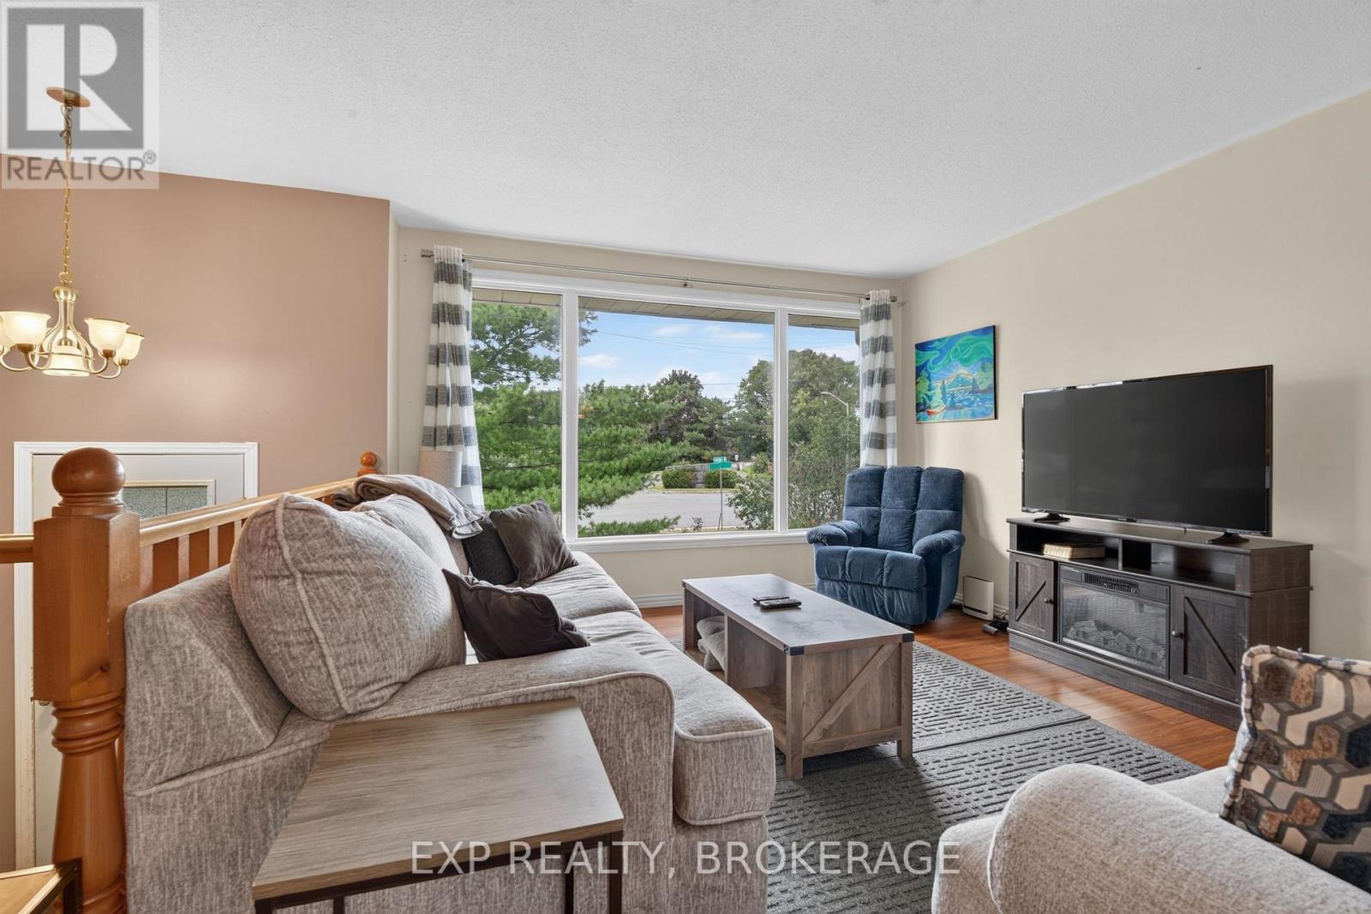
What if you could have the peace of the country without giving up the convenience of being close to town? At 2016 Cole Hill Road, you don't have to choose. This inviting 4-bedroom, 1-bath elevated bungalow offers the kind of location buyers are always searching for: a quiet country setting where you can enjoy a little more breathing room, while still being only approximately 5 minutes from Kingston and under 5 minutes from Glenburnie Grocery and Elginburg & District Public School. Inside, the home offers a practical layout with four bedrooms, comfortable living spaces and plenty of opportunity to make the home your own. The bedrooms provide flexibility for a growing family, guests, a home office or hobby space, while the elevated bungalow design offers a functional footprint with potential to suit a variety of lifestyles. A brand-new UV water treatment system installed in 2026 and a Generac generator are important recent improvements for the home. Step outside and the setting becomes the star. Tucked away on a quiet country lot, this is where mornings can feel a little slower, evenings can be a little quieter, and home can feel removed from the hustle without actually being far from the things you need. If you've been waiting for a home that lets you enjoy country living without feeling isolated, 2016 Cole Hill Road deserves a closer look. Here, convenience and quiet actually coexist.
Map data © OpenStreetMap contributors
No open houses are scheduled for this home.
Can't make it? Request a private viewing.
| Kitchen | Main level | 2.72 x 4.57 m |
| Dining room | Main level | 2.84 x 3.35 m |
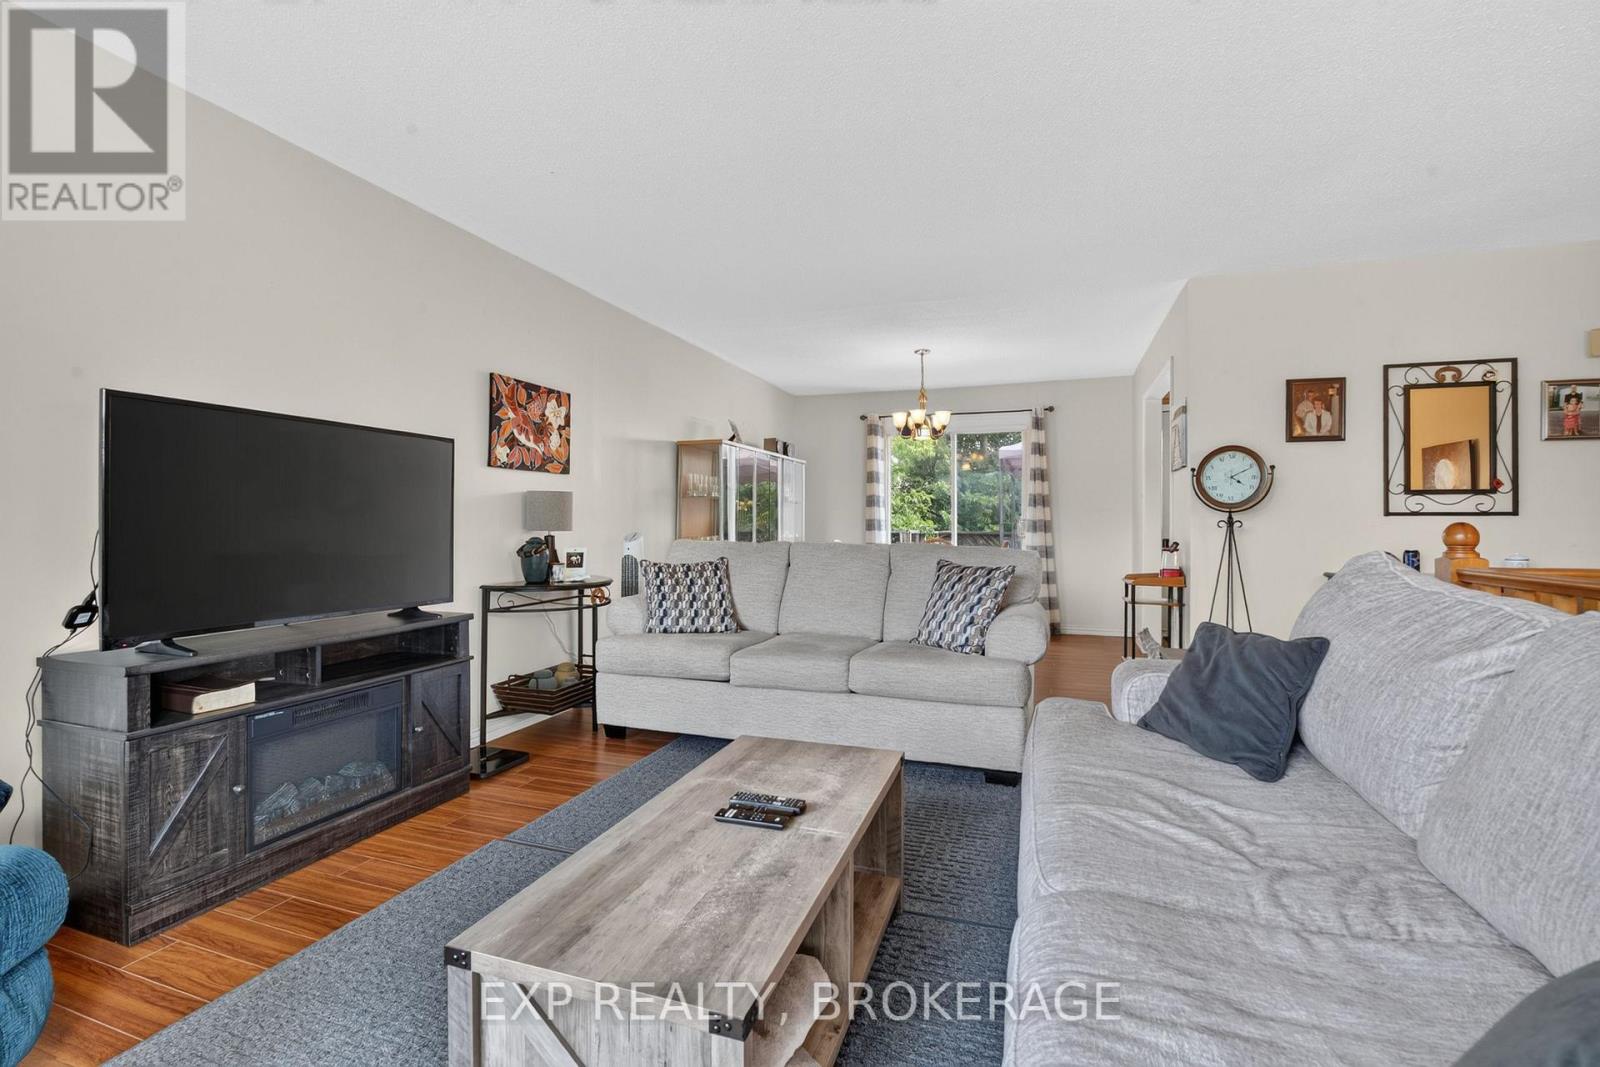
| Living room | Main level | 4.79 x 5.73 m |
| Bathroom | Main level | 2.72 x 1.52 m |
| Primary Bedroom | Main level | 3.02 x 3.74 m |
| Bedroom 2 | Main level | 3.74 x 2.72 m |
| Bedroom 3 | Main level | 3.02 x 2.81 m |
| Recreational, Games room | Basement | 3.47 x 6.43 m |
| Bedroom | Basement | 3.51 x 3.44 m |
| Other | Basement | 3.33 x 9.17 m |




