
 For sale 50
$349,900
2 bed1 bath1,000–1,199 sq ft
675 Davis Drive #601
35 - East Gardiners Rd, Kingston
15 days agoMLS® X13835464
RE/MAX FINEST REALTY INC., BROKERAGE
202 Montreal Street
22 - East of Sir John A. Blvd, Kingston, Ontario K7K3G4
For sale· Added
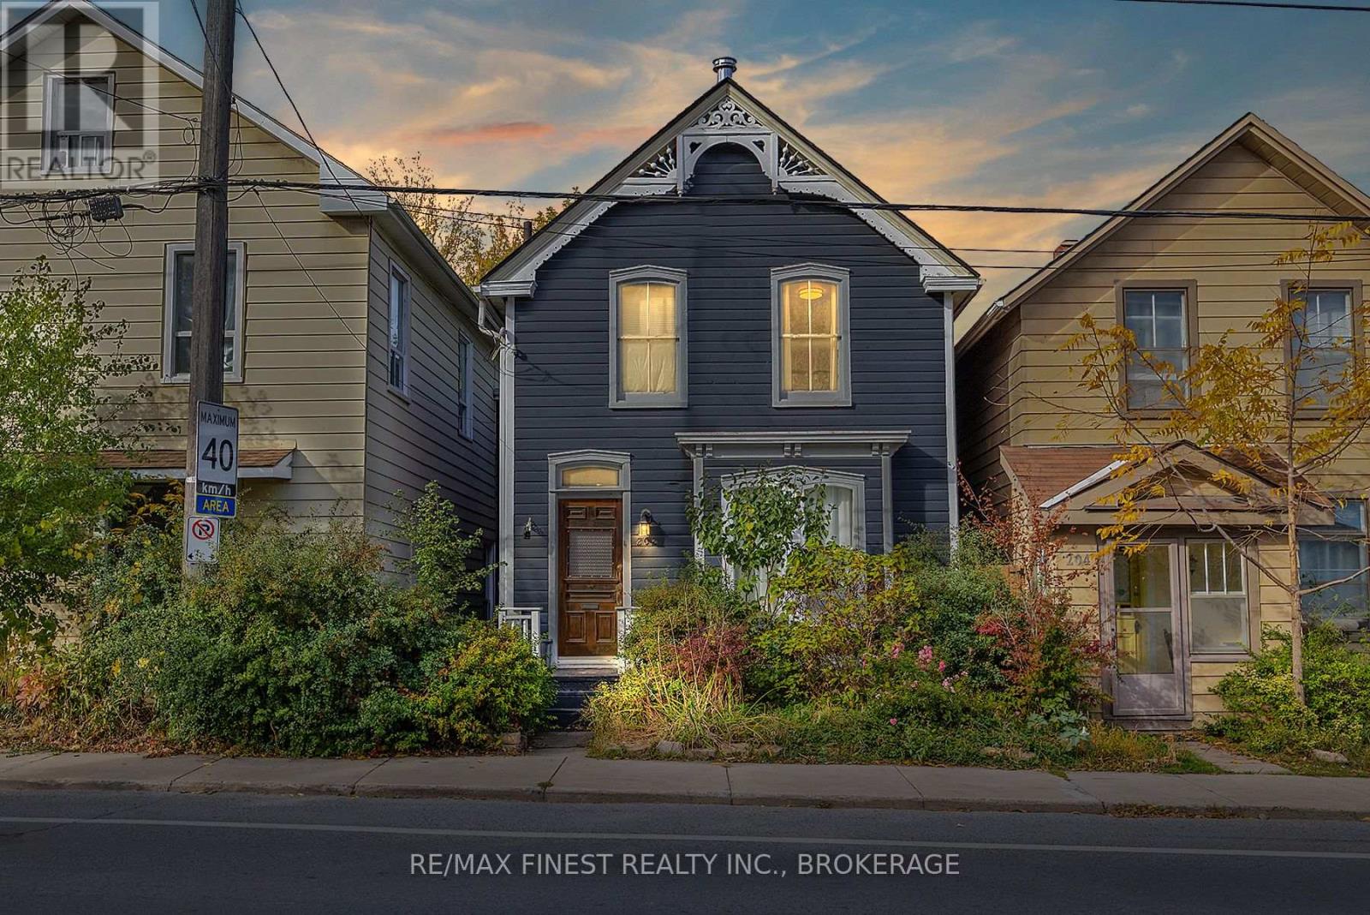
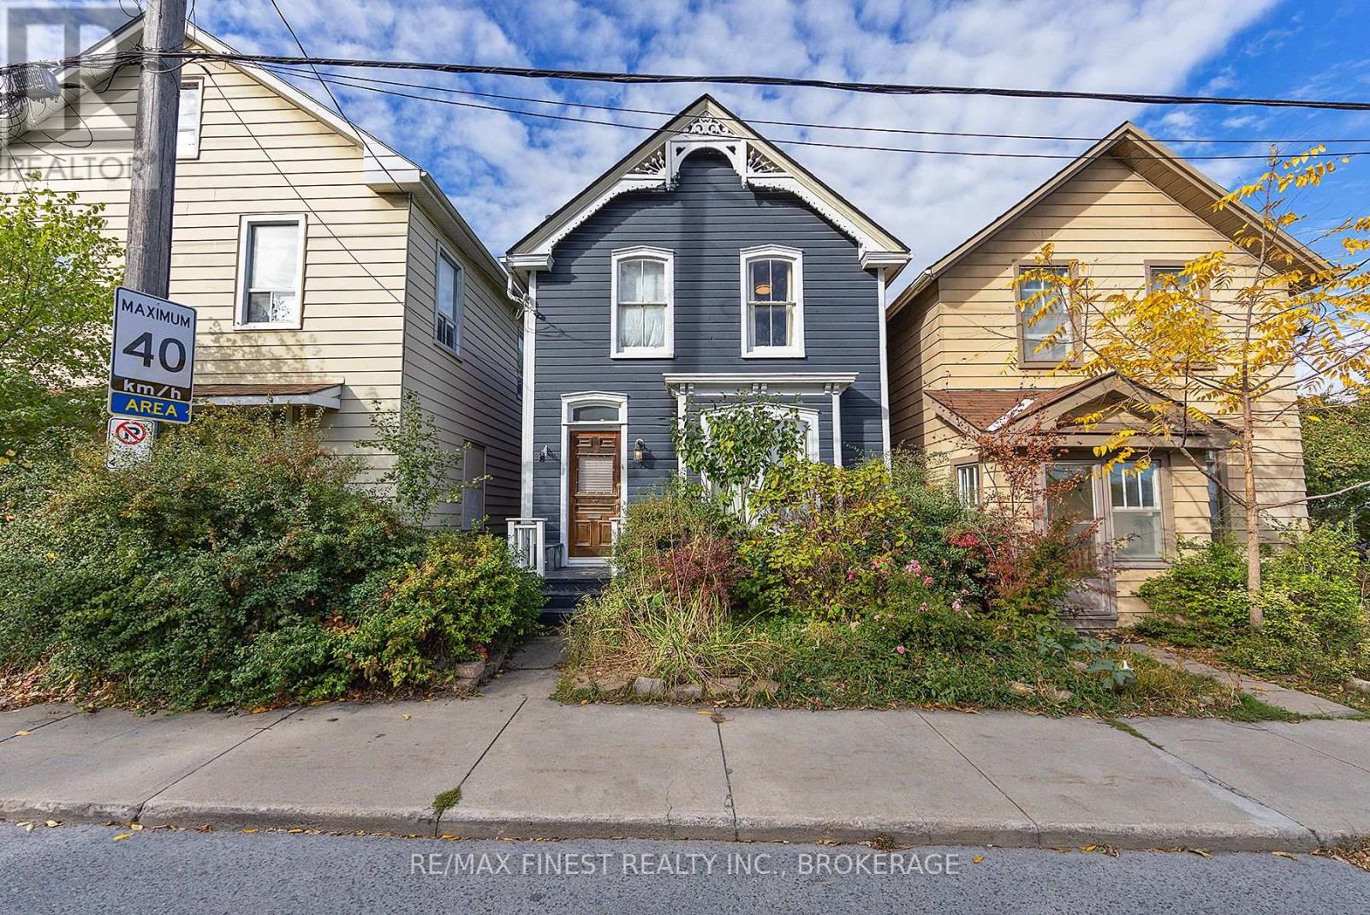
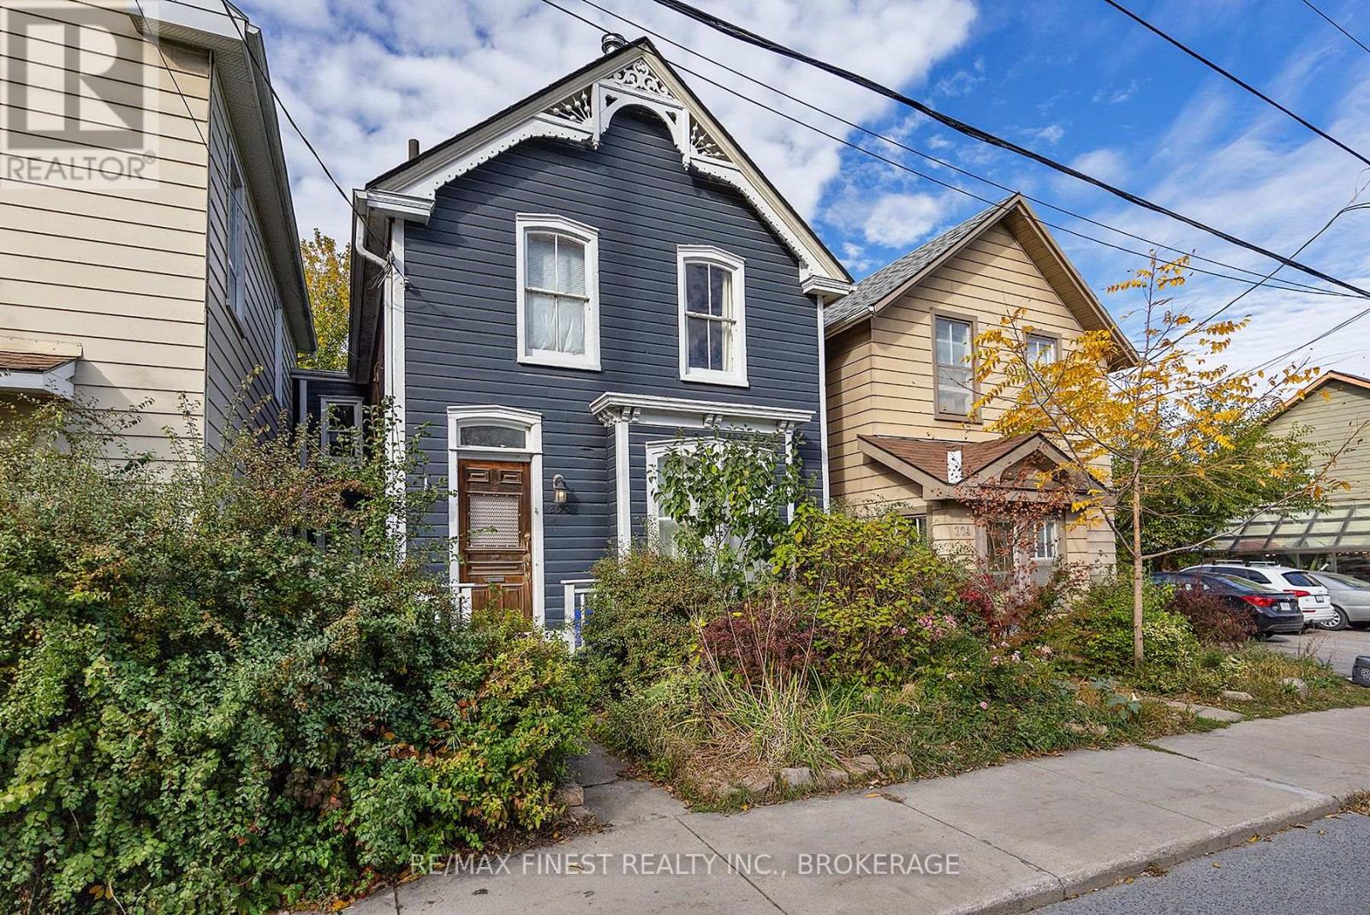
Welcome home to this 2 unit home at 202 Montreal Street, offering a location of convenience and vibrancy in downtown Kingston. With a 25 minute walk to Queen's University and KGH, this home is surrounded with historic landmarks, offering an easy commute to shops, restaurants, parks and cultural attractions. Public transportation options are all easily accessible from this central location, making it a hub for practical living. The main unit features rustic hardwood flooring throughout with a fully updated open eat-in kitchen offering a gas range, elegant backsplash and access to the covered rear deck, along with a 3 pc bath and 1 bedroom. The second floor unit features a large bedroom and living room which could be used as a 2nd bedroom and a renovated 4 pc main bath. Schedule a viewing today and don't miss your chance to call this house your new home!
Map data © OpenStreetMap contributors
No open houses are scheduled for this home.
Can't make it? Request a private viewing.
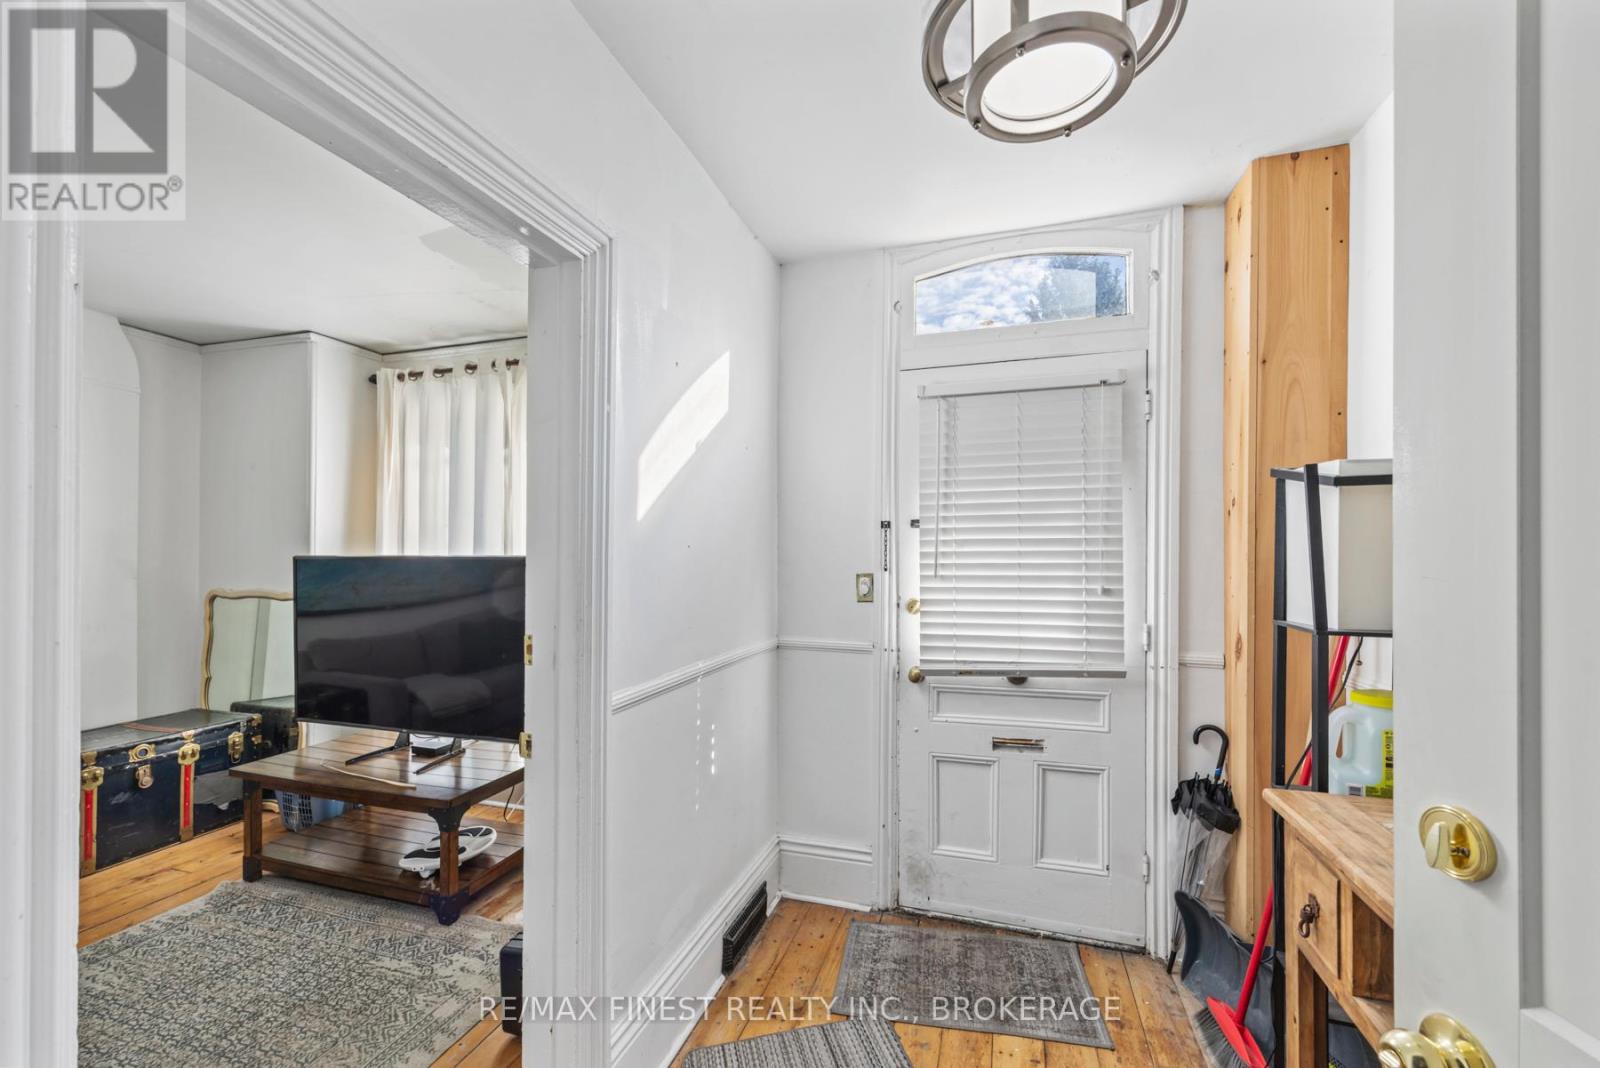
| Foyer | Main level | 1.85 x 2.49 m |
| Living room | Main level | 3.41 x 3.89 m |
| Office | Main level | 3.41 x 2.77 m |
| Bathroom | Main level | 3.39 x 1.26 m |
| Kitchen | Main level | 4.05 x 3.86 m |
| Bathroom | Upper Level | 2.34 x 2.61 m |
| Kitchen | Upper Level | 2.97 x 3.68 m |
| Bedroom 2 | Upper Level | 3.42 x 3.28 m |
| Primary Bedroom | Upper Level | 4.08 x 3.81 m |




