

 For sale 50
$399,900
3 bed1 bath700–1,100 sq ft
387 Nelson Street
22 - East of Sir John A. Blvd, Kingston
18 days agoMLS® X13828914
RE/MAX FINEST REALTY INC., BROKERAGE
2212 Battersea Road
44 - City North of 401, Kingston, Ontario K0H1S0
For sale· Added
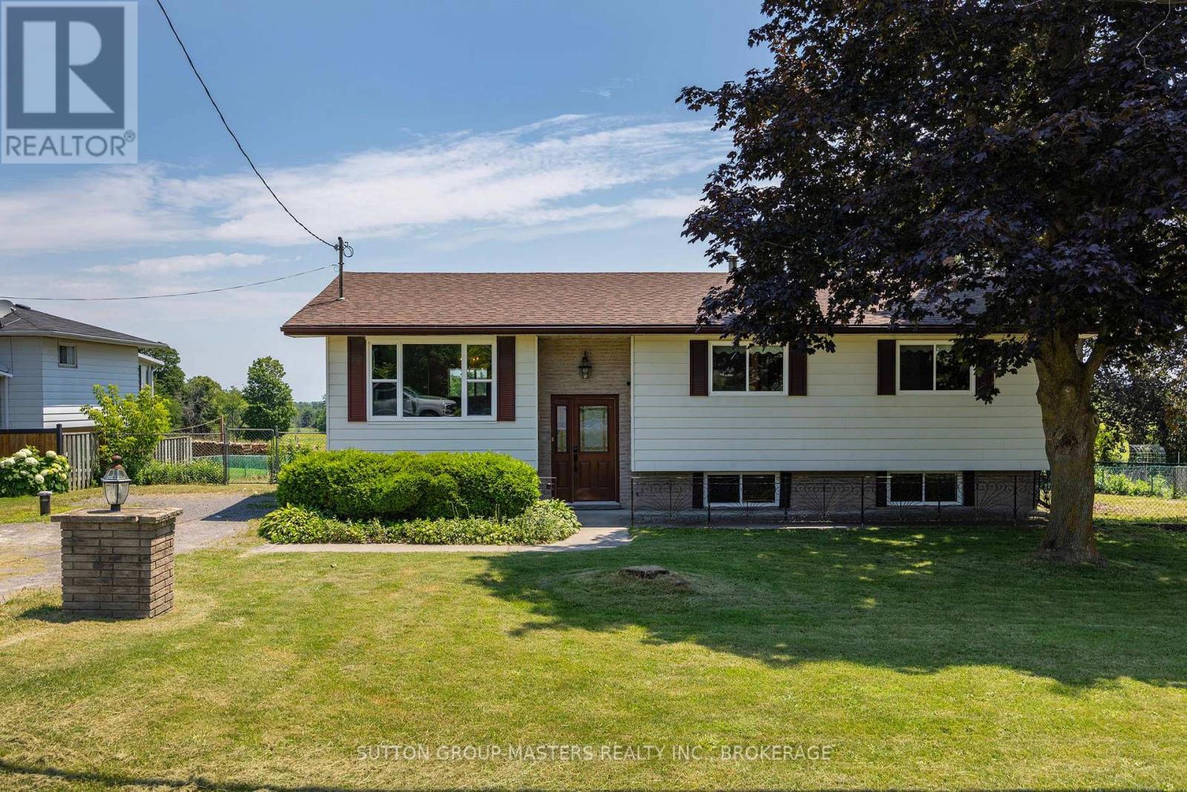
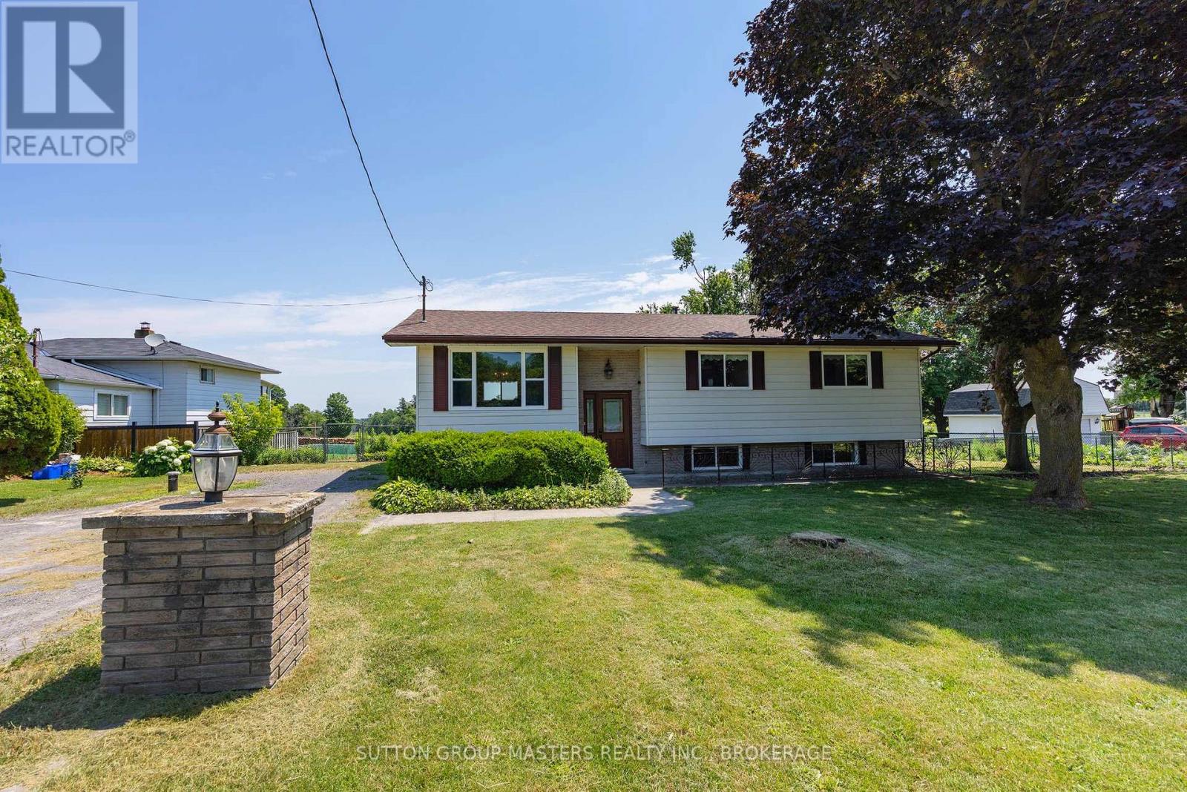
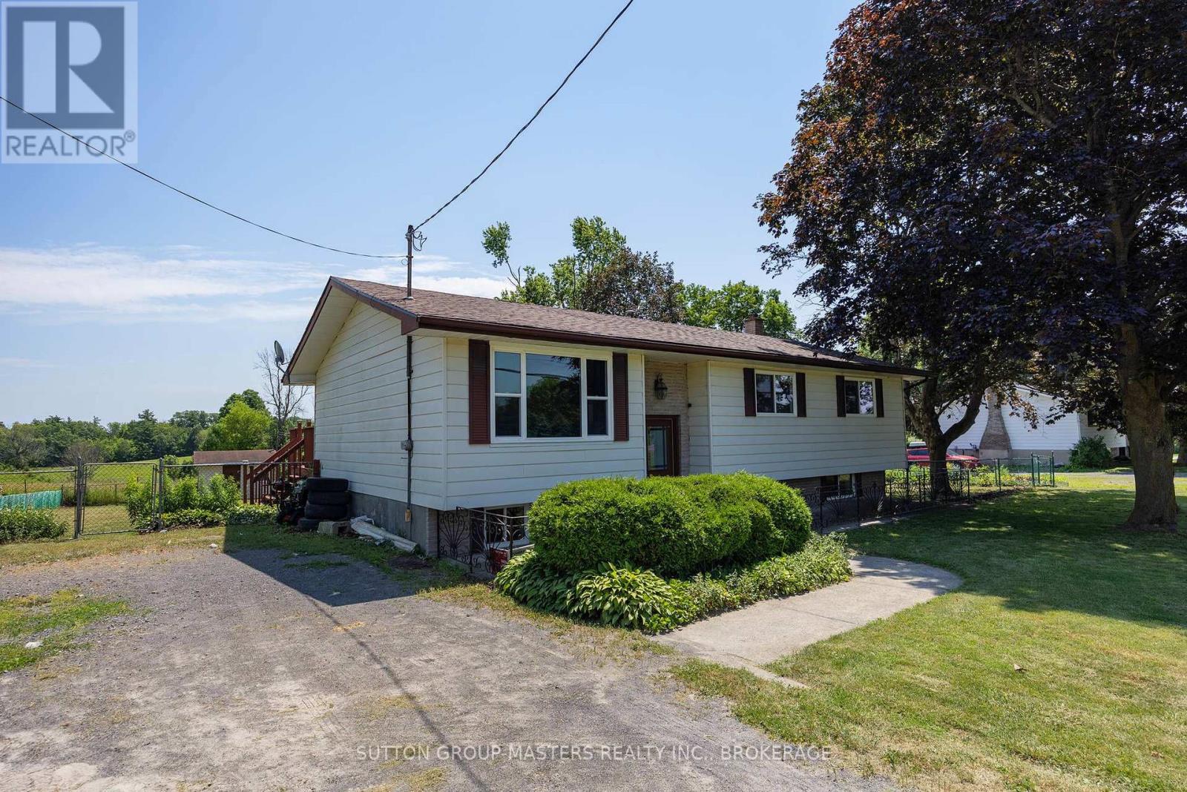
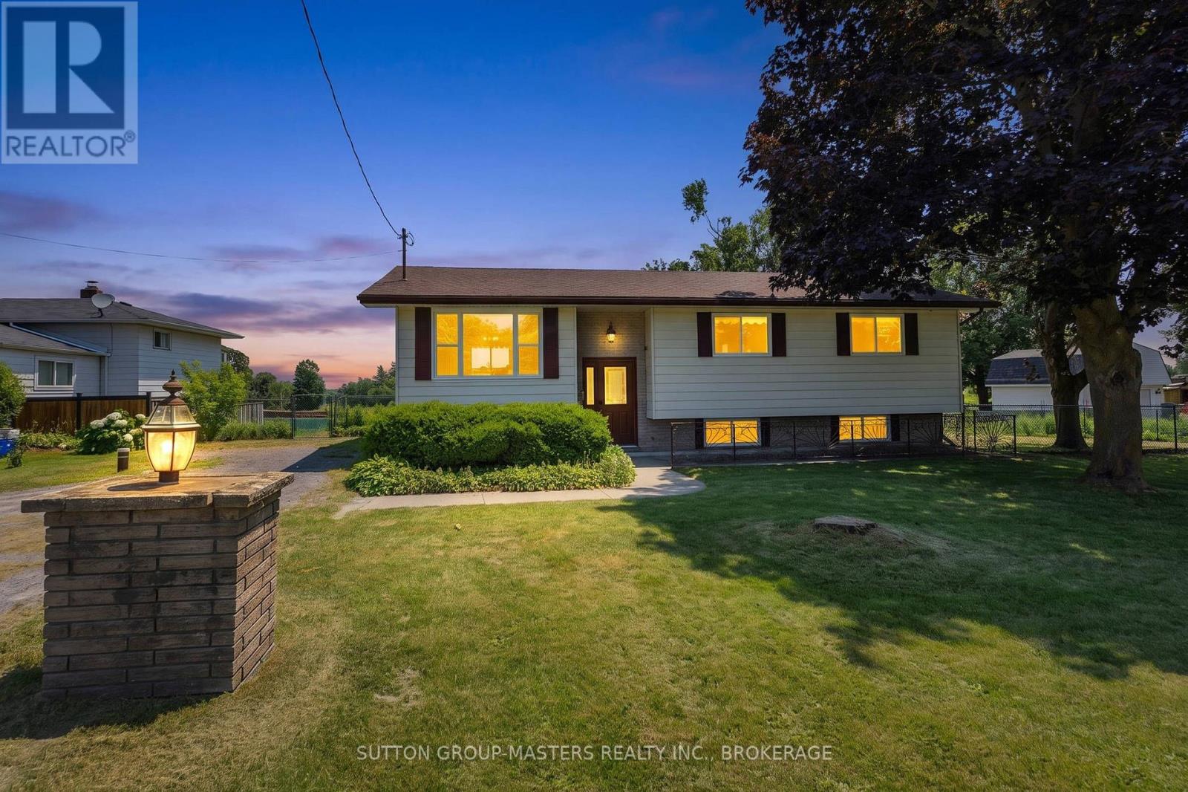
Turn-key raised bungalow ideally located just 5 minutes north of Hwy 401, only 15 minutes from Kingston's vibrant downtown core, and within walking distance of Glenburnie Public School. This charming home sits proudly on a peaceful lot overlooking picturesque farmers' fields along the east side of Battersea Road. Step inside to discover a bright and spacious living room filled with natural light, a welcoming dining room at the rear of the home, and a beautifully updated kitchen featuring ample counter space, upgraded lighting, and a brand-new dishwasher. The main level offers three generously sized bedrooms, each with hardwood flooring and ample closet space, along with a well-appointed 4-piece bathroom. The finished lower level provides exceptional versatility, complete with a large recreation room, home gym, workshop, and an additional full bathroom. With excellent in-law potential, the gym/den could easily be converted into a fourth bedroom to suit your family's needs. Recent updates include shingles (2023), owned hot water tank (2024), water softener (2025), UV System (2025), septic tank (2025) and a newer furnace. Offering outstanding value in a highly desirable location, this is a home you won't want to miss. Come see it for yourself!
Map data © OpenStreetMap contributors
No open houses are scheduled for this home.
Can't make it? Request a private viewing.
| Living room | Main level | 3.67 x 4.8 m |
| Laundry room | Basement | 6.1 x 2.55 m |
| Dining room | Main level | 3.65 x 3.05 m |
| Kitchen | Main level | 4.2 x 3.05 m |
| Primary Bedroom | Main level | 4.42 x 3 m |
| Bedroom 2 | Main level | 3.17 x 3 m |
| Bedroom 3 | Main level | 2.88 x 4.1 m |
| Bathroom | Main level | 2.3 x 3.05 m |
| Recreational, Games room | Basement | 7.6 x 5 m |
| Exercise room | Basement | 3.45 x 4.25 m |
| Bathroom | Basement | 3.4 x 1.85 m |




