 For sale 50
$770,000
6 bed2 bath1,100–1,500 sq ft
468-470 Victoria Street
14 - Central City East, Kingston
4 months agoMLS® X13436872
ROYAL LEPAGE PROALLIANCE REALTY, BROKERAGE
2345 Leeman Road
44 - City North of 401, Kingston, Ontario K0H1M0
For sale· Added
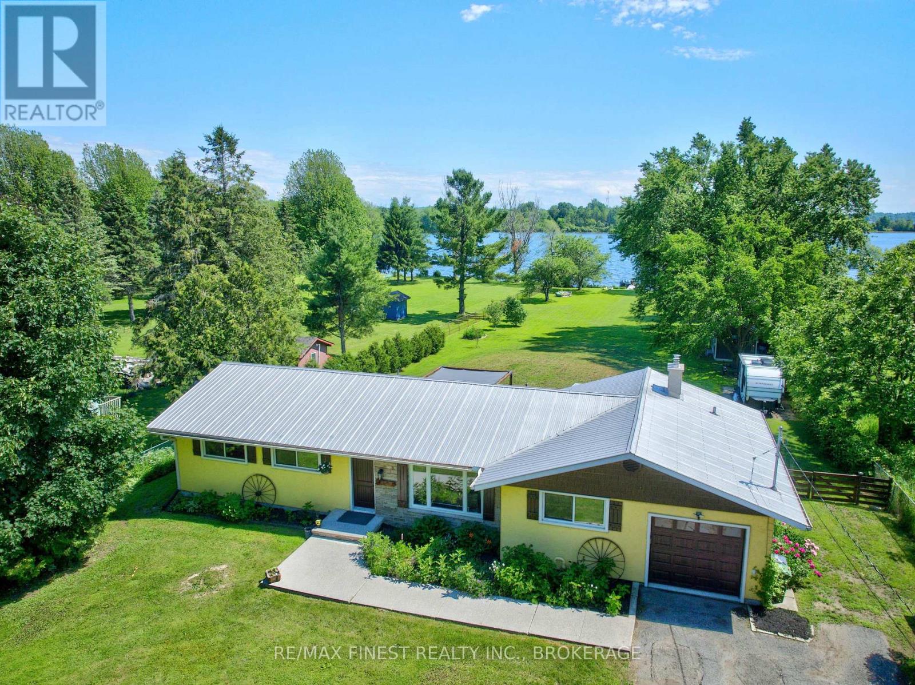
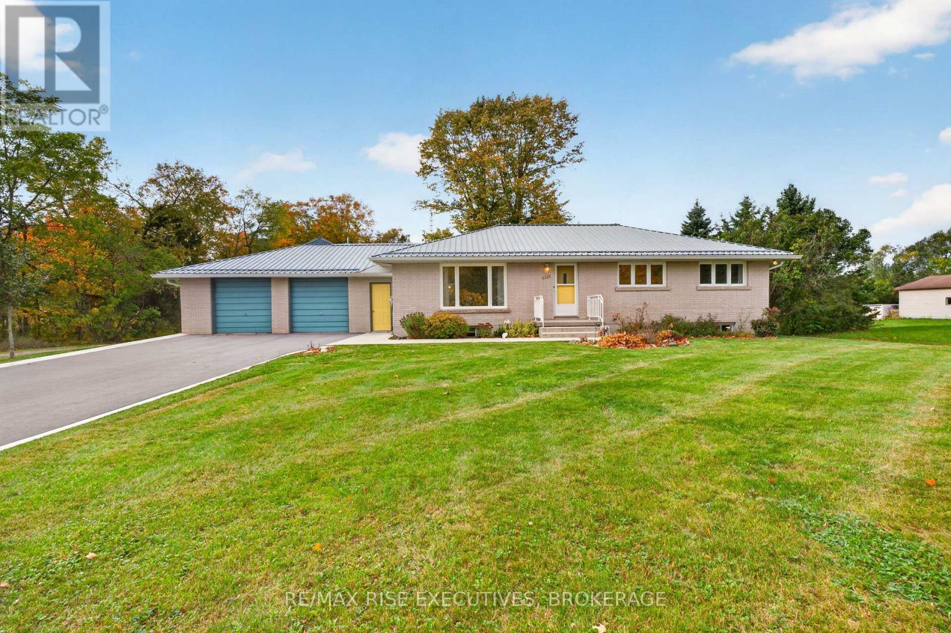
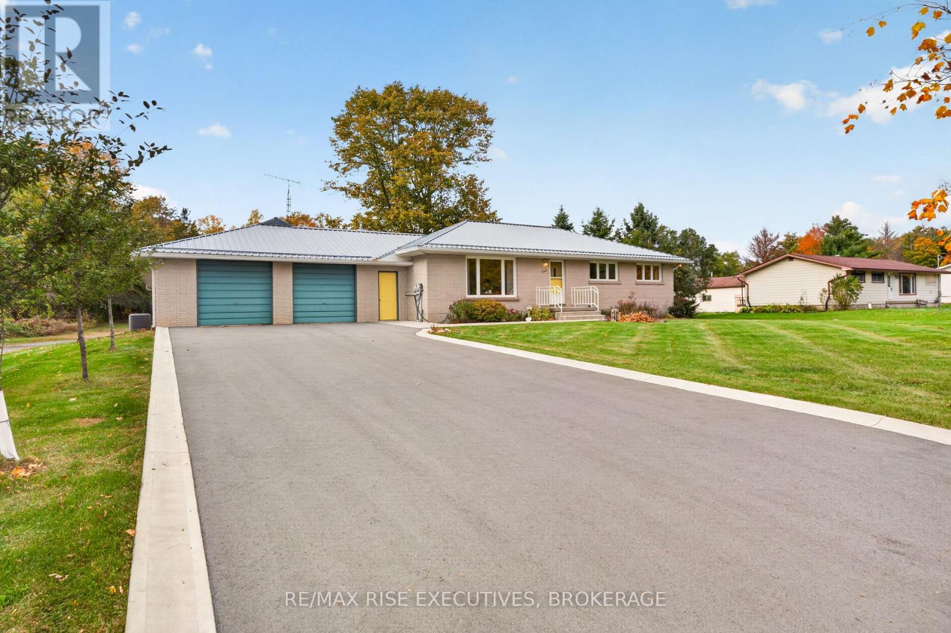
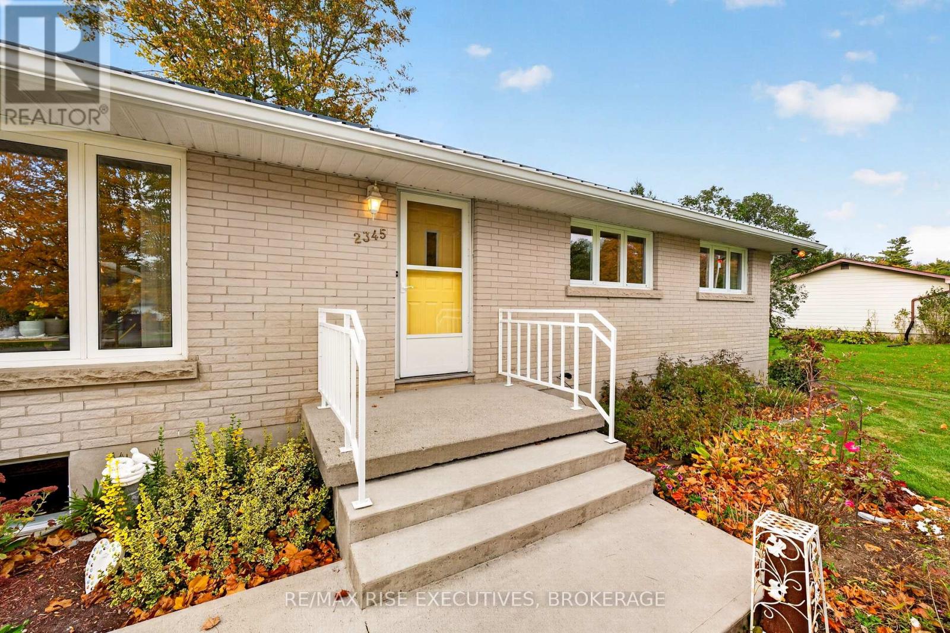
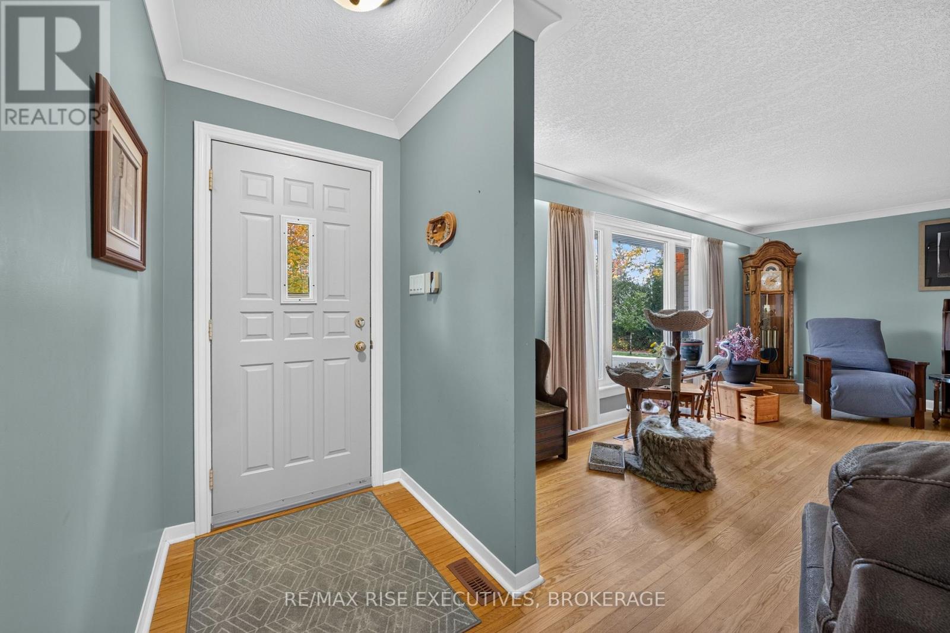
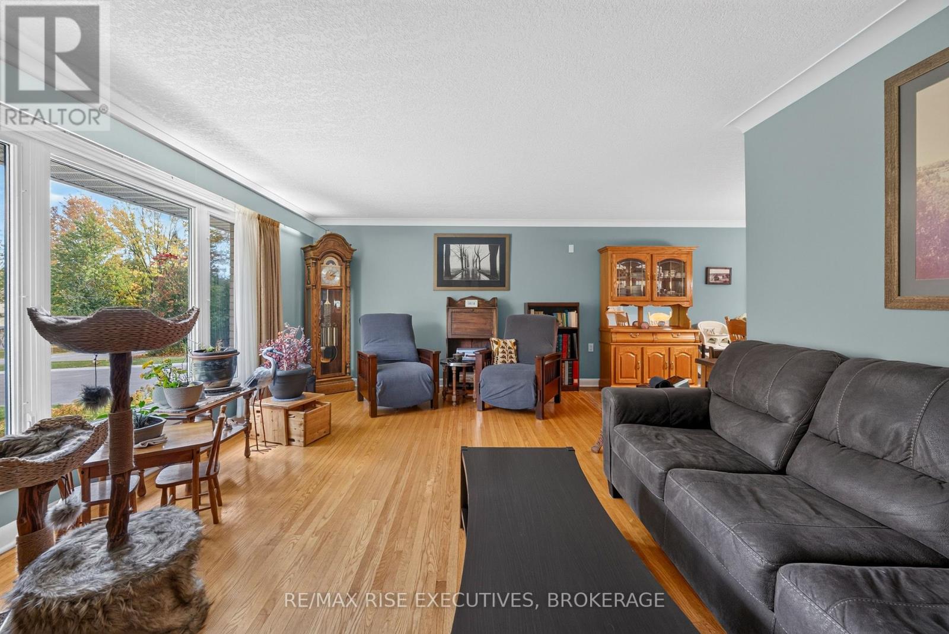
Set on approximately 11.4 acres in a fantastic location less than 10 minutes from Highway 401, this well-maintained all-brick bungalow offers an exceptional combination of country living, comfortable space and an impressive workspace. The approximately 1,407 sq. ft. home features hardwood flooring throughout the main living areas, a functional layout and a fully finished lower level providing additional living space. A steel roof, top-of-the-line HVAC system, large deck and four-season gazebo add comfort and peace of mind.The standout feature is the approximately 2,300 sq. ft. detached shop, offering approximately 1,500 sq. ft. on the main level with an 8' overhead door, forced-air natural gas heat, central air conditioning, exhaust system and 2-piece washroom. The approximately 800 sq. ft. loft provides excellent storage and potential for future development. A separate driveway leads directly to the shop and large parking area, providing ample space for trucks, trailers, equipment and additional storage. There's also potential for another shop or outbuilding, subject to approvals.The 11.4-acre property features a mix of wooded areas and open field, offering privacy, usable outdoor space and a true country setting while remaining close to everyday amenities. Whether you're a contractor, tradesperson, hobbyist, collector or entrepreneur, the shop provides an ideal opportunity to work from home, subject to applicable zoning and approvals.Families will appreciate being in the area of the highly regarded Elginburg Public School. With a well-kept home, substantial acreage, exceptional shop, separate business-friendly access and quick Highway 401 access, 2345 Leeman Road offers a rare opportunity to combine home, work and country living in one property.
Map data © OpenStreetMap contributors
No open houses are scheduled for this home.
Can't make it? Request a private viewing.
| Kitchen | Main level | 3.89 x 4.09 m |
| Utility room | Lower level | 3.94 x 3.94 m |
| Bathroom | Lower level | 1.32 x 1.55 m |
| Laundry room | Lower level | 3.15 x 2.57 m |
| Office | Lower level | 2.67 x 3.91 m |
| Dining room | Main level | 3.02 x 4.22 m |
| Bedroom | Main level | 7.06 x 4.04 m |
| Primary Bedroom | Main level | 3.66 x 3.4 m |
| Bathroom | Main level | 1.22 x 1.19 m |
| Bedroom | Main level | 3.79 x 4.06 m |
| Bedroom | Main level | 3.15 x 4.04 m |
| Bathroom | Other | 0.58 x 3.02 m |
| Recreational, Games room | Lower level | 5.49 x 8.03 m |
| Bedroom | Lower level | 5.54 x 3.91 m |