 For sale 50
$629,900
3 bed3 bath1,500–2,000 sq ft
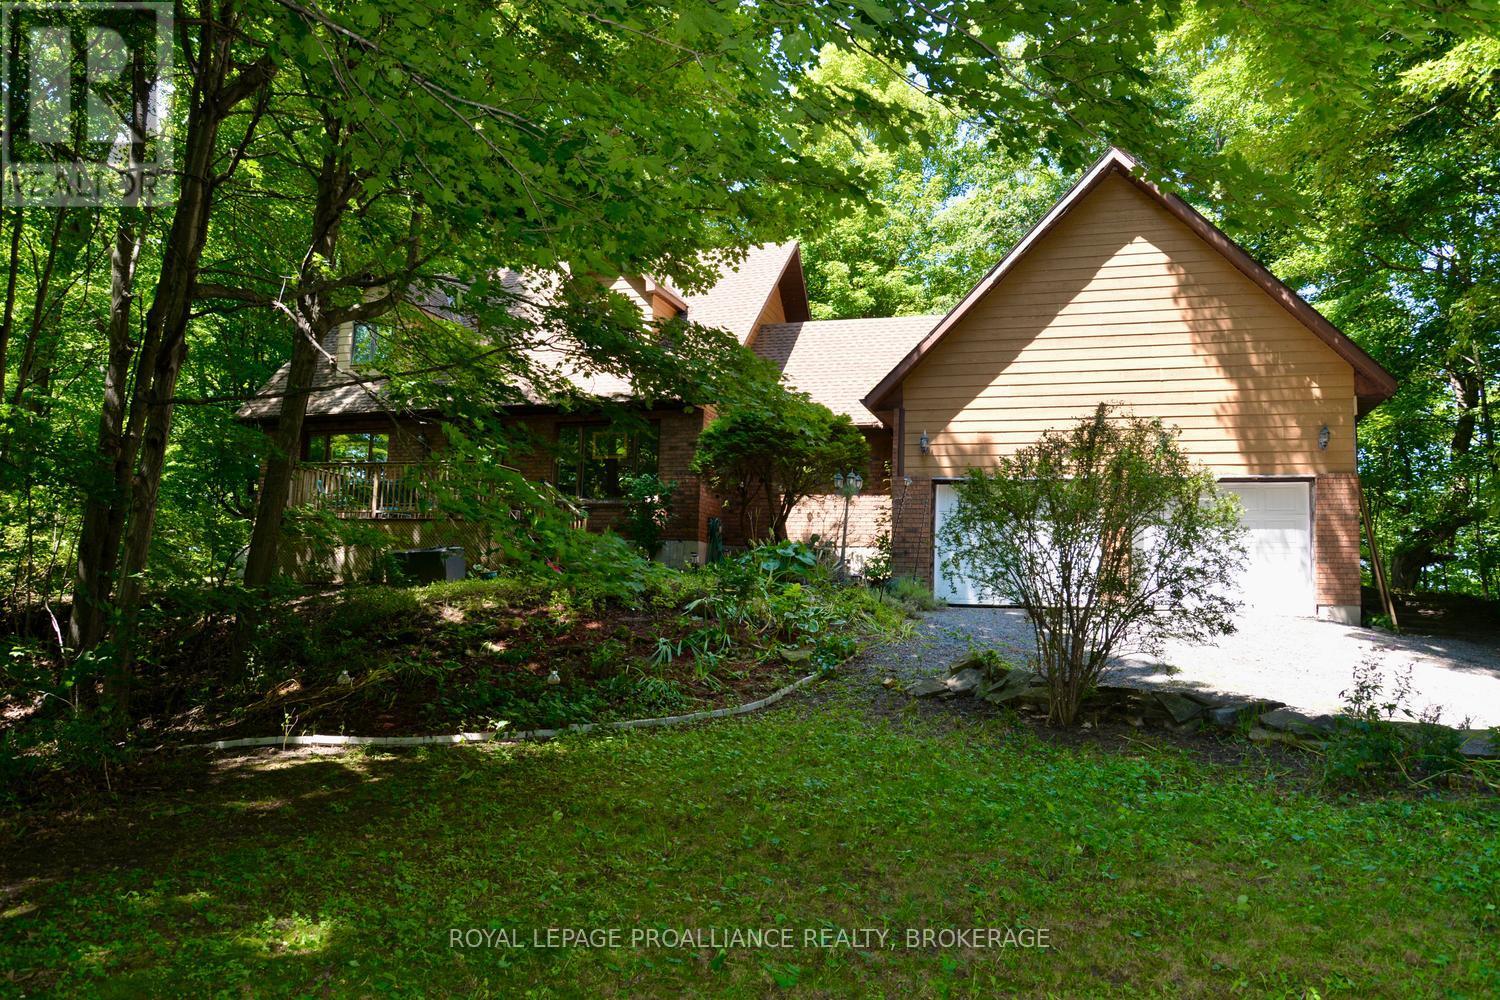
1852 Macalpine Road
44 - City North of 401, Kingston
20 days agoMLS® X13817446
ROYAL LEPAGE PROALLIANCE REALTY, BROKERAGE
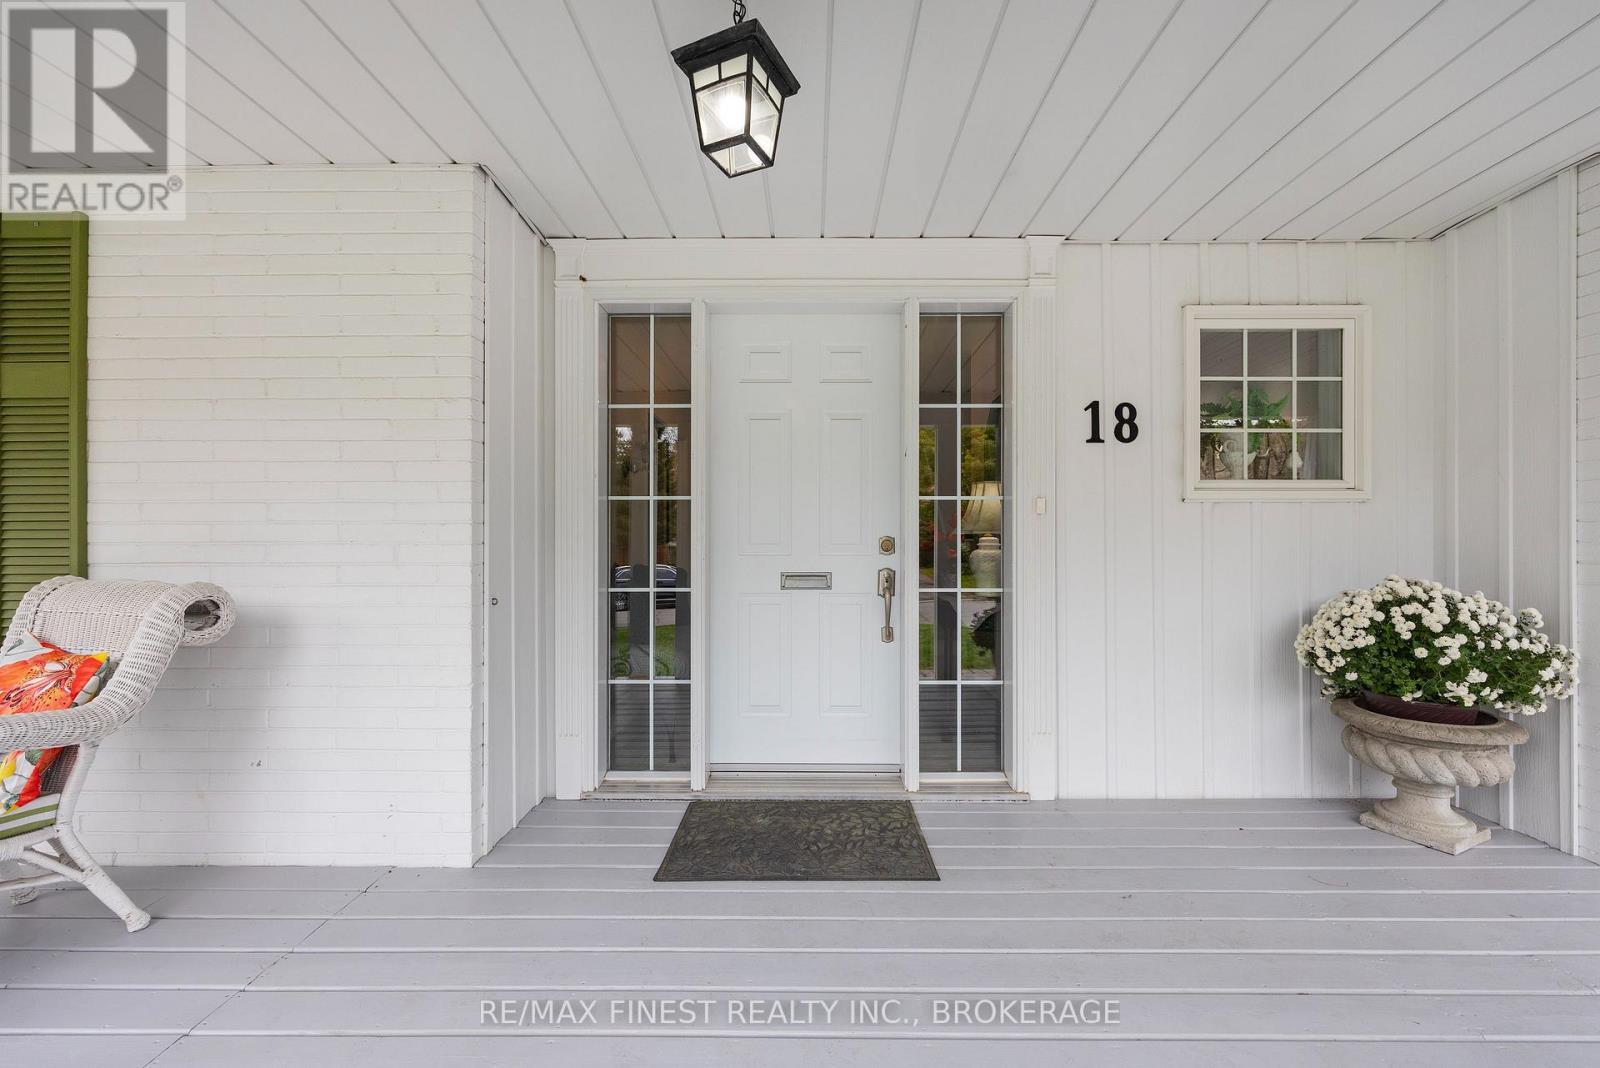
18 Stormont Avenue
25 - West of Sir John A. Blvd, Kingston, Ontario K7M1P1
For sale· Added
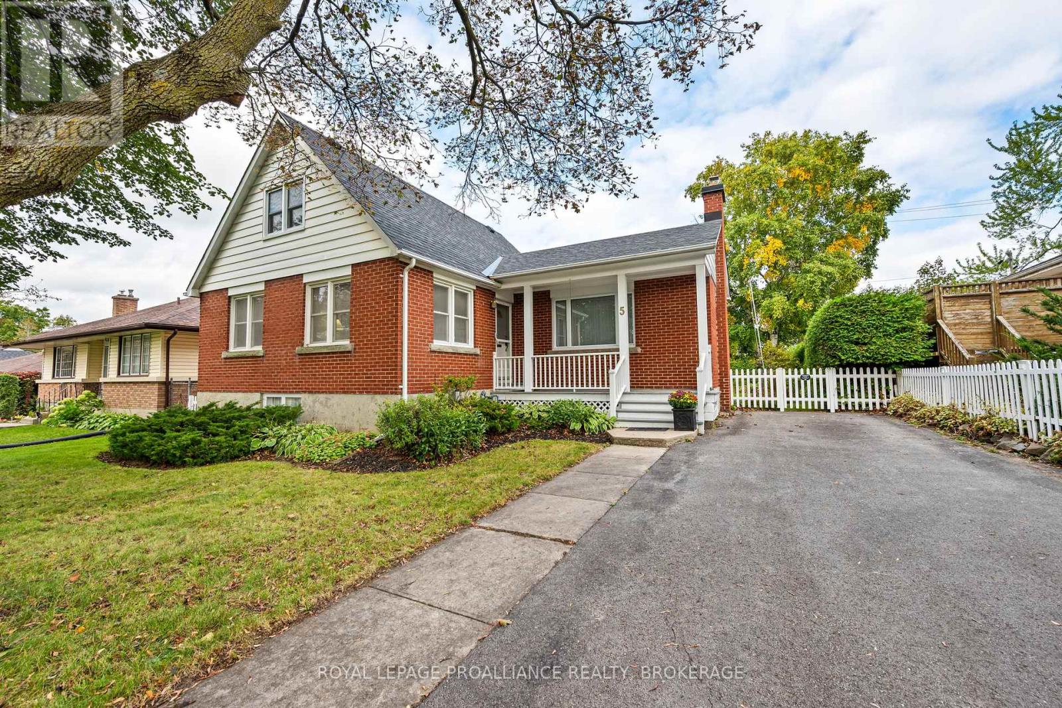
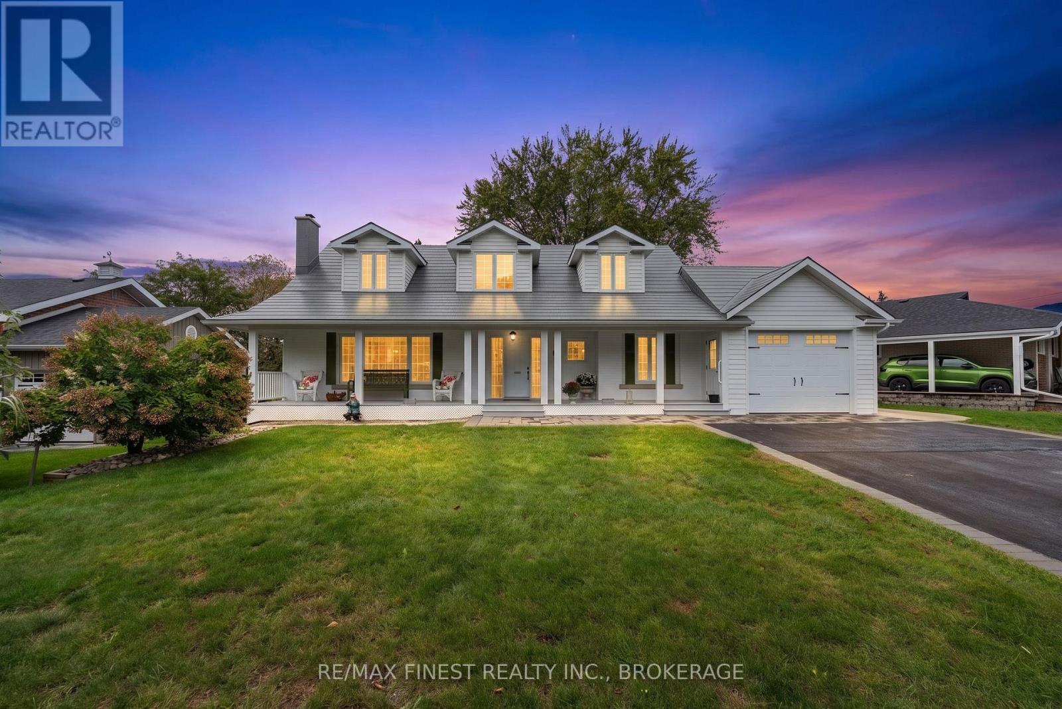
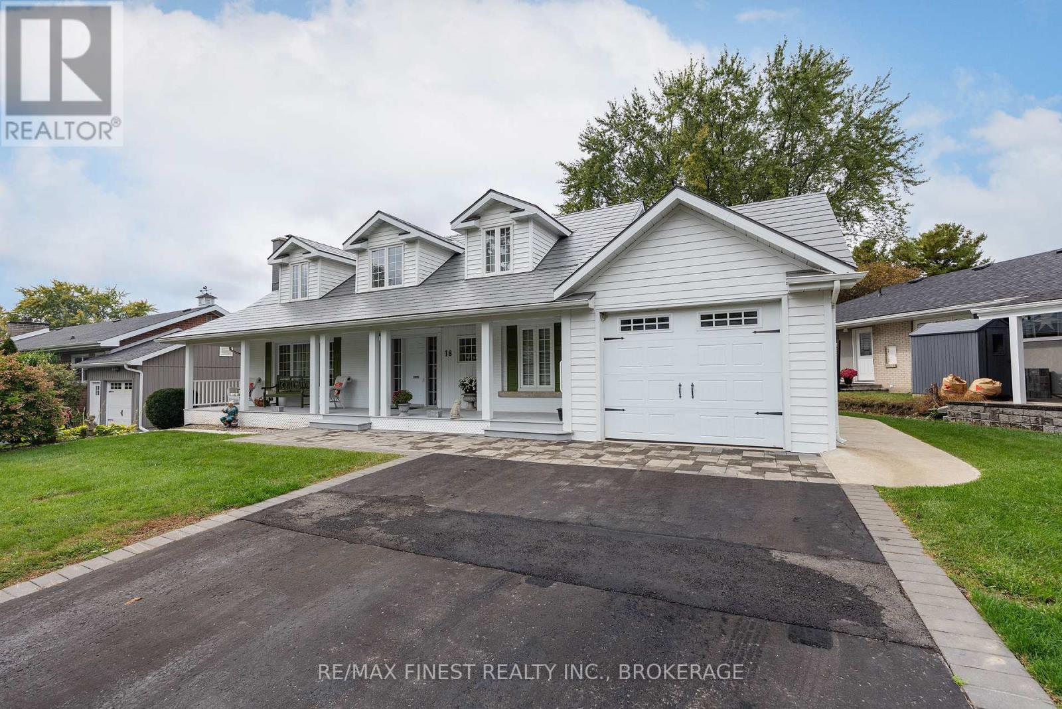
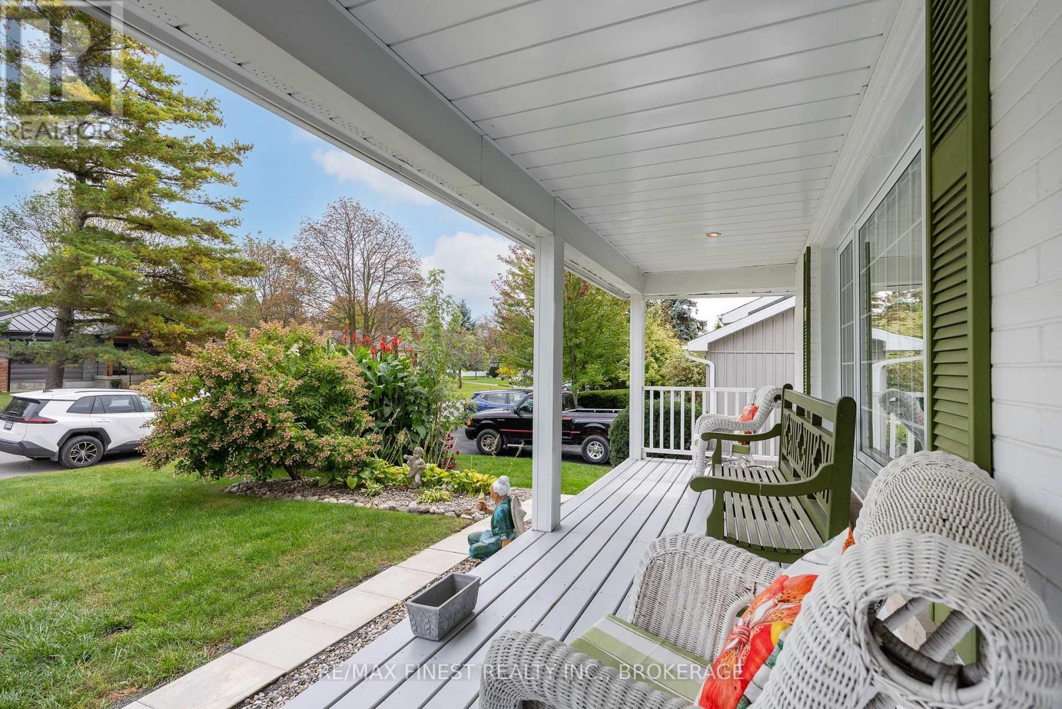
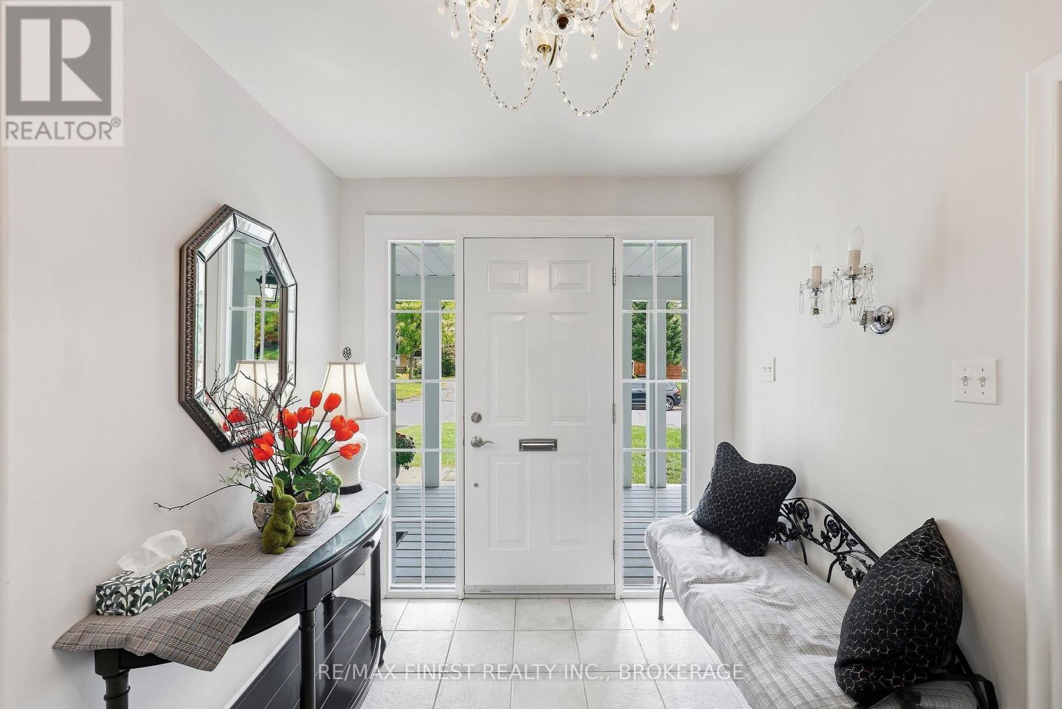
INCREDIBLE!! This absolutely stunning 5 bedroom 3.5 bathroom, custom built home with separate entrance IN-LAW SUITE located in the heart of the highly sought after STRATHCONA PARK, has been renovated top to bottom, inside and out and features a large master bedroom with massive walk-in closet and 3pc en-suite, powder room next to the foyer, 2 living rooms, dining room, laundry, room, large eat in kitchen with GRANITE COUNTERTOPS, stainless steel appliances, access to the covered back deck overlooking a quiet backyard, a cozy great room with gas fireplace in the huge addition (2006), ALL on the main floor, plus a separate side entrance for the in-law suite downstairs, 2 more large bedrooms, upstairs with dormers and a 4pcmain bathroom plus a 4th & 5th bedroom on the lower level with separate kitchen, 3pc bathroom plus its own living room and separate laundry for an incredible in-law suite for family or income extra income! James Hardie Concrete Composite siding 2008& Lifetime luxury aluminum Designer roof installed 2019!! Truly a rare find! DON'T MISS OUT!!!
Map data © OpenStreetMap contributors
No open houses are scheduled for this home.
Can't make it? Request a private viewing.
| Bathroom | Main level | 1.47 x 1.3 m |
| Bedroom 3 | Upper Level | 4 x 5 m |
| Bedroom 4 | Basement | 2.79 x 3.2 m |
| Recreational, Games room | Basement | 3.9 x 3.9 m |
| Bathroom | Basement | 1.38 x 2.8 m |
| Kitchen | Basement | 3.2 x 2.4 m |
| Bedroom 5 | Basement | 3.5 x 3.4 m |
| Bathroom | Main level | 2 x 2.3 m |
| Primary Bedroom | Main level | 3.5 x 4.2 m |
| Family room | Main level | 5.9 x 3.3 m |
| Dining room | Main level | 3.5 x 3.2 m |
| Laundry room | Main level | 1.9 x 2.8 m |
| Kitchen | Main level | 3.7 x 4.1 m |
| Living room | Main level | 5.4 x 5 m |
| Bathroom | Upper Level | 2.4 x 1.5 m |
| Bedroom 2 | Upper Level | 4.9 x 5 m |