
 For sale 50
$399,900
3 bed1 bath700–1,100 sq ft
387 Nelson Street
22 - East of Sir John A. Blvd, Kingston
20 days agoMLS® X13828914
RE/MAX FINEST REALTY INC., BROKERAGE
257 Bath Road #603
18 - Central City West, Kingston, Ontario K7M7T3
For sale· Added
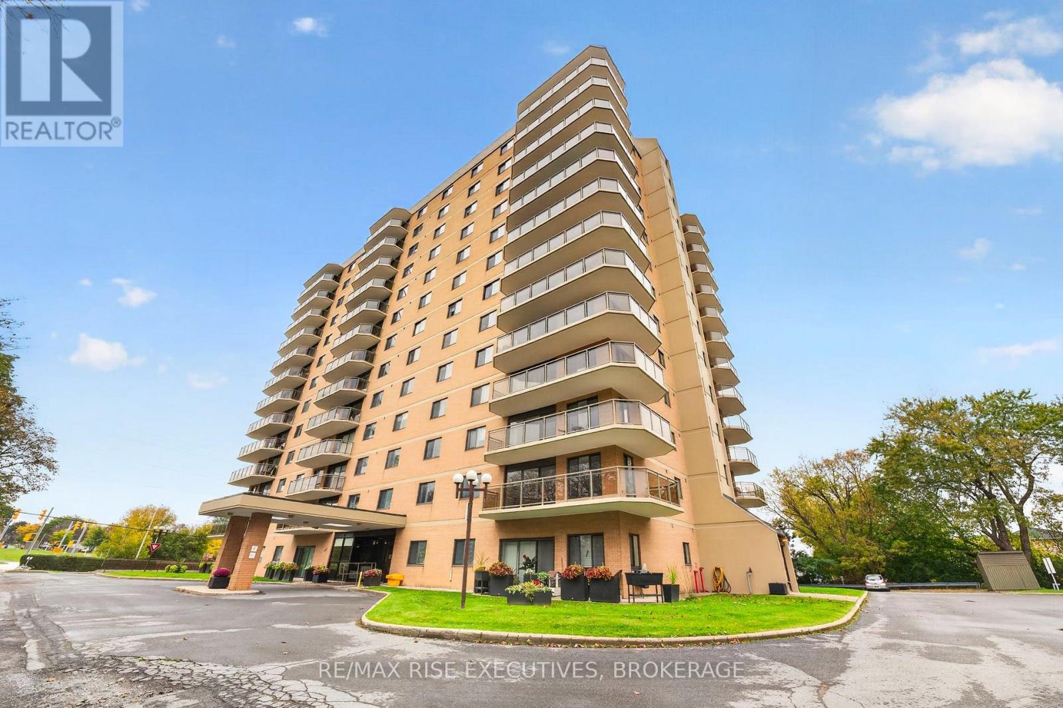
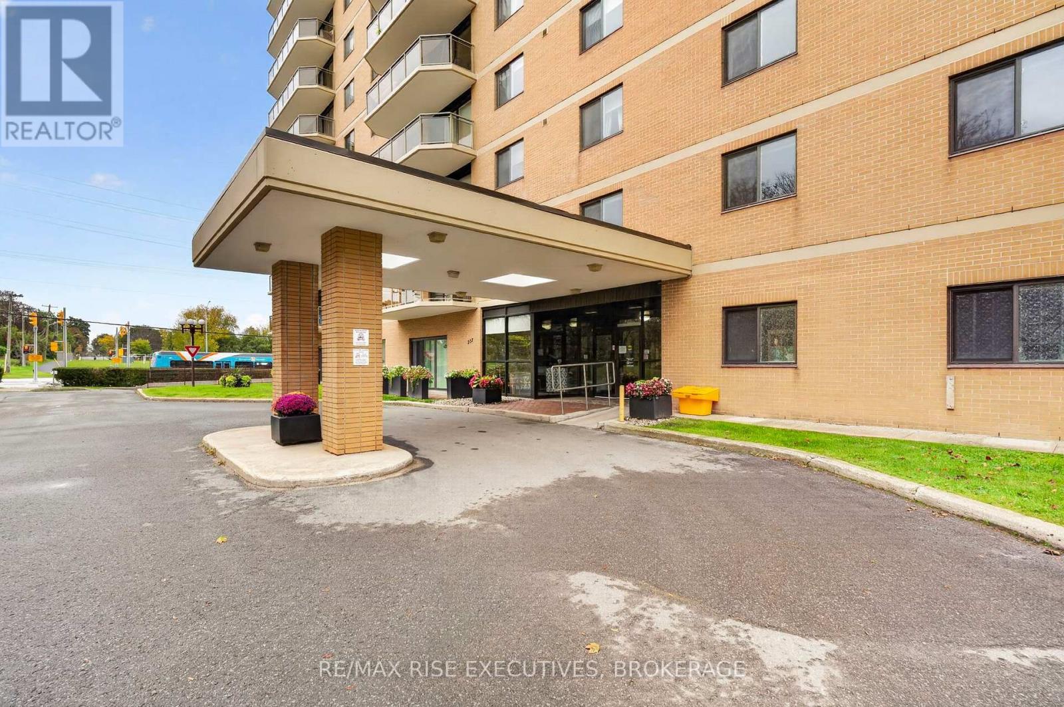
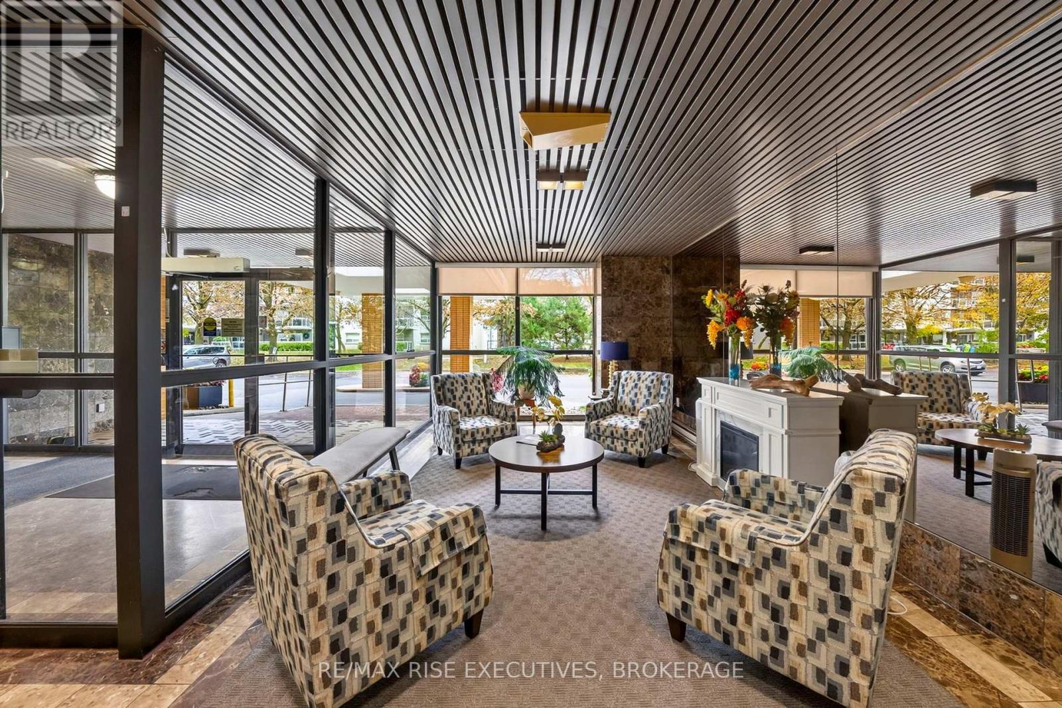
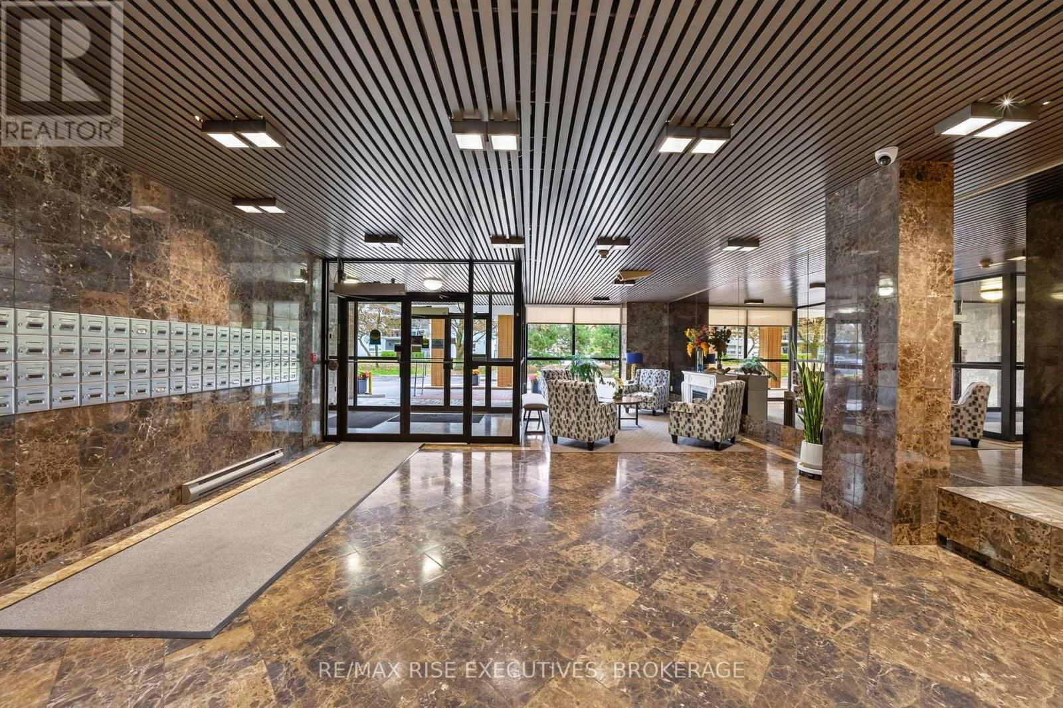
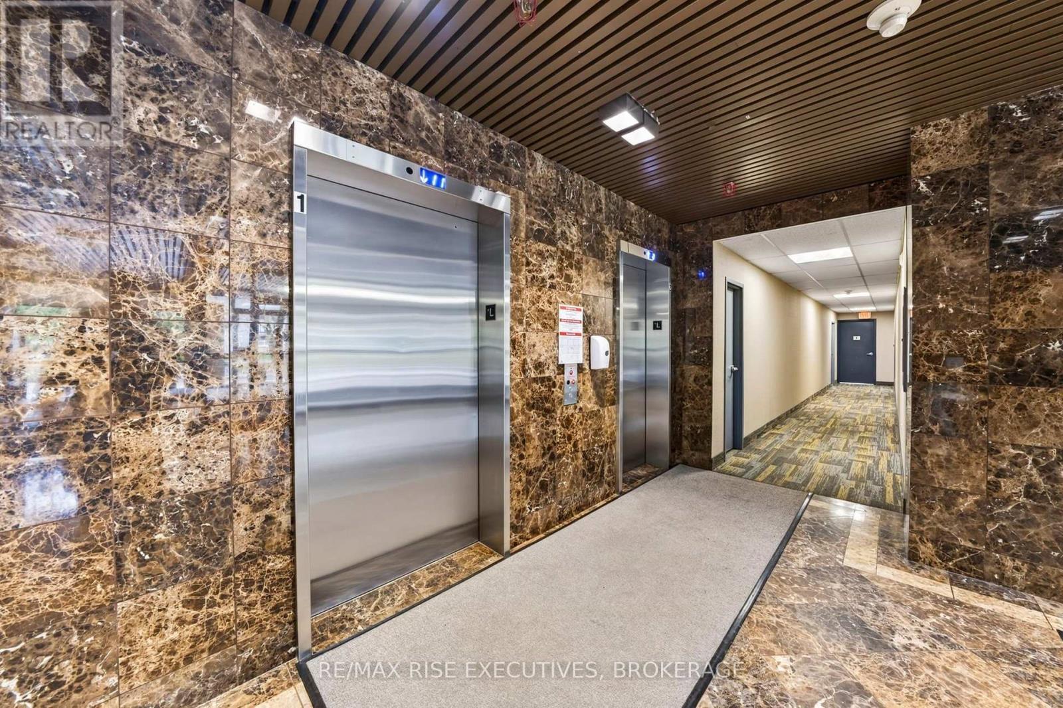
Spacious, beautifully updated and ready to enjoy! Welcome to Unit 603 at Champlain Towers, offering 1,249 sq. ft. of comfortable living space with two bedrooms, two bathrooms and desirable western exposure. Extensively renovated over the past decade, this inviting condo features hardwood flooring throughout the main living areas and an updated kitchen with brand-new vinyl flooring and nearly new appliances. Both bathrooms have been renovated, including a four-piece main bath and a three-piece primary ensuite with a walk-in shower. Step onto your updated balcony to enjoy the afternoon sunshine and unwind at the end of the day. Underground parking with a small storage area adds everyday convenience. Champlain Towers offers an impressive selection of amenities, including indoor and rooftop outdoor pools, a sauna, exercise room, games room, library and shared laundry on each floor. Centrally located close to shopping, restaurants and public transit, this well-presented condo offers space, comfort and convenience in one appealing package.
Map data © OpenStreetMap contributors
No open houses are scheduled for this home.
Can't make it? Request a private viewing.
| Kitchen | Main level | 2.49 x 5.13 m |
| Living room | Main level | 3.71 x 6.93 m |
| Dining room | Main level | 2.57 x 3.28 m |
| Primary Bedroom | Main level | 3.99 x 4.67 m |
| Bathroom | Main level | 3.07 x 1.63 m |
| Bedroom 2 | Main level | 3.28 x 4.6 m |
| Bathroom | Main level | 2.64 x 1.55 m |




