 For sale 50
$649,900
4 bed2 bath1,100–1,500 sq ft
15 Alexander Street
25 - West of Sir John A. Blvd, Kingston
29 days agoMLS® X13781352
RE/MAX FINEST REALTY INC., BROKERAGE
260 Collingwood Street
14 - Central City East, Kingston, Ontario K7L3X8
For sale· Added
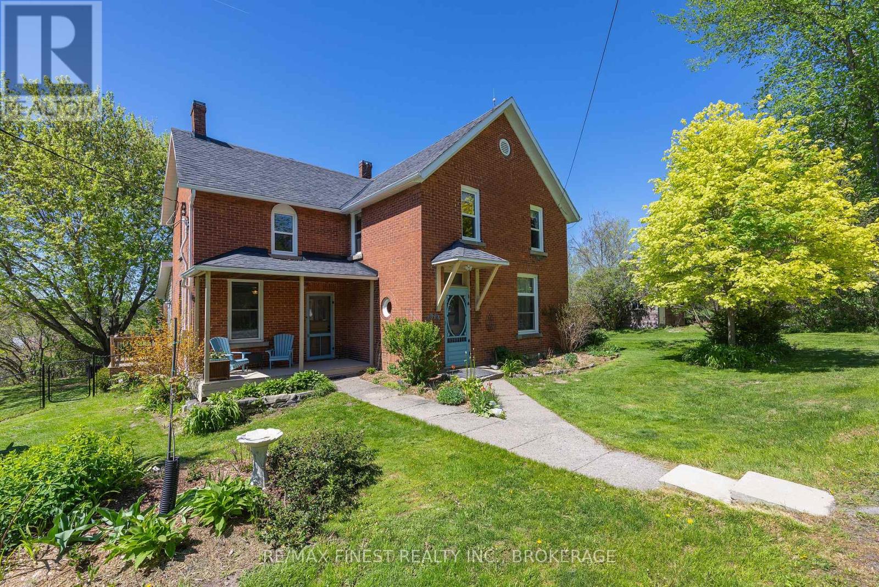
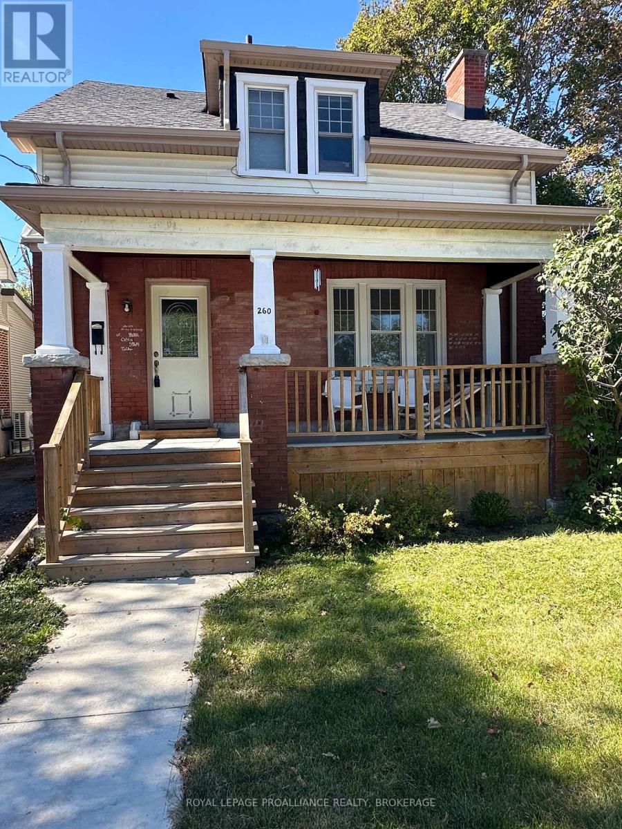
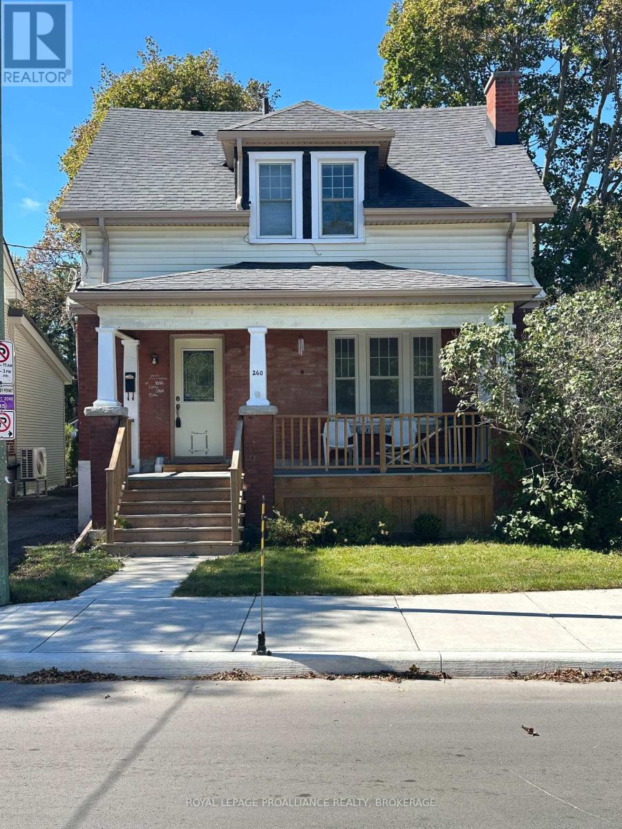
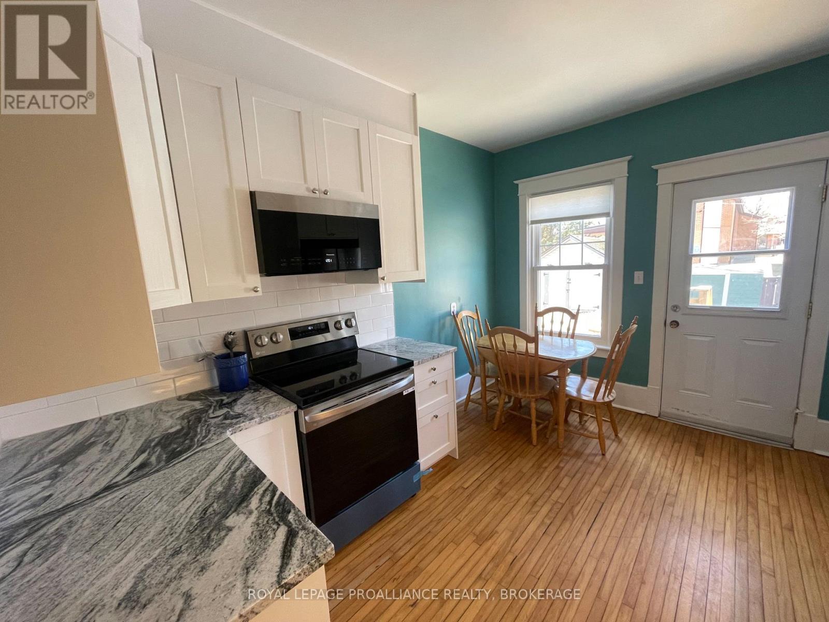
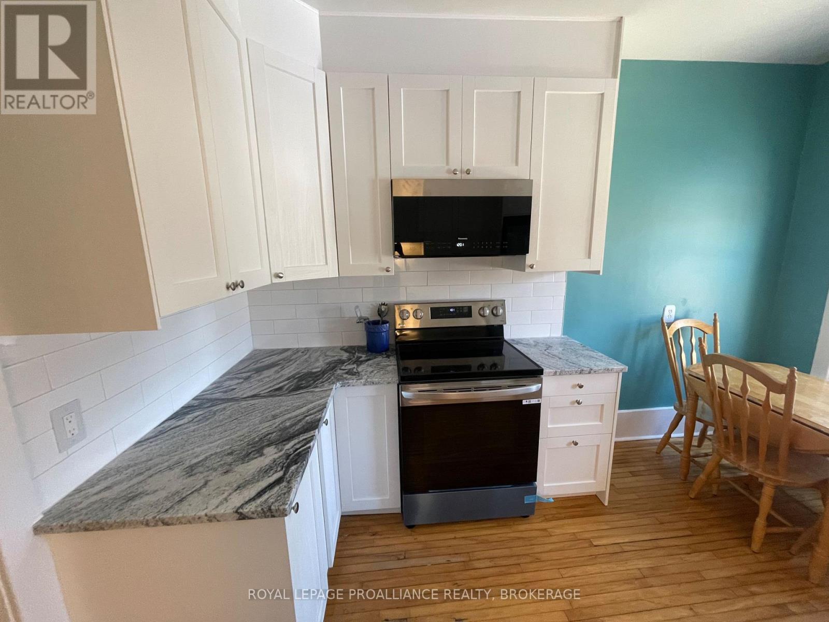
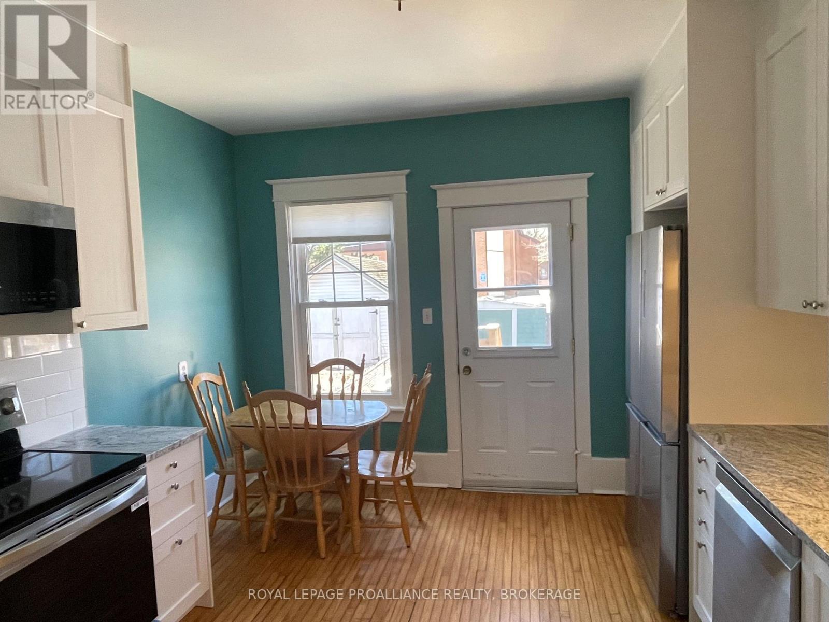
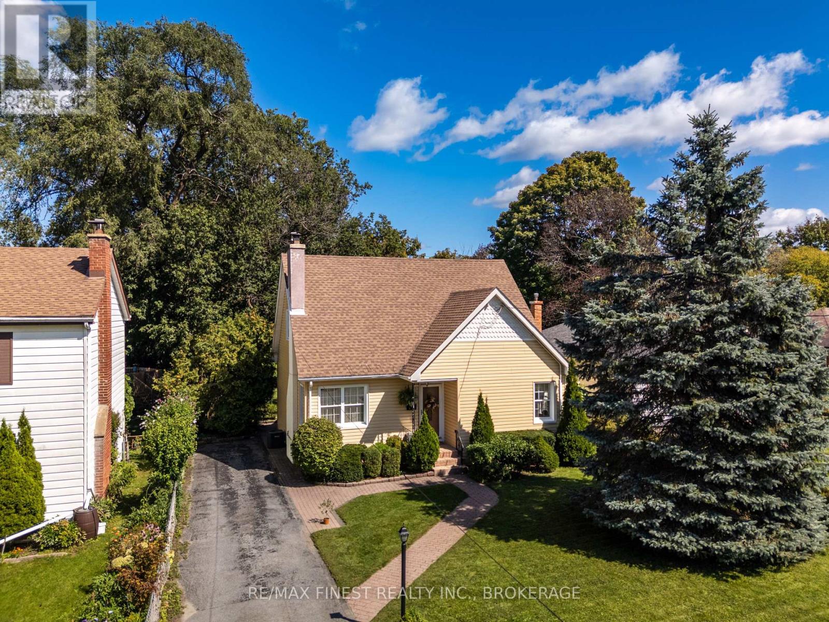
Welcome to 260 Collingwood Street, a charming 1.5-storey home in a fantastic Kingston location within walking distance to Queen's University and Kingston General Hospital. Offering 4 bedrooms and 2 full bathrooms, this character-filled home features an updated kitchen with granite countertops, updated bathrooms, fresh paint, hardwood floors carpet free, updated electrical and plumbing, new furnace and AC installed August 2026. Enjoy the updated front porch and back deck, perfect for relaxing. The unfinished basement provides excellent storage, laundry space and future potential. New sewer and water lines from the city add peace of mind. Currently used as a student rental, this home would also make a wonderful family home in a highly desirable location. Two-car parking completes the package. Full list of updates available.
Map data © OpenStreetMap contributors
No open houses are scheduled for this home.
Can't make it? Request a private viewing.
| Bedroom | Main level | 3.72 x 3.92 m |
| Living room | Main level | 4.73 x 3.91 m |
| Kitchen | Main level | 3.54 x 3.89 m |
| Bathroom | Second level | 2.48 x 2.64 m |
| Bathroom | Second level | 0.95 x 2.79 m |
| Primary Bedroom | Second level | 3.62 x 3.97 m |
| Bedroom 2 | Second level | 2.73 x 3.94 m |
| Bedroom 3 | Second level | 3.62 x 3.94 m |
| Other | Basement | 7.28 x 7.96 m |