
 For sale 50
$399,900
3 bed1 bath700–1,100 sq ft
387 Nelson Street
22 - East of Sir John A. Blvd, Kingston
18 days agoMLS® X13828914
RE/MAX FINEST REALTY INC., BROKERAGE
268 Rideau Street
22 - East of Sir John A. Blvd, Kingston, Ontario K7K3A6
For sale· Added
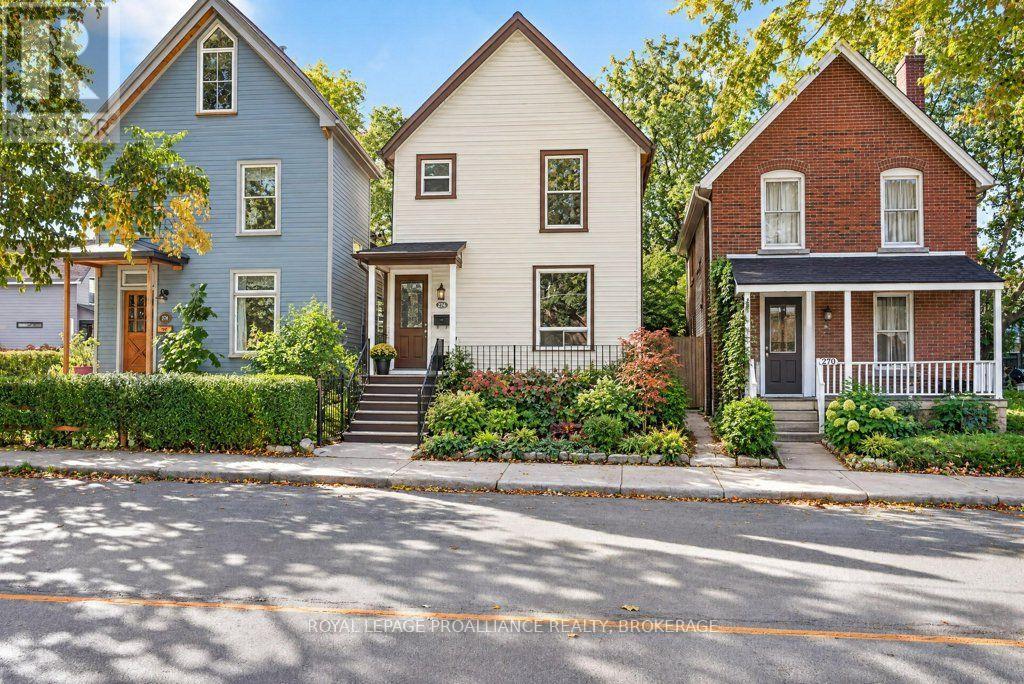
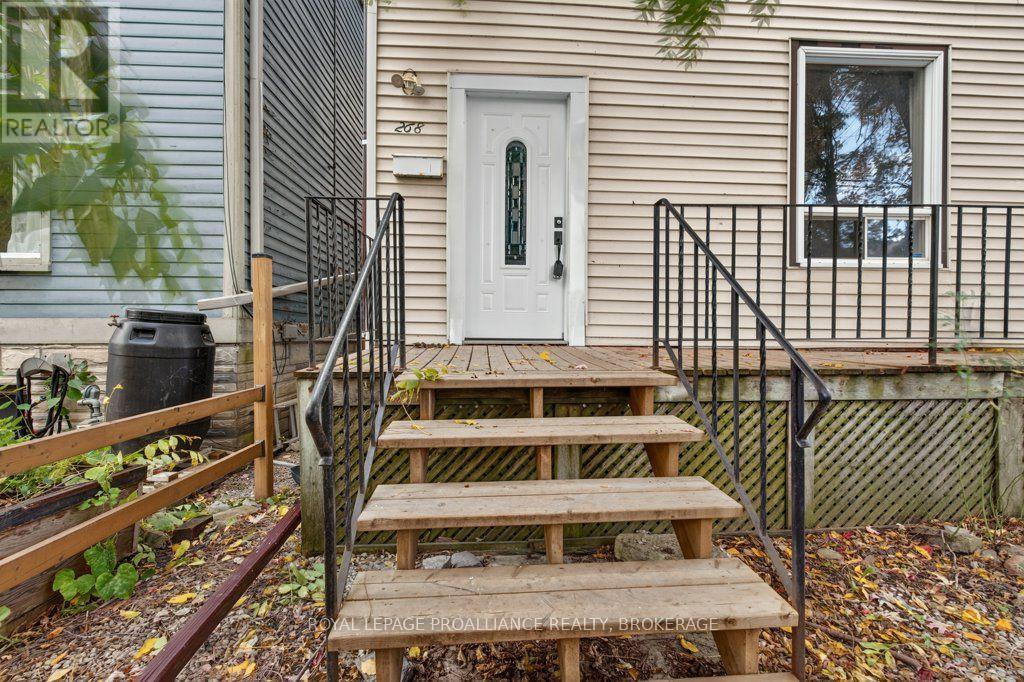
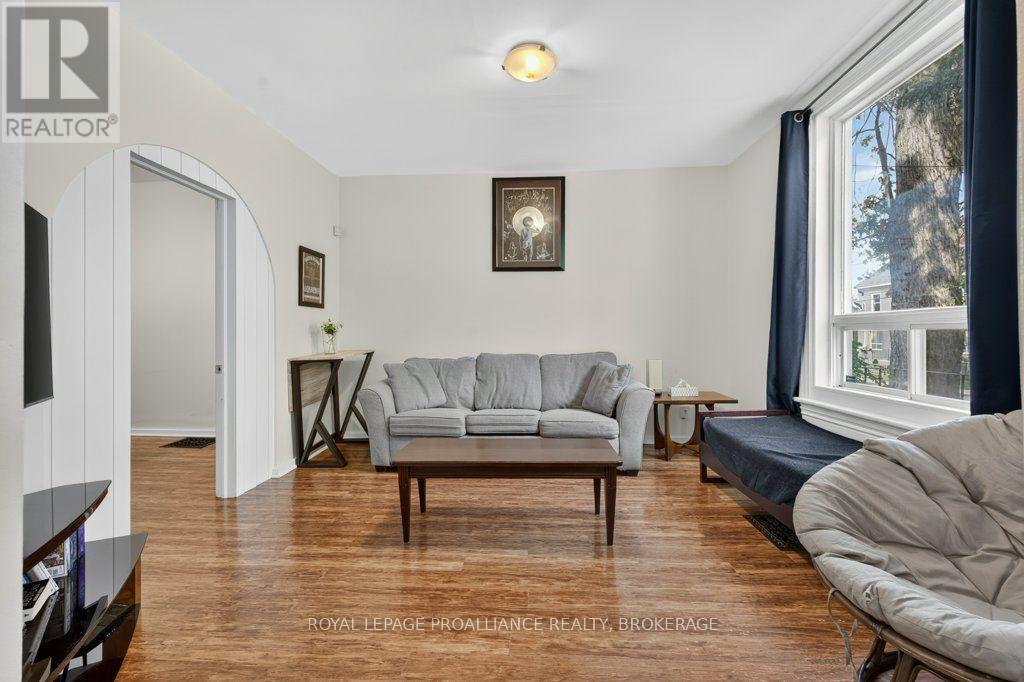
Attention investors and first-time homebuyers! Located minutes from the heart of downtown Kingston, this well-maintained two-storey home boasts 4 bedrooms and 2 bathrooms (currently operating as an Airbnb). Just steps from the Cataraqui River and the K&P Trail, 268 Rideau Street is situated in the vibrant Skeleton Park neighborhood. Only three minutes to the nearest Express Bus Route, The Elm Café, and Pizza Monster, this home is perfect for a downtown dweller commuting to work or school via active transportation or transit. Street parking is available, with additional monthly parking rental options right across the street.
Map data © OpenStreetMap contributors
No open houses are scheduled for this home.
Can't make it? Request a private viewing.
| Dining room | Main level | 2.68 x 2.15 m |
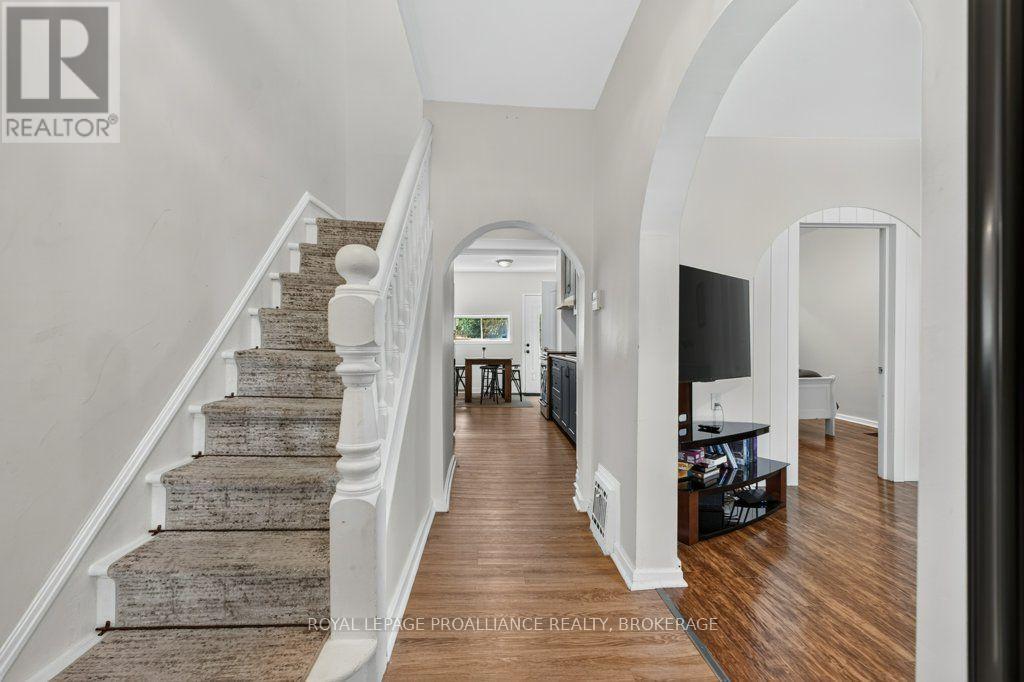
| Living room | Main level | 3.75 x 3.85 m |
| Kitchen | Main level | 2.66 x 3.97 m |
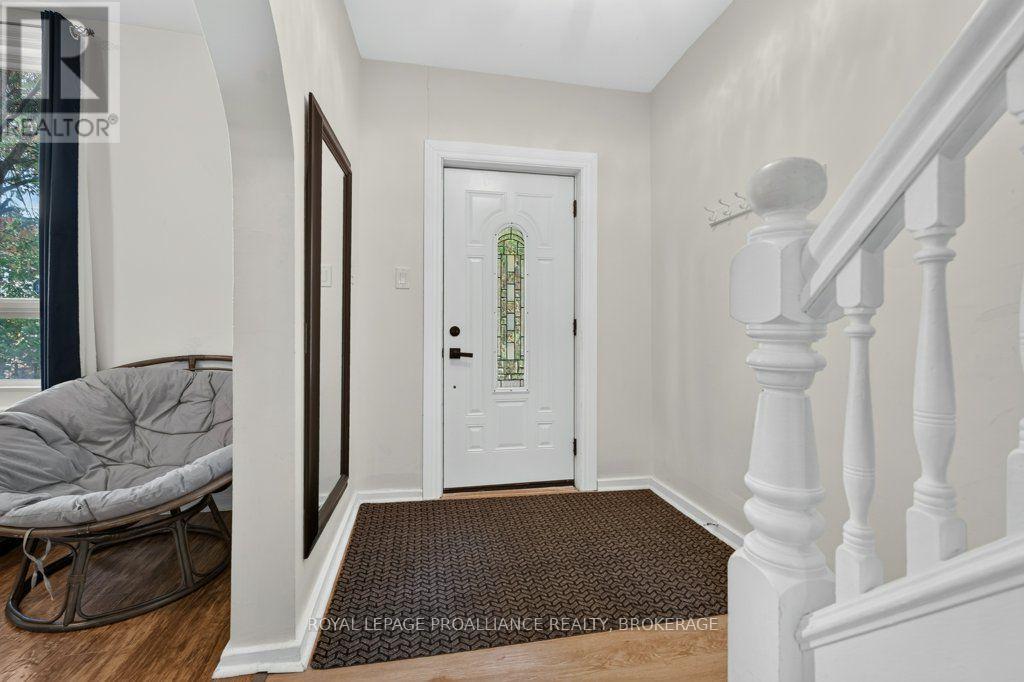
| Foyer | Main level | 1.9 x 3.49 m |
| Bathroom | Main level | 1.59 x 1.99 m |
| Bedroom | Main level | 2.9 x 3.7 m |
| Primary Bedroom | Second level | 3.05 x 3.34 m |
| Bedroom | Second level | 2.85 x 3.19 m |
| Bedroom | Second level | 2.86 x 3.22 m |
| Bathroom | Second level | 1.88 x 2.15 m |




