
 For sale 50
$399,900
3 bed1 bath700–1,100 sq ft
387 Nelson Street
22 - East of Sir John A. Blvd, Kingston
18 days agoMLS® X13828914
RE/MAX FINEST REALTY INC., BROKERAGE
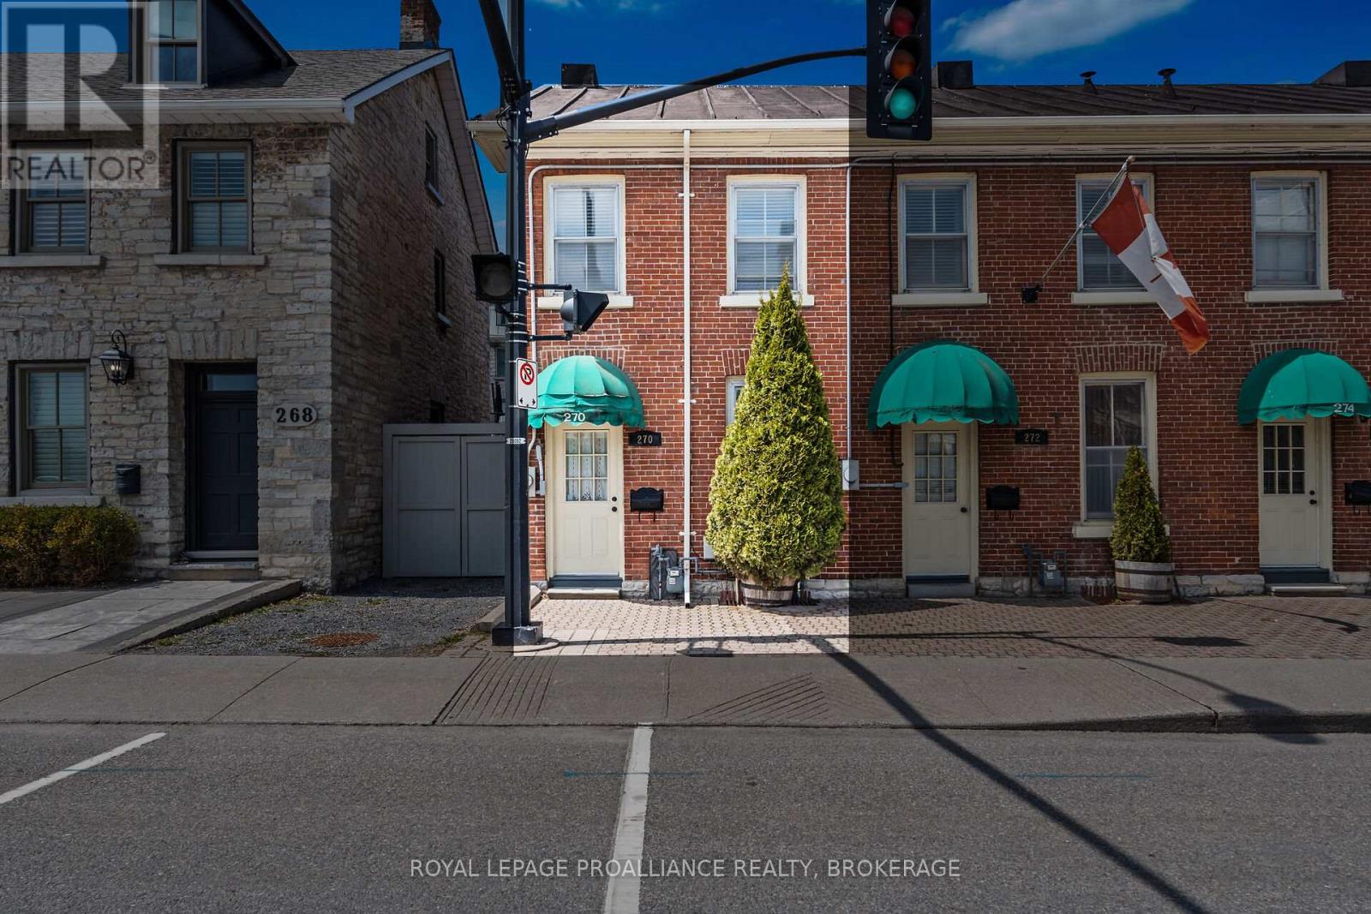
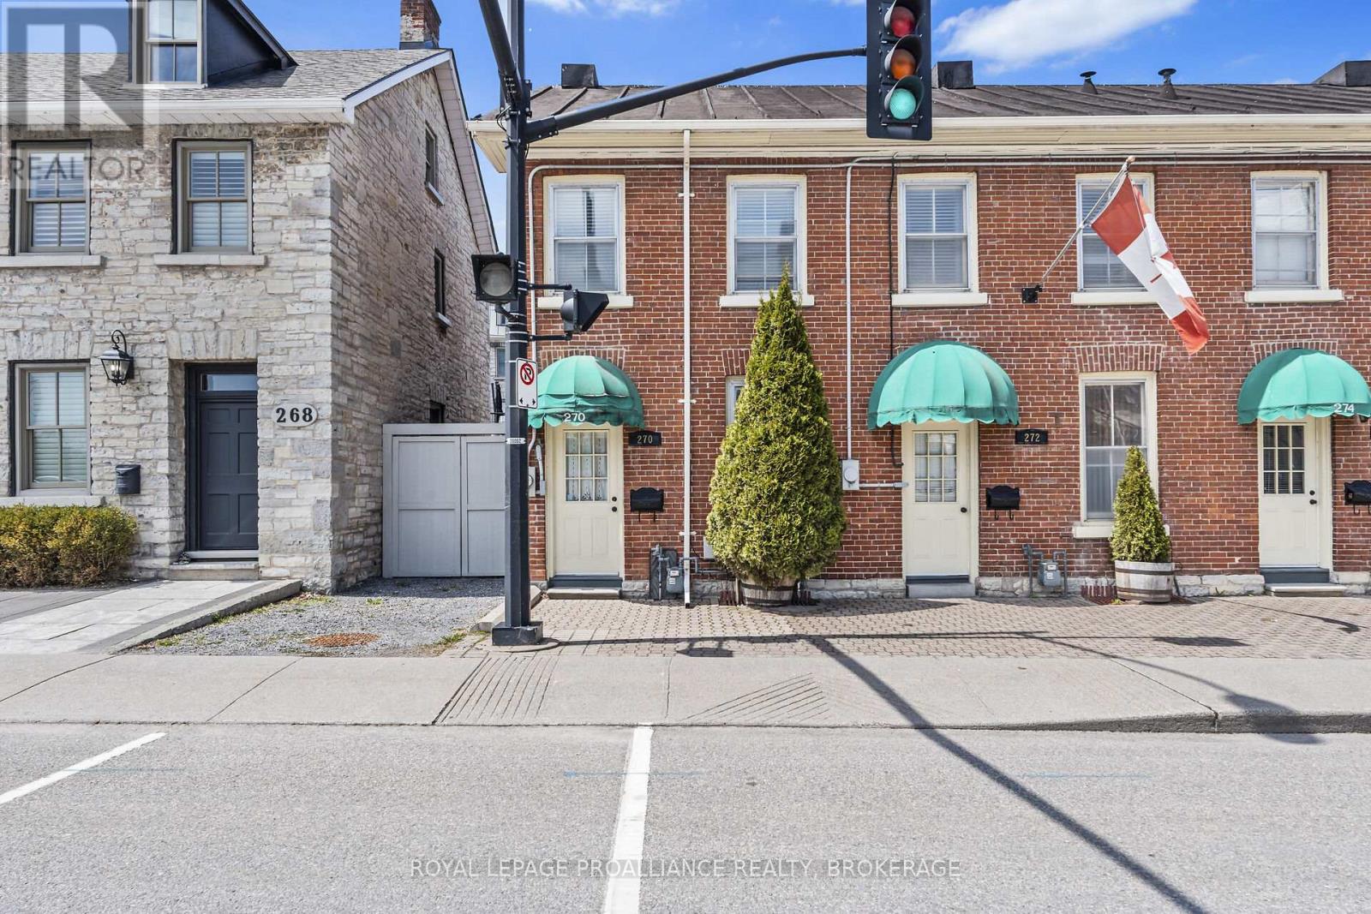
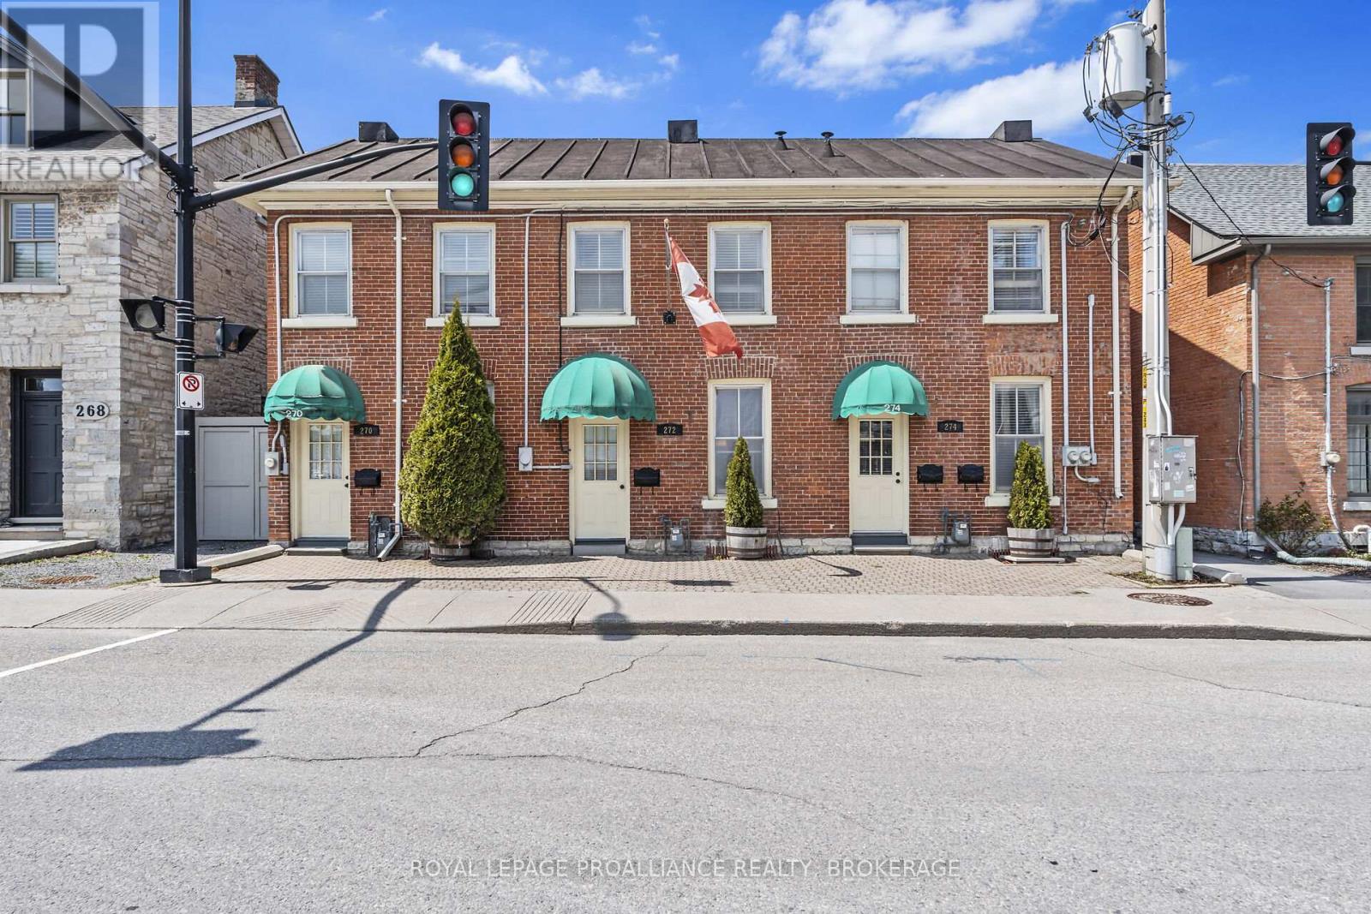
270 Wellington Street
22 - East of Sir John A. Blvd, Kingston, Ontario K7K2Z1
For sale· Added
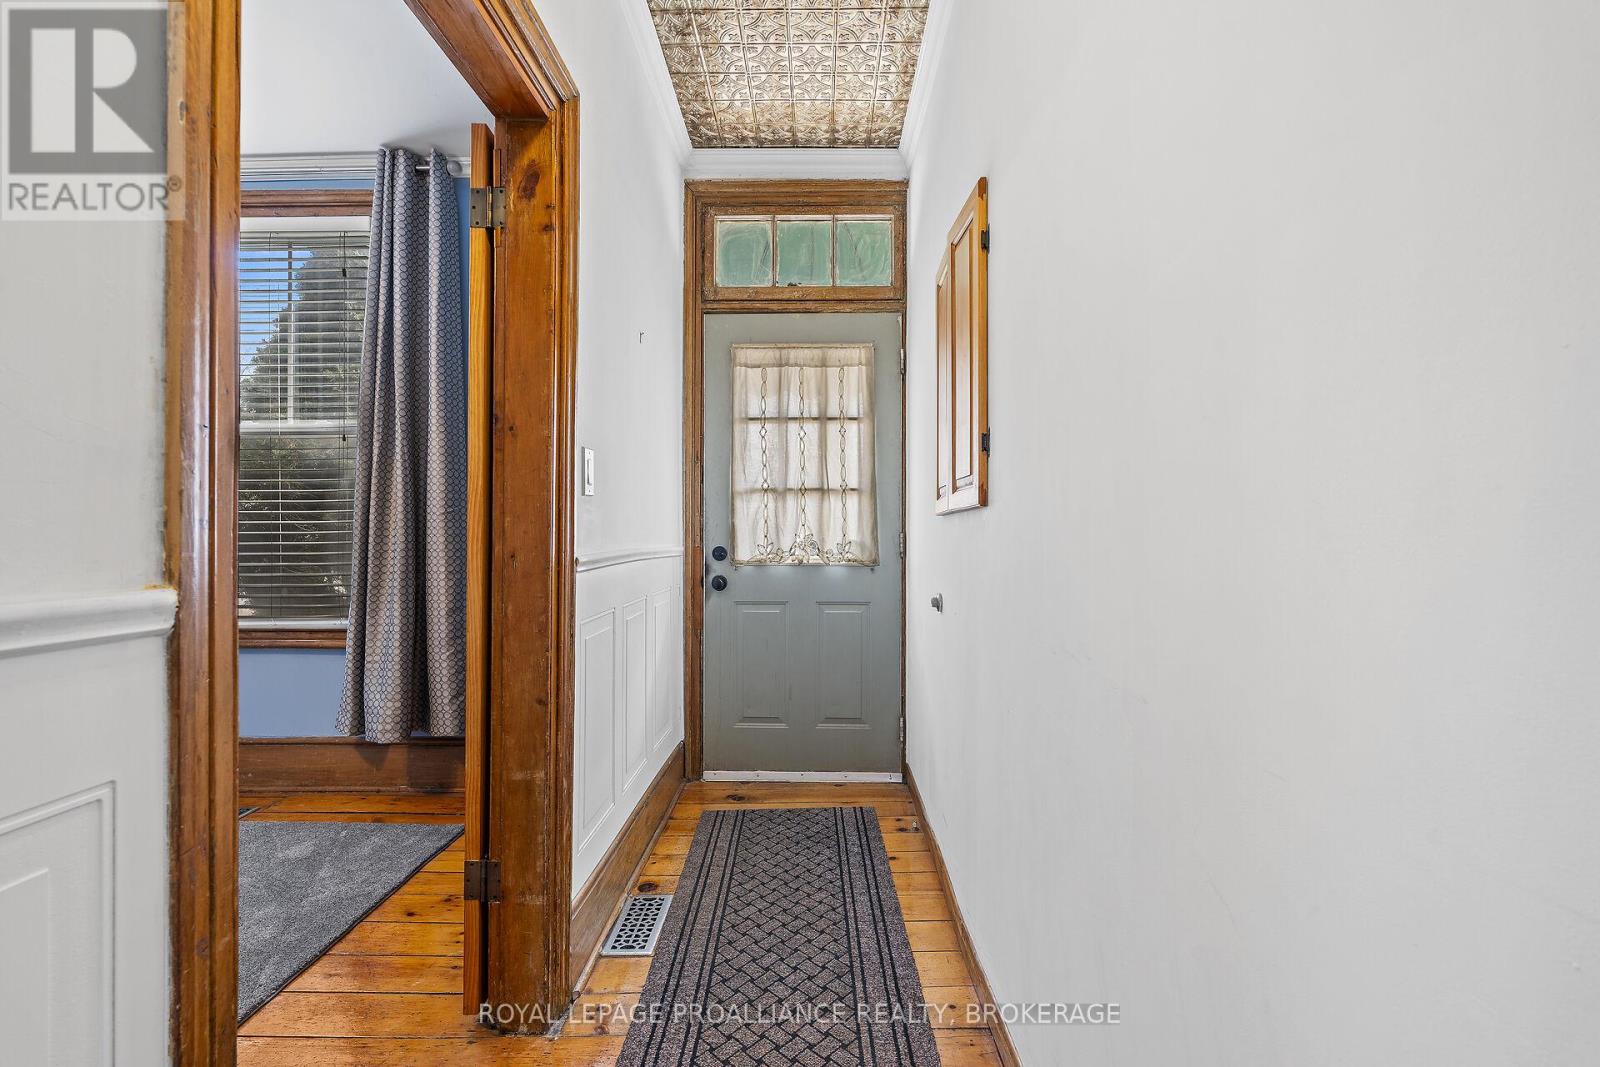
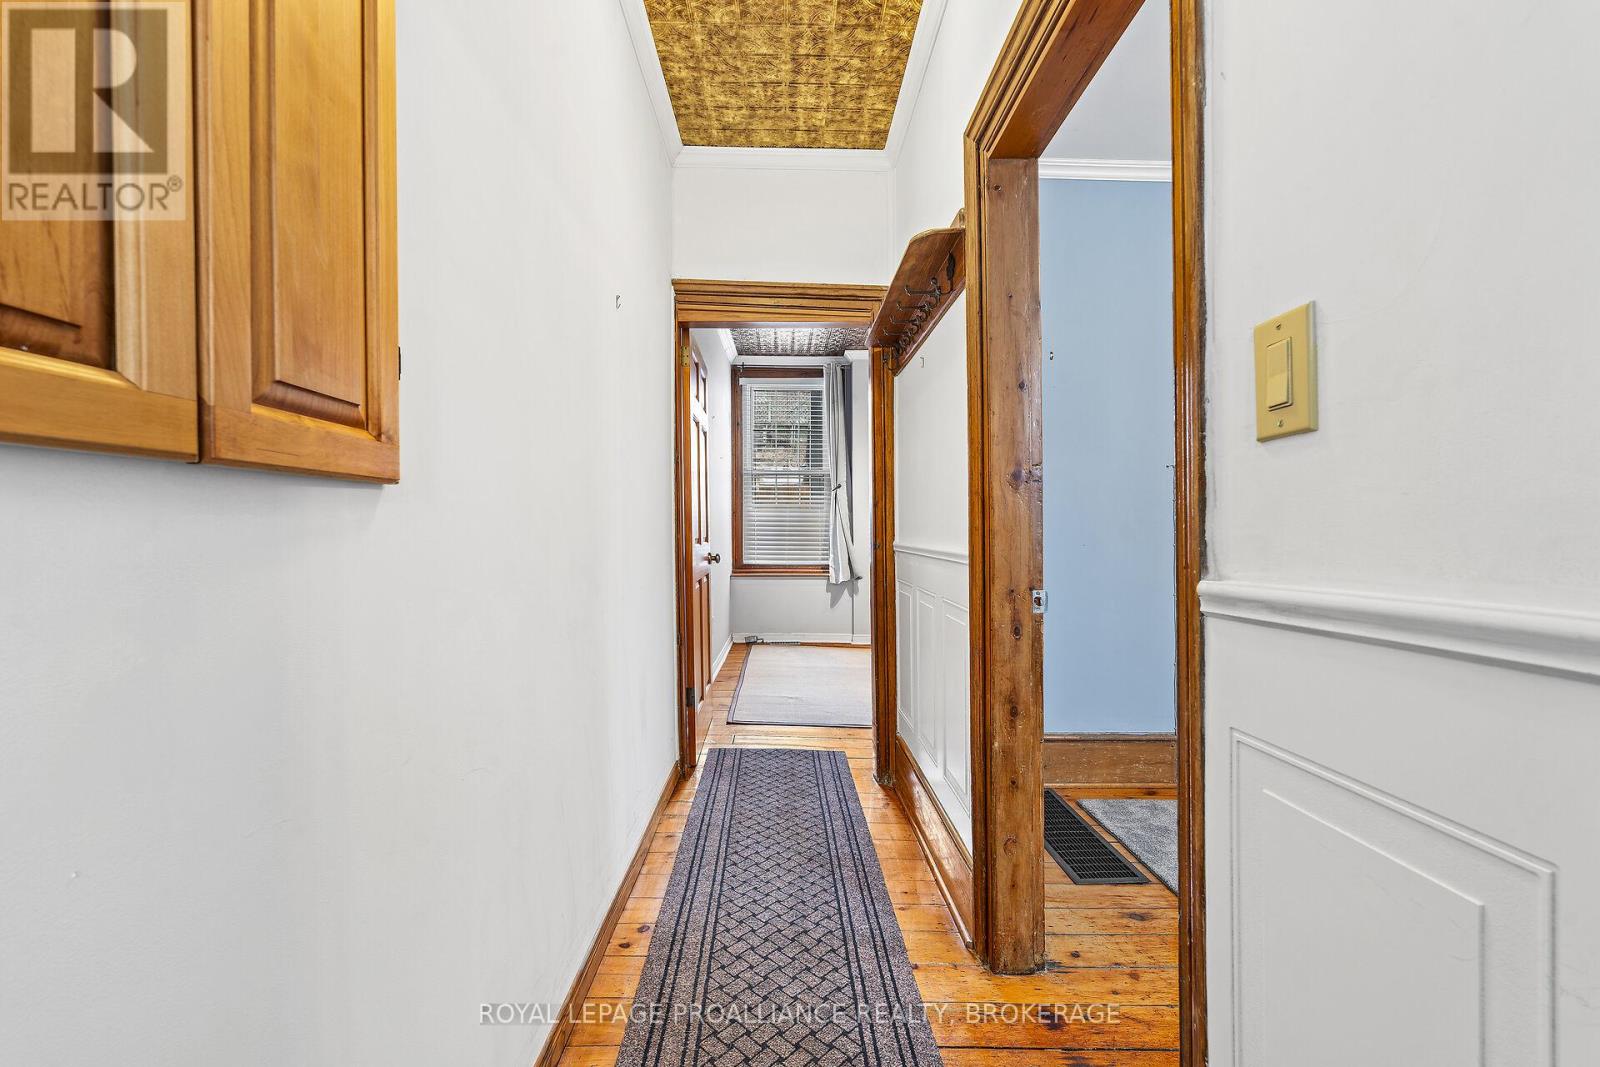
Exceptional opportunity in the heart of downtown Kingston. This 1,216.87 sq. ft. property is zoned DT2 which is a downtown commercial zoning that also allows a residential use, offering flexibility for a professional office, boutique business, or stylish urban residence. Featuring two bedrooms plus a den, 1 full bathroom and 1 half bathroom. The space is bright, well-maintained, and thoughtfully laid out. At the rear is a small little fenced in courtyard with a shed. Located just steps from Market Square, City Hall, and the waterfront, it benefits from excellent visibility, high foot traffic, and walkable access to all downtown amenities. A rare chance to secure adaptable space in one of Kingstons most sought-after neighborhoods.
Map data © OpenStreetMap contributors
No open houses are scheduled for this home.
Can't make it? Request a private viewing.
| Bathroom | Main level | 0.99 x 1.27 m |
| Primary Bedroom | Second level | 4.49 x 3.6 m |
| Bathroom | Second level | 2.9 x 1.91 m |
| Bedroom | Second level | 2.52 x 3.59 m |
| Living room | Main level | 3.63 x 3.64 m |
| Kitchen | Main level | 2.88 x 4.28 m |
| Laundry room | Main level | 3.24 x 1.57 m |
| Office | Main level | 3.19 x 3.64 m |




