
 For sale 50
$399,900
3 bed1 bath700–1,100 sq ft
387 Nelson Street
22 - East of Sir John A. Blvd, Kingston
18 days agoMLS® X13828914
RE/MAX FINEST REALTY INC., BROKERAGE
274 Wellington Street
22 - East of Sir John A. Blvd, Kingston, Ontario K7K2Z1
For sale· Added
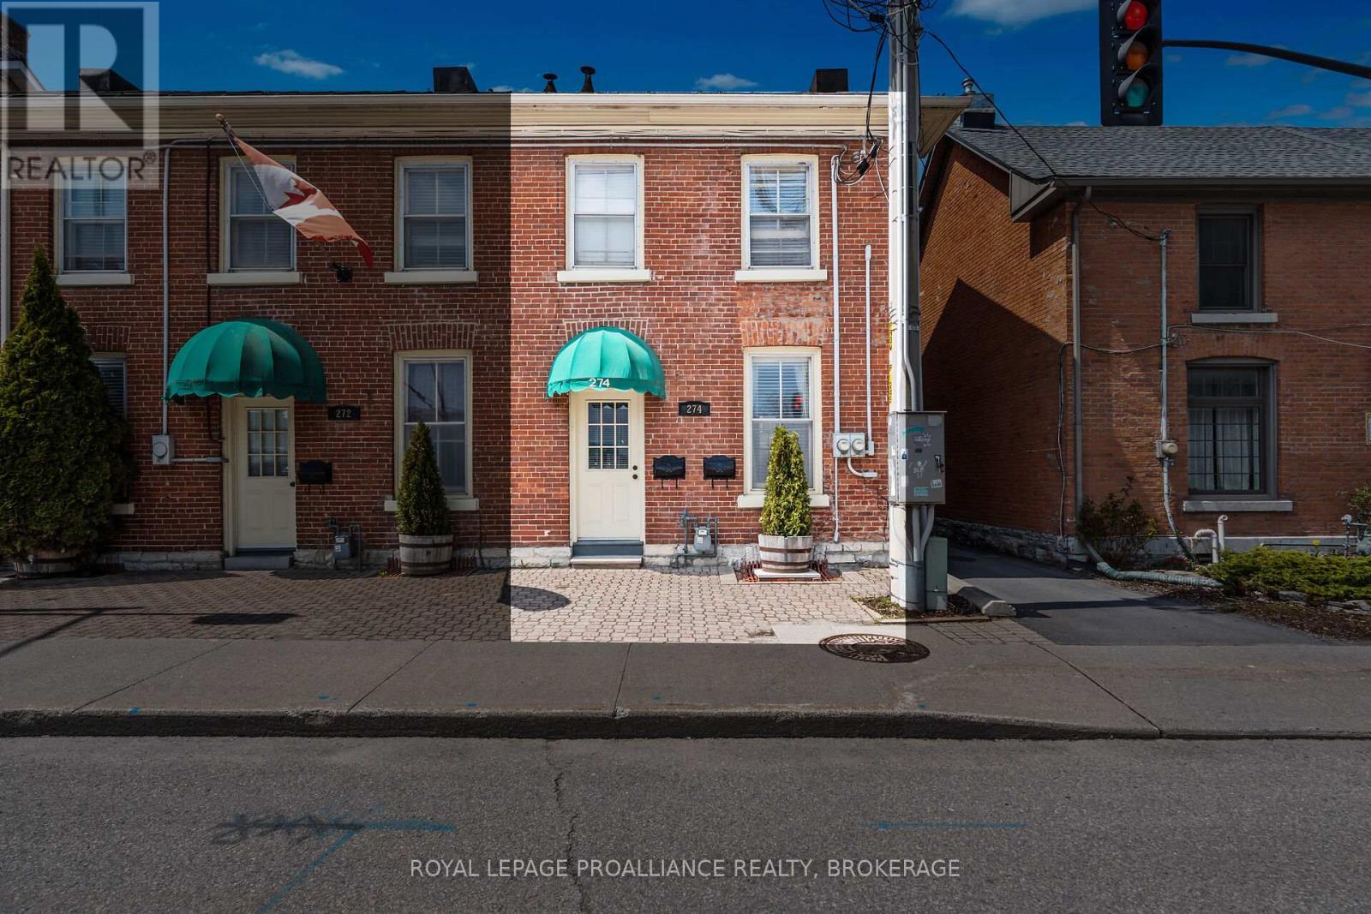
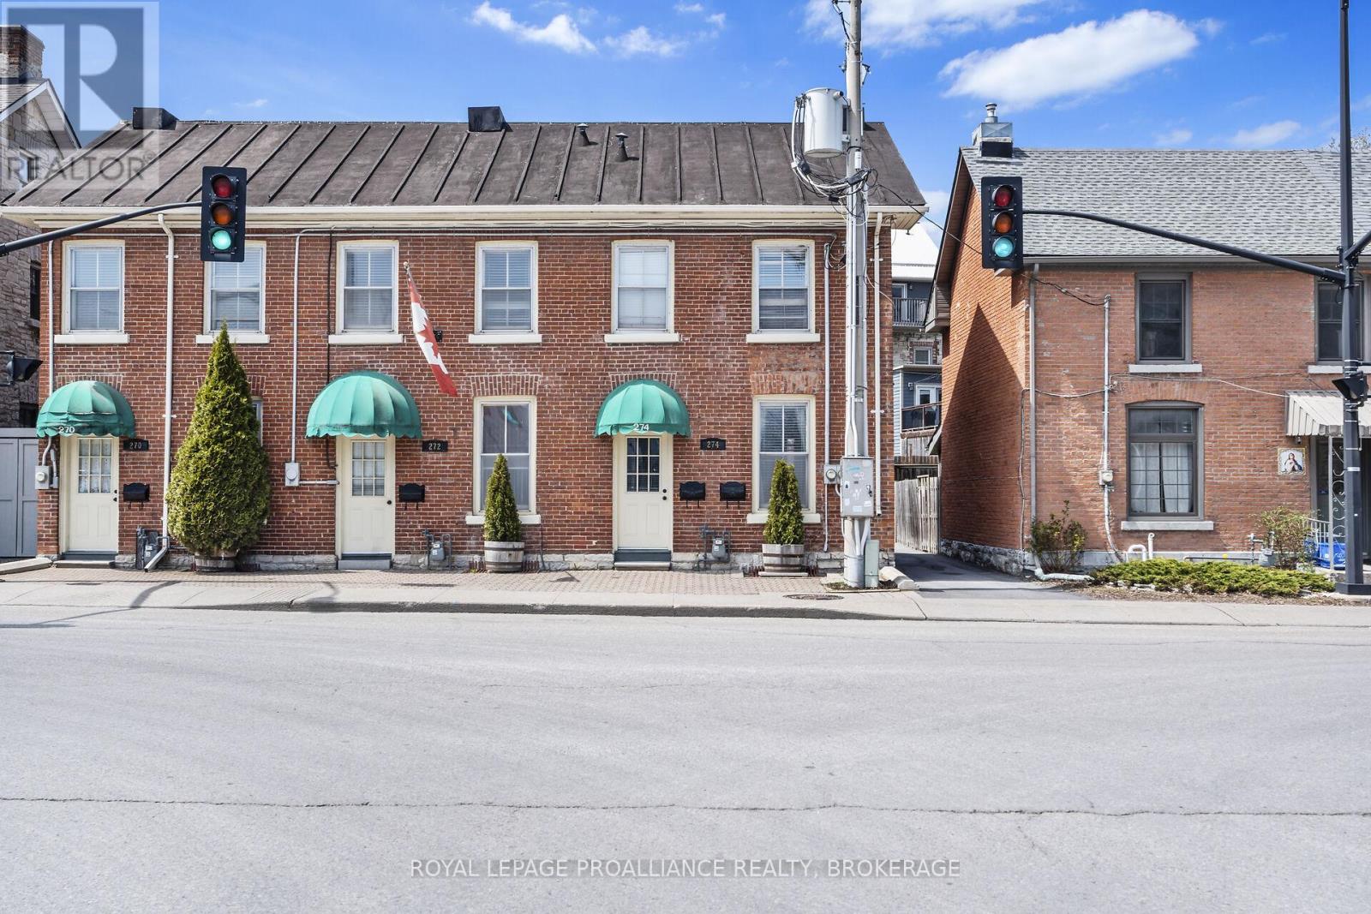
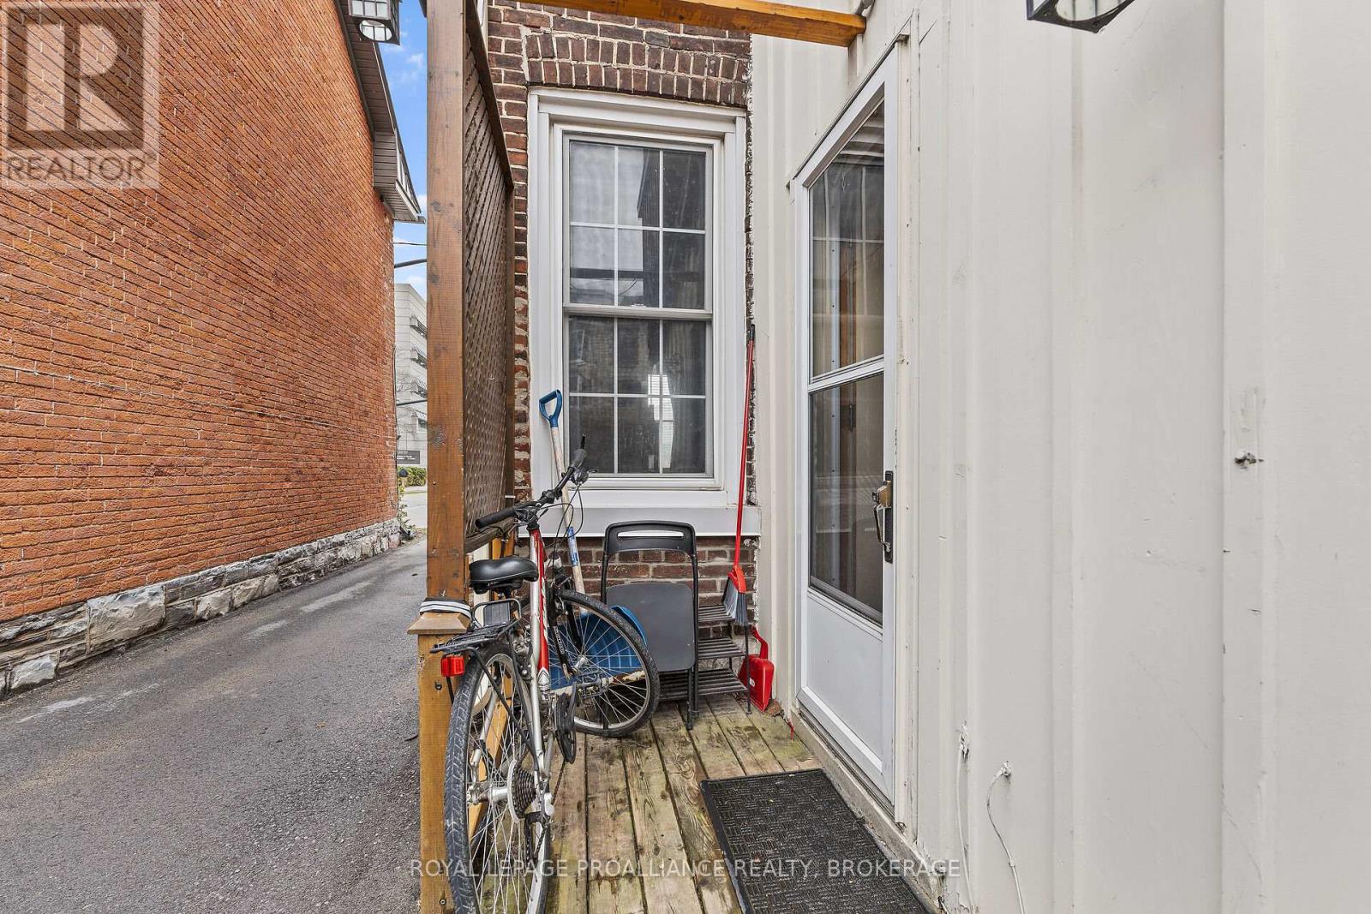
Centrally located in Kingston's historic downtown core, 274 Wellington Street presents a flexible investment opportunity with two residential tenancies in place. The property offers approximately 937.95 sq. ft. of above-grade space, configured as two self-contained residential units each with a functional layout and private entrance. Unit 1 (second floor) is a studio style layout and features a full kitchen, 3-piece bath, and spacious living/bedroom area, while Unit 2 (main floor) includes one bedroom, two x 2-piece baths, living area, and mudroom. Zoned as DT2 (Downtown Commercial) this property permits both residential and commercial uses, and is suited for a variety of applications, including professional services, live-work setups, or rental income. Steps from Market Square, City Hall, and waterfront amenities, this is a strategic asset in one of Kingston's most vibrant neighborhoods. Ground floor unit will be vacant as of May 30, 2025.
Map data © OpenStreetMap contributors
No open houses are scheduled for this home.
Can't make it? Request a private viewing.
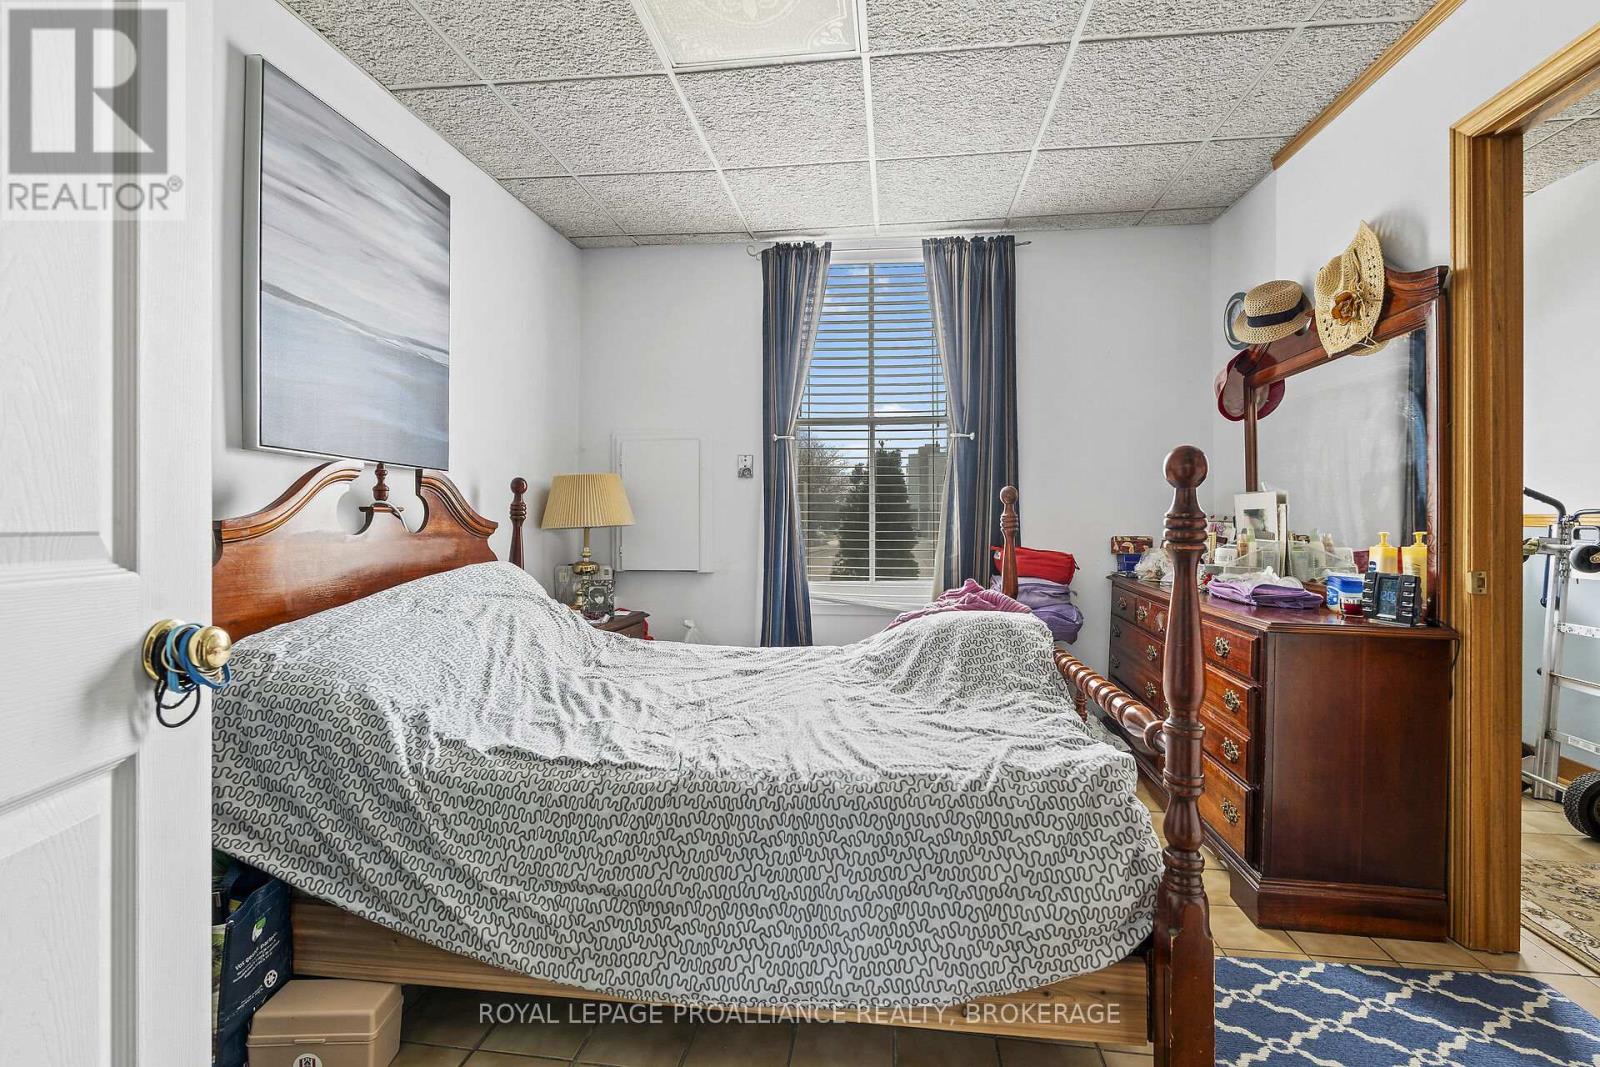
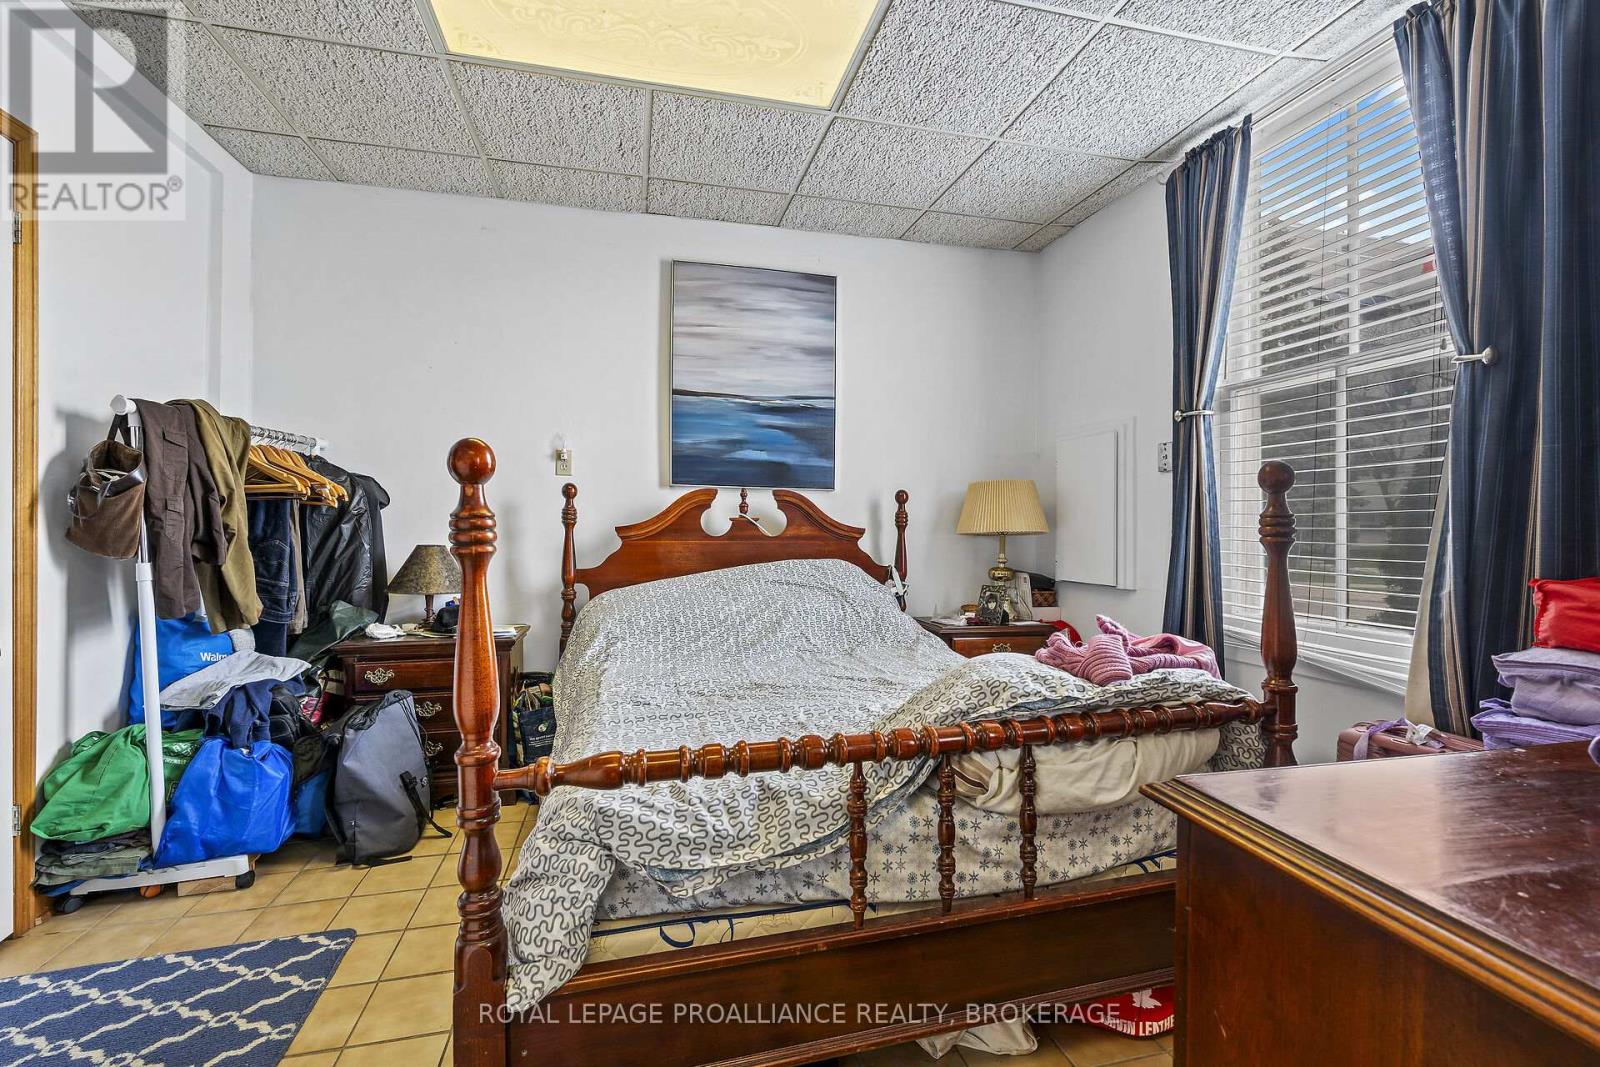
| Bedroom | Main level | 3.1 x 3.63 m |
| Bathroom | Main level | 1.39 x 1.64 m |
| Kitchen | Main level | 2.44 x 3.62 m |
| Living room | Main level | 2.89 x 3.62 m |
| Eating area | Second level | 2.22 x 1.02 m |
| Living room | Second level | 4.38 x 3.6 m |
| Bathroom | Main level | 1.39 x 1.64 m |
| Bathroom | Second level | 1.26 x 2.56 m |
| Kitchen | Second level | 2.98 x 2.56 m |




