
 For sale 50
$399,900
3 bed1 bath700–1,100 sq ft
387 Nelson Street
22 - East of Sir John A. Blvd, Kingston
18 days agoMLS® X13828914
RE/MAX FINEST REALTY INC., BROKERAGE
3081 Barnaby Court
44 - City North of 401, Kingston, Ontario K0H1H0
For sale· Added
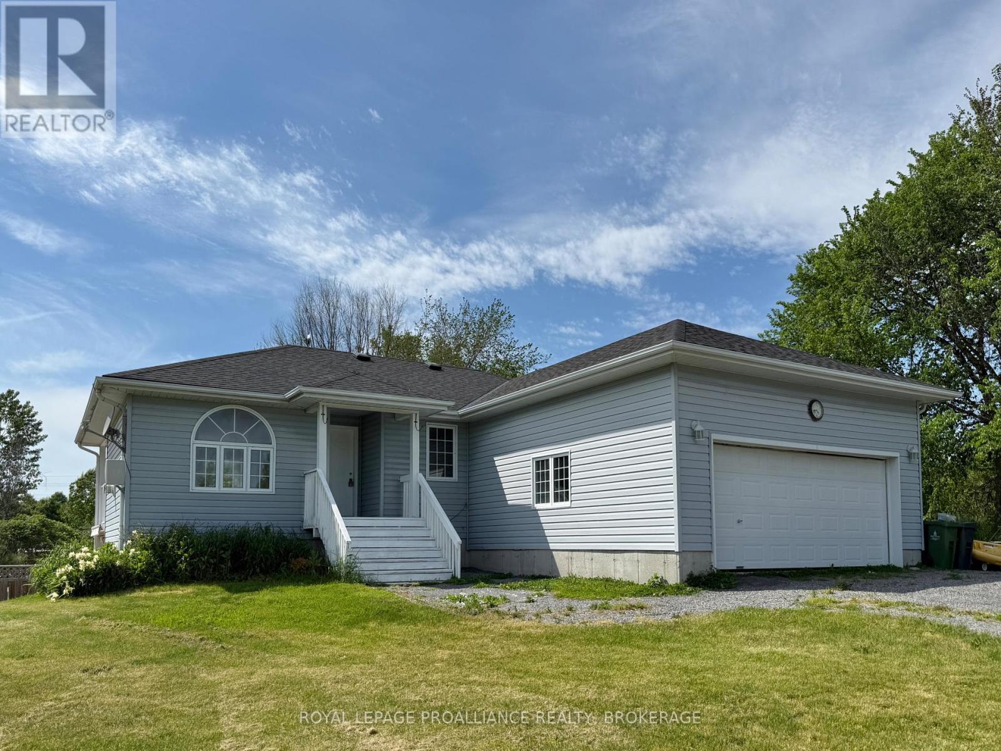
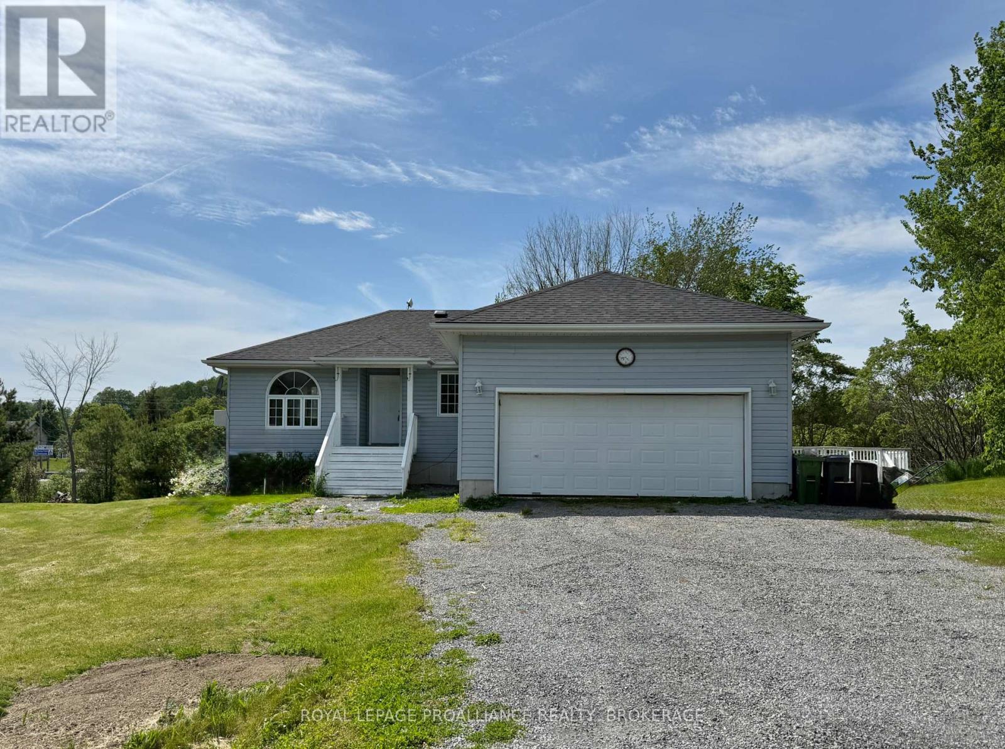
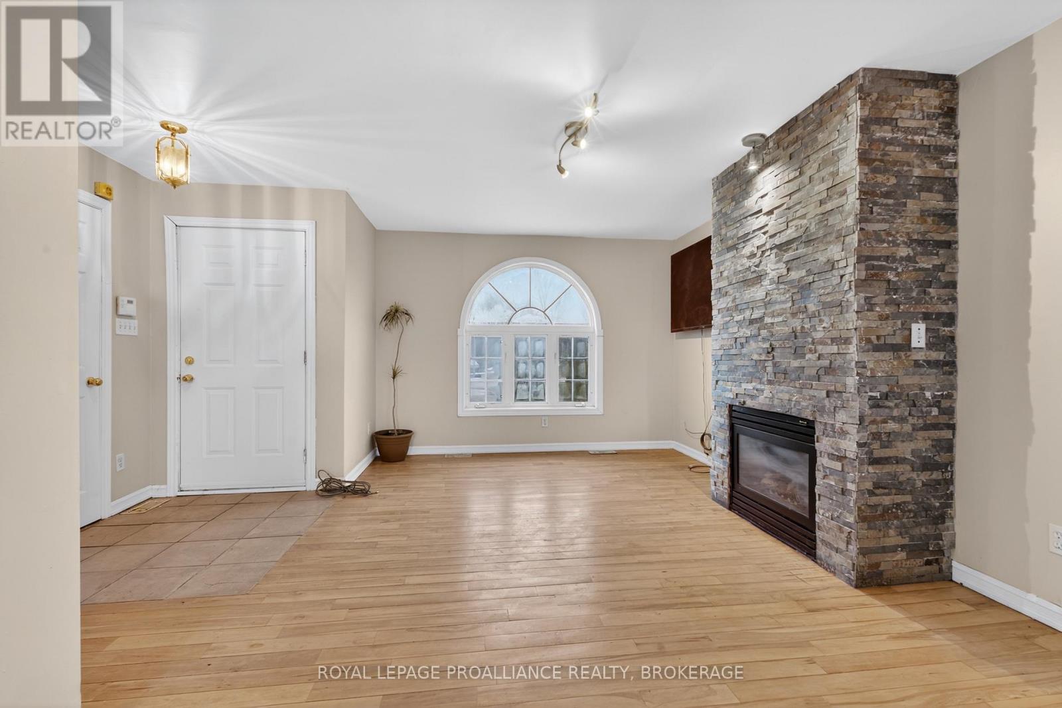
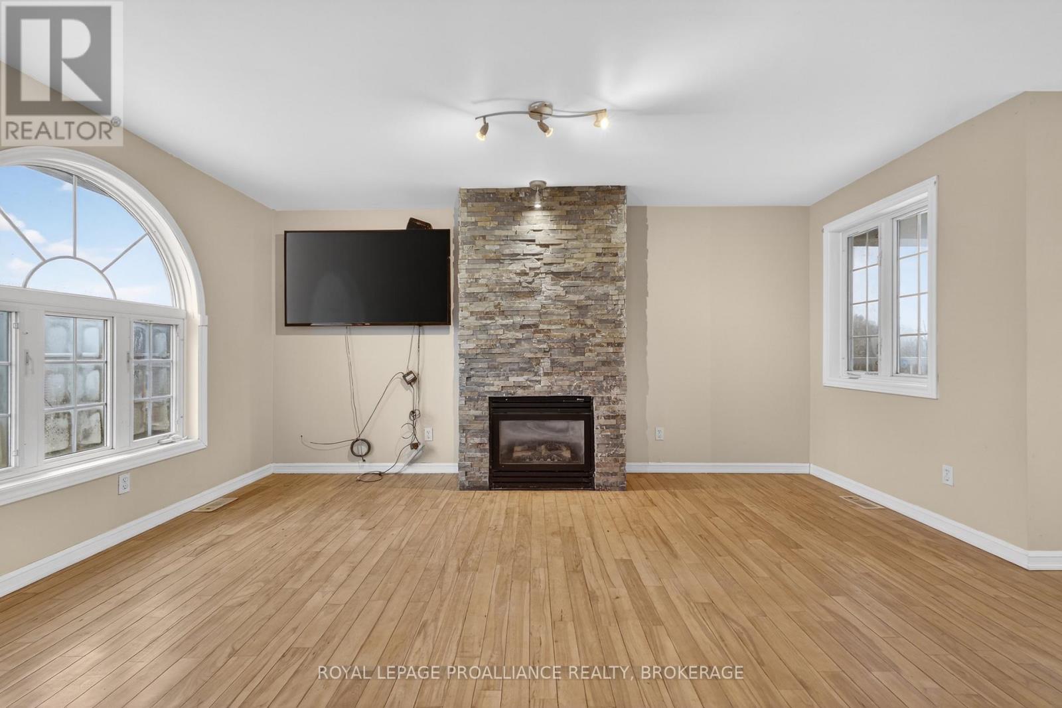
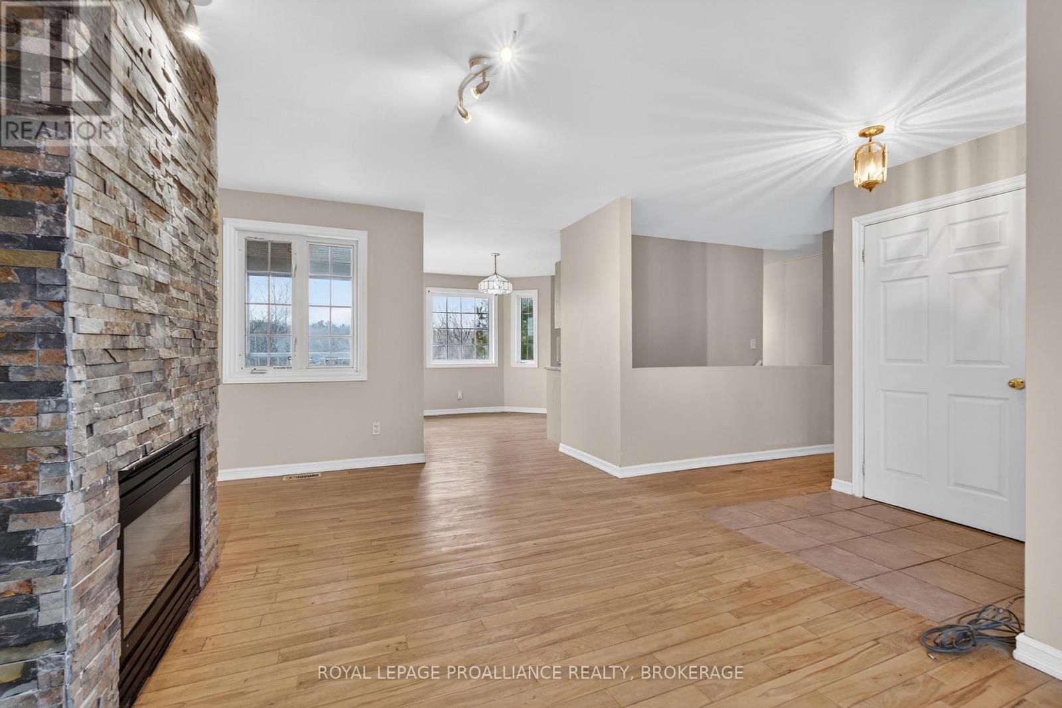
Welcome to 3081 Barnaby Court. This well-maintained bungalow offers great curb appeal and a practical, family-friendly layout. The main floor features three bedrooms, including a spacious primary bedroom with its own private deck and an ensuite bathroom with a shower. A second main bathroom in the hallway includes a relaxing jacuzzi tub. The home also offers the convenience of main-floor laundry and a double-car attached garage. The kitchen is finished with maple cabinetry, beautiful granite countertops, stainless steel appliances, a gas stove, and a stainless steel dishwasher. The adjoining dining room leads out to a large deck, with an additional lower deck that overlooks the backyard, which is perfect for relaxing or entertaining. The outdoor space offers plenty to enjoy, including seven fruit trees, established gardening areas and a pool with a new liner installed last year.
Map data © OpenStreetMap contributors
No open houses are scheduled for this home.
Can't make it? Request a private viewing.
| Bathroom | Main level | 1.82 x 1.73 m |
| Bedroom | Lower level | 2.89 x 3.64 m |
| Family room | Lower level | 5.32 x 3.64 m |
| Recreational, Games room | Lower level | 3 x 4.52 m |
| Recreational, Games room | Lower level | 7.9 x 4.28 m |
| Utility room | Lower level | 2.42 x 3.52 m |
| Bathroom | Main level | 2.73 x 1.92 m |
| Bedroom | Main level | 2.74 x 2.77 m |
| Bedroom | Main level | 2.75 x 2.73 m |
| Dining room | Main level | 2.56 x 3.37 m |
| Kitchen | Main level | 3.63 x 2.85 m |
| Laundry room | Main level | 1.82 x 2.74 m |
| Living room | Main level | 3.35 x 4.92 m |
| Primary Bedroom | Main level | 3.04 x 3.75 m |
| Bathroom | Lower level | 1.69 x 2 m |




